19 Small Full Bathroom Ideas That Make Every Inch Count
A full bathroom has a harder job than a powder room ever will. It still needs to fit a toilet, a sink, and a tub or shower, and when the room is small, there’s no fixture you can just leave out. That’s why so much generic small-bathroom advice falls flat here. Skipping the tub isn’t an option when the tub is half of what makes it “full.”
The good news is that a tight full bath doesn’t have to feel like one. The difference almost always comes down to a handful of specific choices: how your storage is built, which wall gets the bold color, whether your tile runs vertical or horizontal, where the light actually lands.
These 19 small full bathroom ideas come from real rooms that had to solve the same problem you’re solving, fitting every fixture in without losing the feeling of space. Some are a weekend project. A few are worth planning around your next remodel. All of them are things you can actually copy, not just admire.
1. One Continuous Vanity Run Instead of Three Separate Fixtures
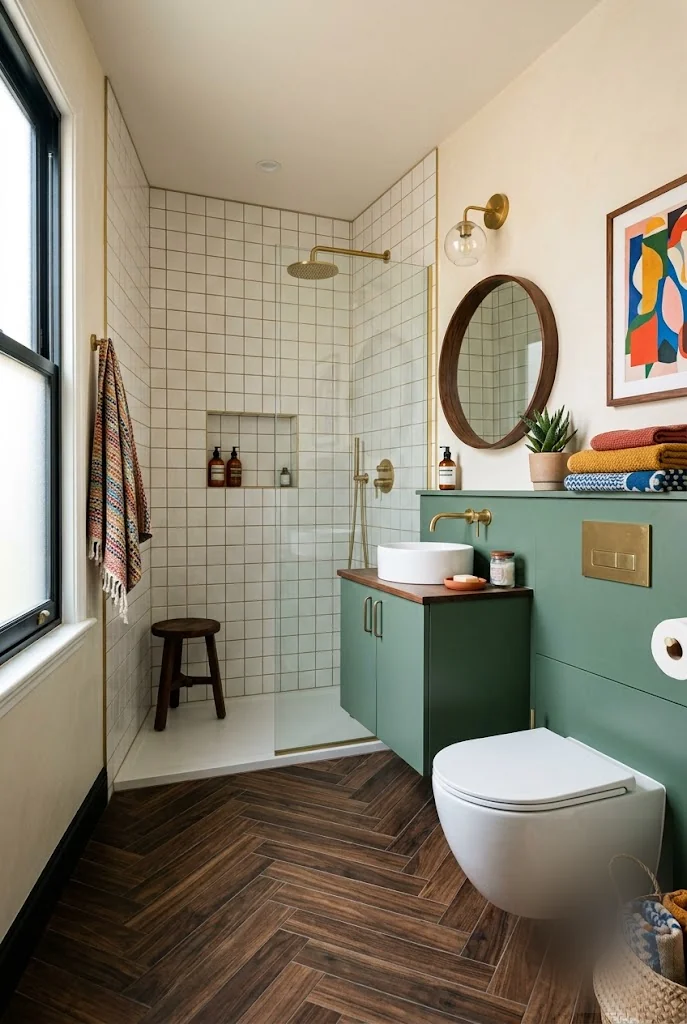
A vanity, an open shelf, and a toilet surround usually read as three separate things fighting for wall space. Build them at the same height, in the same material, as one continuous run instead, and they stop competing. The eye sees a single piece of furniture instead of a cluttered row of fixtures, even though nothing about the actual floor plan changed.
Wall-hung fixtures make the trick work even better. With the vanity floating and the toilet surround built low, the floor underneath stays visible, and visible floor is what your brain reads as “more room,” whether or not the square footage backs it up.
A separate vanity, shelf, and toilet surround at different heights read as three competing fixtures crammed into one wall.
One continuous run, wall-hung and built at a single height, reads as a single intentional piece of furniture.
2. Confine a Bold Pattern to One Wall So It Reads as Art
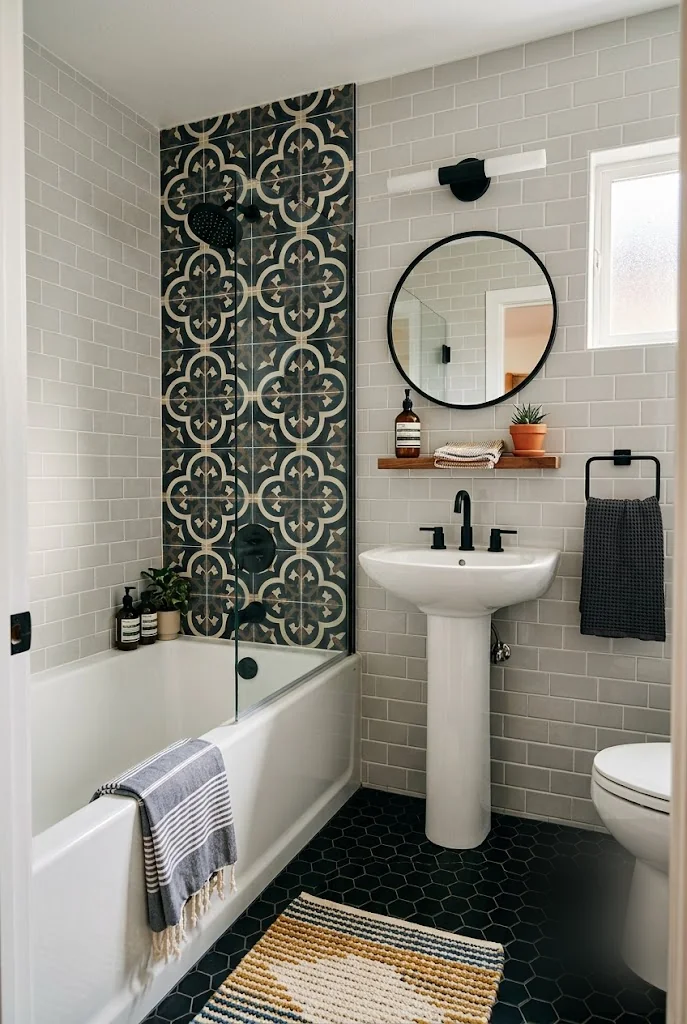
A patterned tile is one of the small full bathroom ideas people are most nervous to try, but it can absolutely work as long as it’s not everywhere. Keep the rest of the room in a quiet, light tile, and limit the pattern to a single wall, usually the tub or shower surround, and it reads as a deliberate art moment instead of visual noise you have to live with.
The trick is repeating one accent color from the pattern somewhere else in the room. A black patterned tile paired with black hardware ties the bold wall back to the rest of the space, so it feels connected instead of like an unrelated accent someone bolted on.
💡 Quick Tip
Pull one color from your patterned tile into the room’s hardware, whether that’s the towel ring, the faucet, or the mirror frame. It’s what stops a bold wall from feeling like an afterthought.
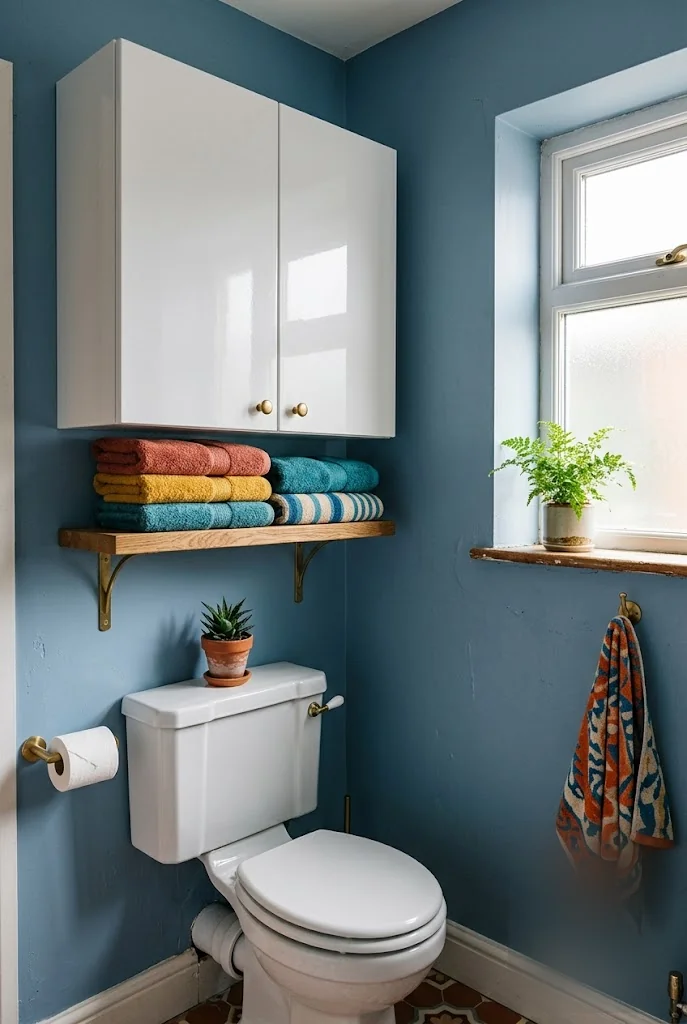
3. Turn the Wall Above Your Toilet Into a Styled Shelf
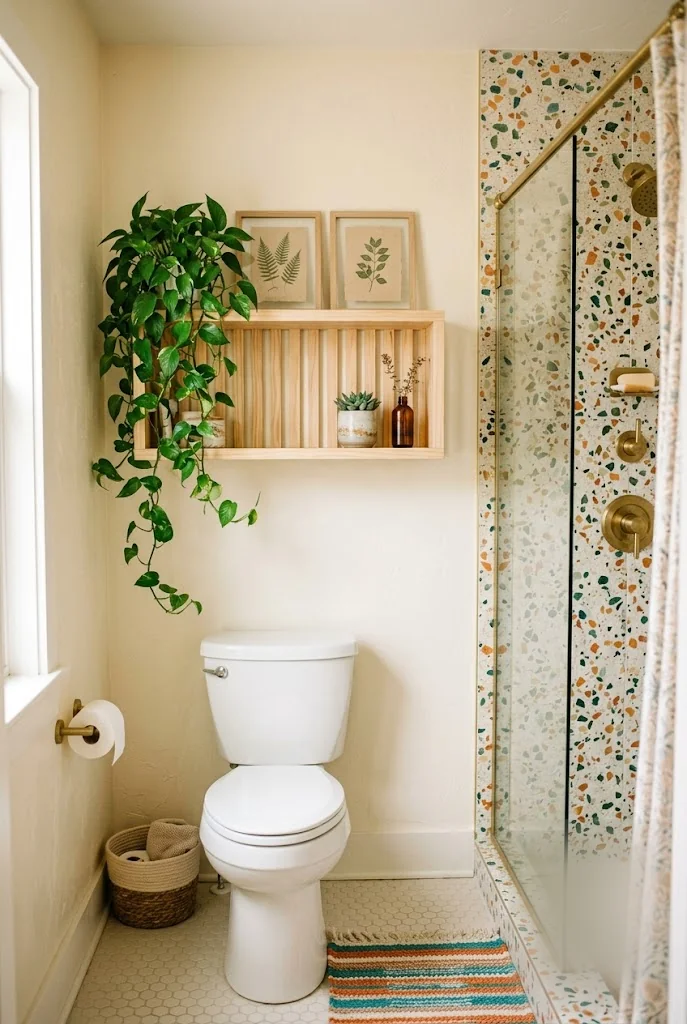
The wall above the toilet is some of the most wasted vertical space in a small full bathroom, and a slim open shelf is the easiest way to put it to work. It holds real storage, extra towels, toiletries, a spare roll, while doubling as a spot for framed prints and a trailing plant that give the room some personality.
Because it’s open rather than a solid cabinet, it doesn’t read as a heavy block on the wall the way a medicine cabinet would. It’s also one of the easiest changes on this list to undo, which makes it a smart choice if you’re renting or just not ready to commit to anything permanent.
What to put on a shelf above the toilet
4. Vertical Tile Tricks the Eye Into a Taller Room
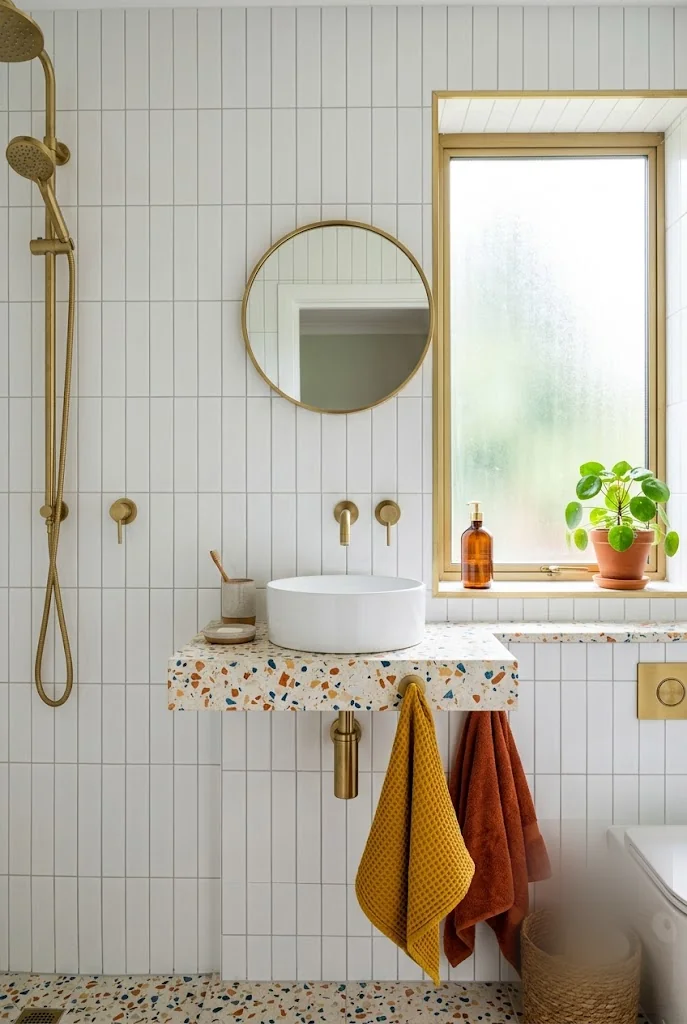
Swapping a horizontal brick tile pattern for a vertical, stacked layout is one of the cheapest changes on this list, and one of the most effective. The vertical lines pull the eye upward, which makes the ceiling read as higher and the whole room feel taller, even though it’s the exact same tile at the exact same price.
Pair it with a floating, wall-mounted sink instead of a vanity with legs or a pedestal, and the effect gets stronger. With the wall staying visible underneath, there’s nothing interrupting that upward line from floor to ceiling.
Vertical tile costs the same as horizontal tile. It’s the same material laid a different direction, and it’s often the single biggest height illusion you can buy.
5. One Wall of Color, Everything Else Kept Quiet
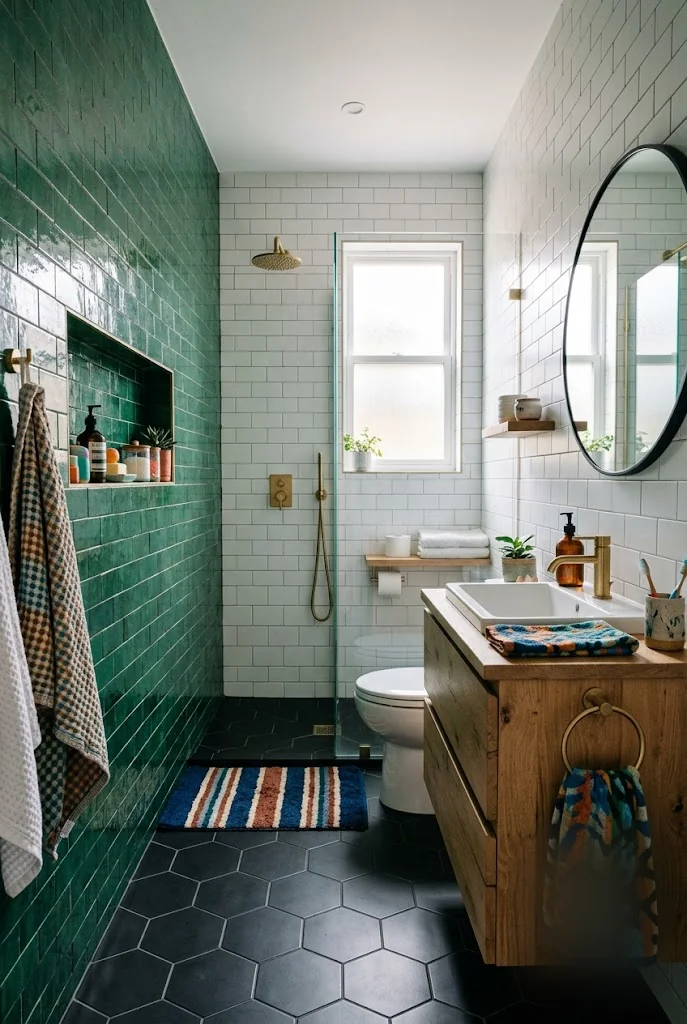
This is one of the small full bathroom ideas that surprises people most: a saturated color can absolutely work, as long as it’s contained to one plane. Tile a single wall floor to ceiling in a rich, glossy color, in a niche or the full shower surround, and keep every other wall in white or a light neutral, and the room reads as bold and open at the same time instead of picking one or the other.
That containment is what makes it work. The white walls and ceiling keep the light bouncing around the room, while the one colored wall gives your eye a single place to land, so the space feels curated rather than overwhelming.
“One bold wall, paired with white on every other surface, lets you go big on color without the room ever feeling smaller.”
6. Ceiling-Height Cabinetry for a Deep, Rich Wall Color
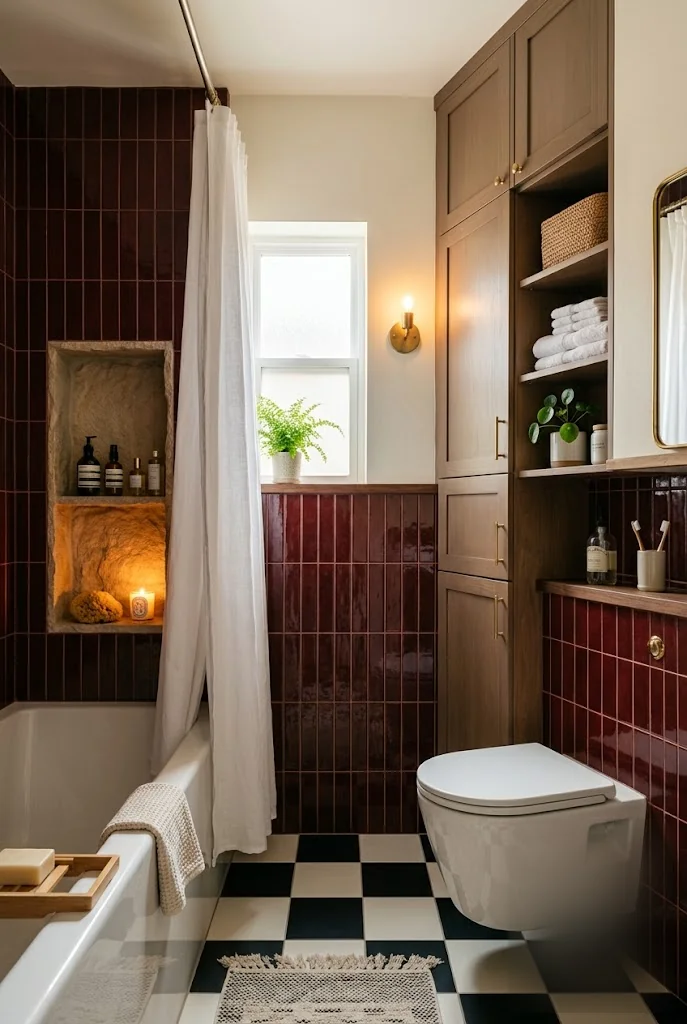
A dark, saturated wall color can absolutely work in a small full bathroom, but it needs storage that earns its keep. Floor-to-ceiling cabinetry above the toilet holds towels, baskets, and everything else that would otherwise sit out on open shelving, which is what keeps a deep color scheme feeling intentional instead of cluttered.
A lit niche built into the tile does double duty here too. It holds the daily bottles and soap within reach, and the warm glow keeps a dark, rich room from ever feeling like a cave, which matters most in a bathroom that doesn’t get much natural light to begin with.
A dark wall color with open shelving quickly looks busy, since every towel and bottle stays on display.
Ceiling-height cabinetry hides the clutter, so the rich color reads as intentional instead of busy.
7. A See-Through Sink Stand Instead of a Boxy Vanity
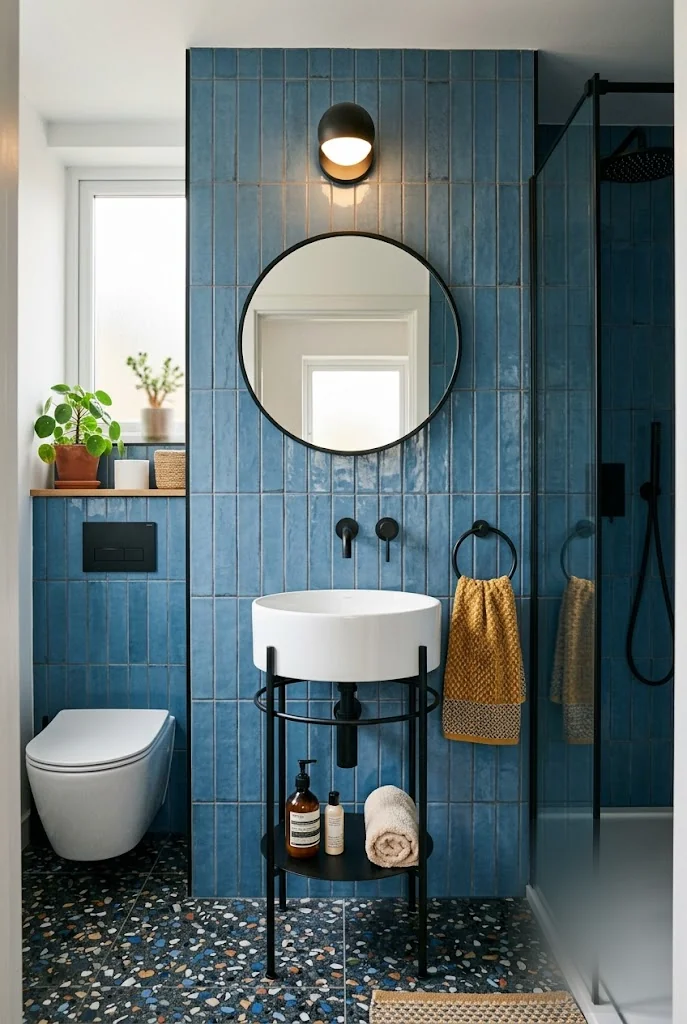
In a narrow, galley-style full bathroom, a boxy vanity crowds the one walkway you have. A sculptural sink on slim open legs solves that without giving up counter space. Because you can see the floor underneath it, the room reads as more open than the same square footage would with a closed cabinet in its place.
It’s a “see-through furniture” trick that works anywhere space is tight, not just bathrooms, but it earns its keep especially well here. Keep the hardware finish consistent across the sink legs, faucet, and shower fixtures, and the leggy stand looks like a deliberate design choice instead of a downgrade from a real vanity.
💡 Quick Tip
Don’t stop at the sink. Match the leggy stand’s hardware finish to your shower fixtures and towel ring so the whole room feels considered, not mismatched.
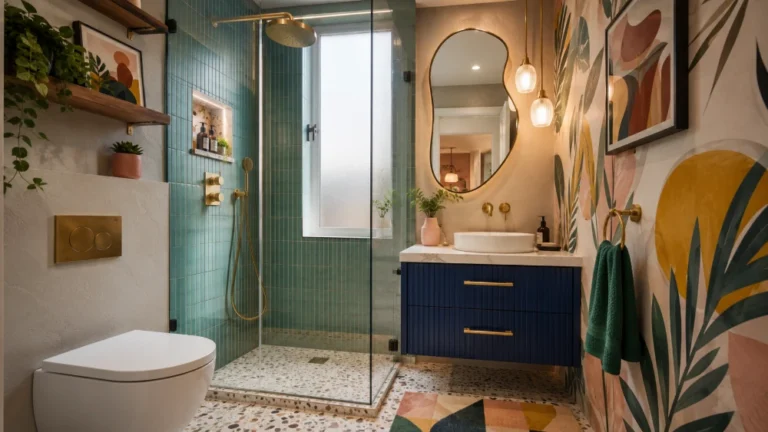
8. Extend Your Feature Tile Into the Storage Niche
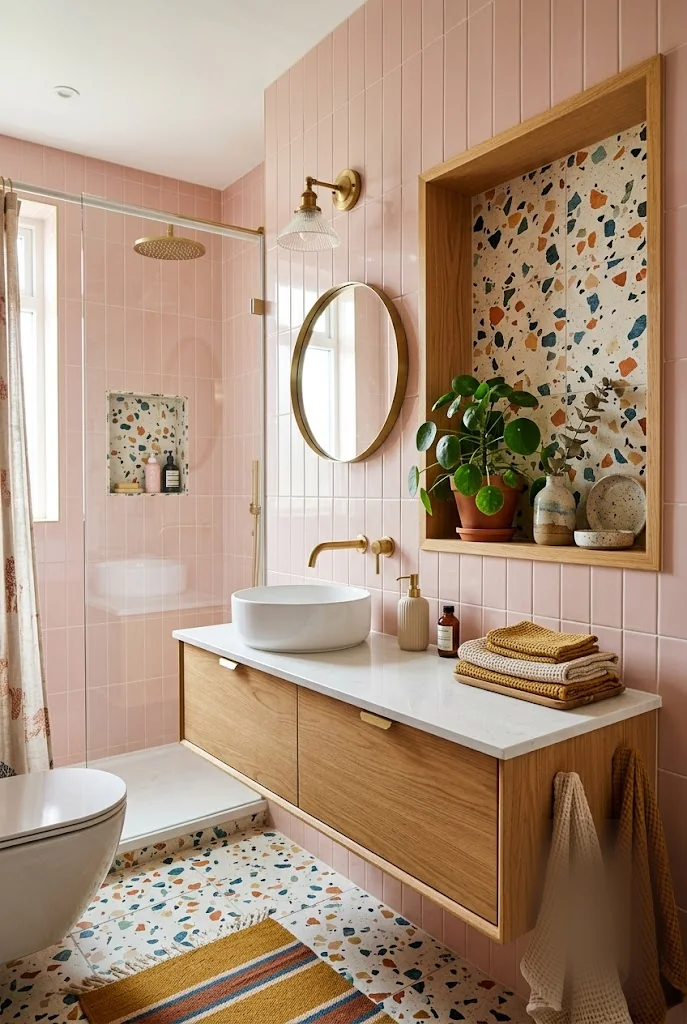
If you’re already tiling a feature wall, don’t stop at the edge of the wall. Carrying the same tile into a recessed storage niche turns a practical necessity into part of the design statement, instead of treating storage as an afterthought that gets bolted on once the “real” design decisions are done.
Frame the niche in warm wood and style it like a small vignette, not a shelf. One plant, one or two objects, and some visible empty space reads as curated. Packed edge to edge, the same niche starts to look like overflow storage instead of a design feature.
| Plain Recessed Niche | Tile-Matched Niche |
|---|---|
| Reads as a gap cut into the wall | Reads as part of the tile design |
| Feels like an afterthought | Feels like a planned design moment |
9. Pattern-Drenched Walls, Tied Together by One Shared Color
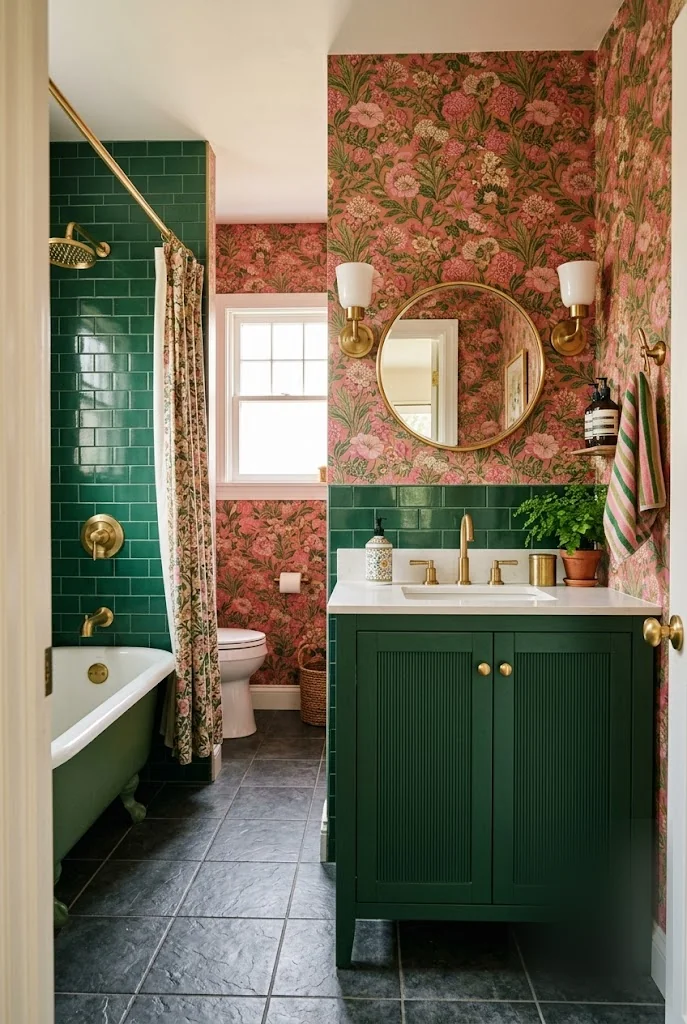
A busy floral wallpaper, a tiled tub surround, and a painted vanity can all sit in the same small full bathroom without clashing, as long as one color runs through every surface. Pick the color out of your wallpaper first, then match it in the tile and the cabinetry, and pattern-on-pattern stops reading as chaotic and starts reading as intentional.
This is a different approach from the usual “one neutral, one accent” small-bathroom rule, and it can work even better in a tight space, since there’s less wall for the eye to get lost across. The shared color is what keeps a maximalist room feeling like a jewel box instead of a mess, and it’s one of the small full bathroom ideas worth trying if you already lean maximalist.
Mixing wallpaper and tile without the clash
10. Let an Odd Architectural Feature Be the Star, Not a Flaw
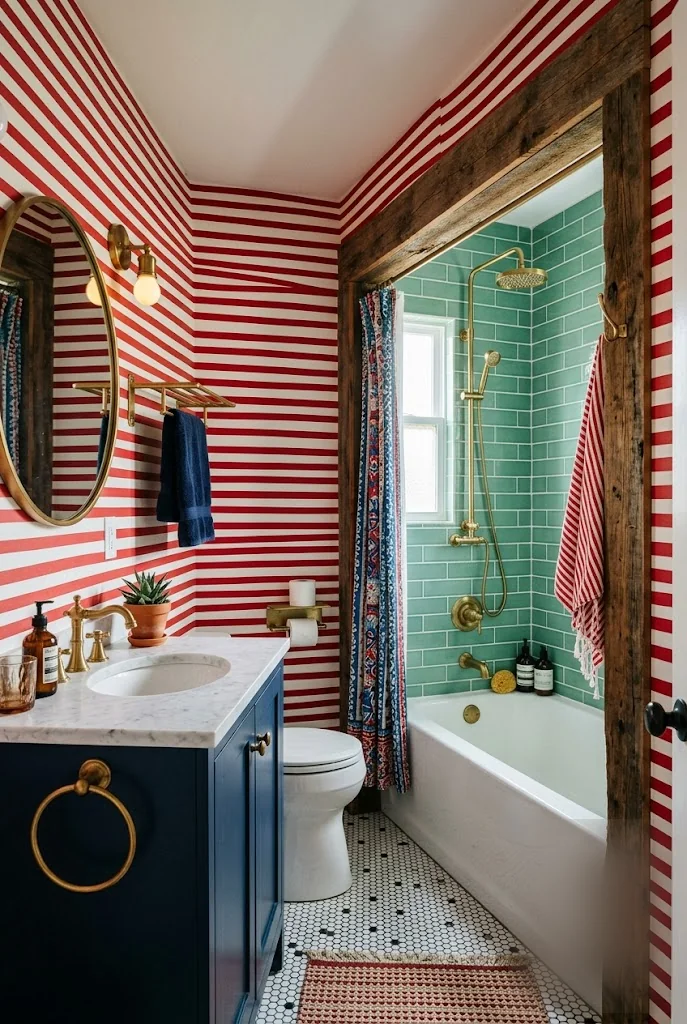
Every old house has a bathroom quirk, an exposed beam, an angled ceiling, a strange alcove, that most people try to hide. A small full bathroom is actually the best place to stop fighting it. Leave the beam visible, light it, and build the design around it instead of pretending the room is a blank box it was never going to be.
A bold striped or patterned wallpaper on the surrounding walls pushes the effect further, since vertical stripes create the same height-stretching illusion as vertical tile, just at a fraction of the cost if full tiling isn’t in the budget.
A beam, an alcove, or an angled ceiling isn’t a flaw to hide. Light it and build around it, and it becomes the one thing that makes your bathroom look like no one else’s.
11. A Black-Framed Screen as the Room’s Statement Piece
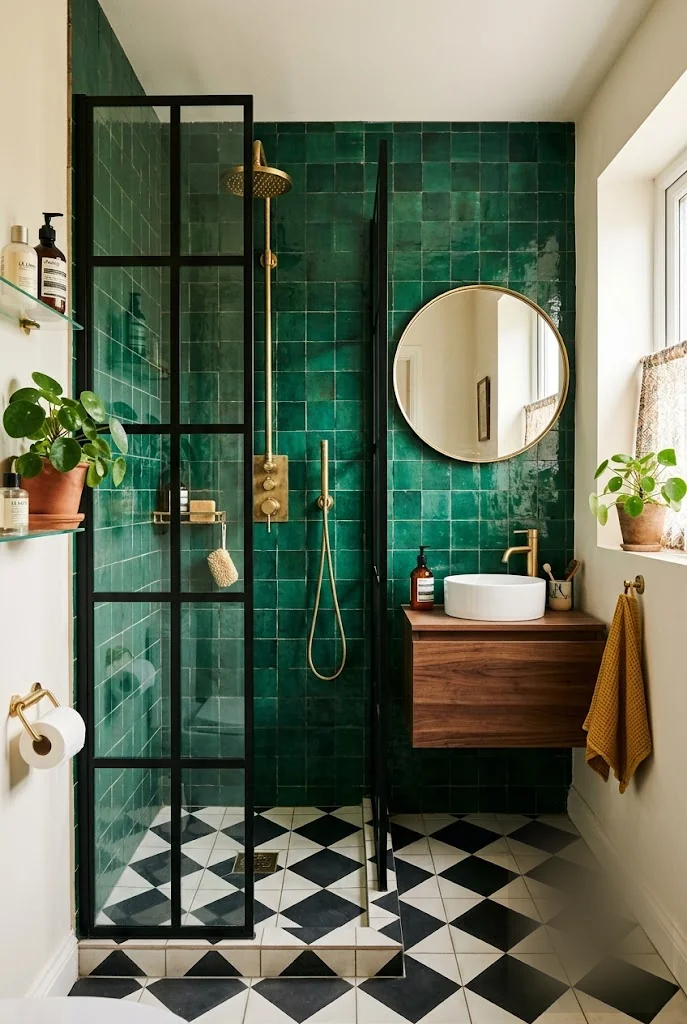
A plain glass shower screen is usually the most overlooked part of a small full bathroom, just a water barrier that happens to be see-through. Swap it for a black-framed, grid-paneled screen instead, and it becomes an architectural feature in its own right, the same Crittall-style industrial look people pay for in a window or a room divider.
Against a rich tile, the black grid lines give the room structure without closing it off, since you can still see straight through the glass. Pair the frame’s black finish with your other hardware and the screen stops feeling like an accessory and starts feeling like part of the room’s design.
💡 Quick Tip
Don’t treat your shower screen as an afterthought. A black-framed, paneled design gives the room architecture the same way a window would, not just a water barrier.
12. Let a Patterned Curtain Do All the Decorating
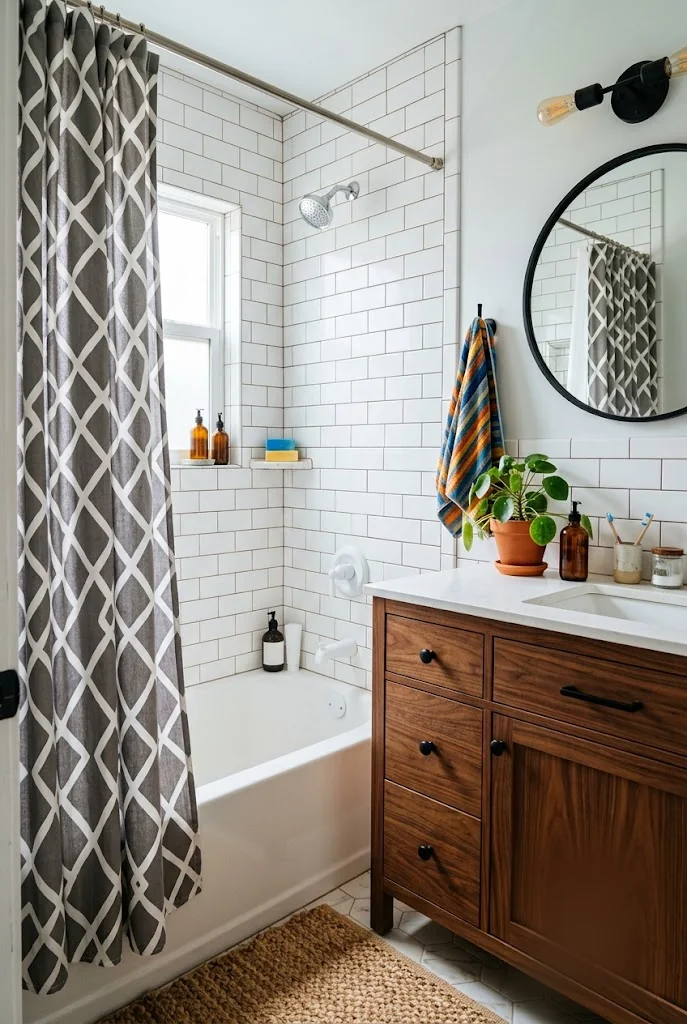
This is the most budget-friendly idea on the entire list. Keep the tile, the fixtures, and the vanity completely neutral, then let one bold, patterned shower curtain be the only thing in the room doing any decorating. It costs a fraction of retiling and adds just as much personality to a plain, builder-grade full bathroom.
Because a curtain is cheap and easy to swap, it’s the lowest-commitment way to update a small bathroom that isn’t getting a renovation anytime soon. Skip the matching bath mat and towel set, and let the curtain stay the one pattern in the room so it reads as a choice, not a set someone bought together.
An all-white, builder-grade bathroom with no pattern anywhere reads as plain and unfinished.
One bold patterned curtain, with everything else left neutral, gives the same room real personality overnight.
13. Warm Up an All-Marble Room With One Textured Piece
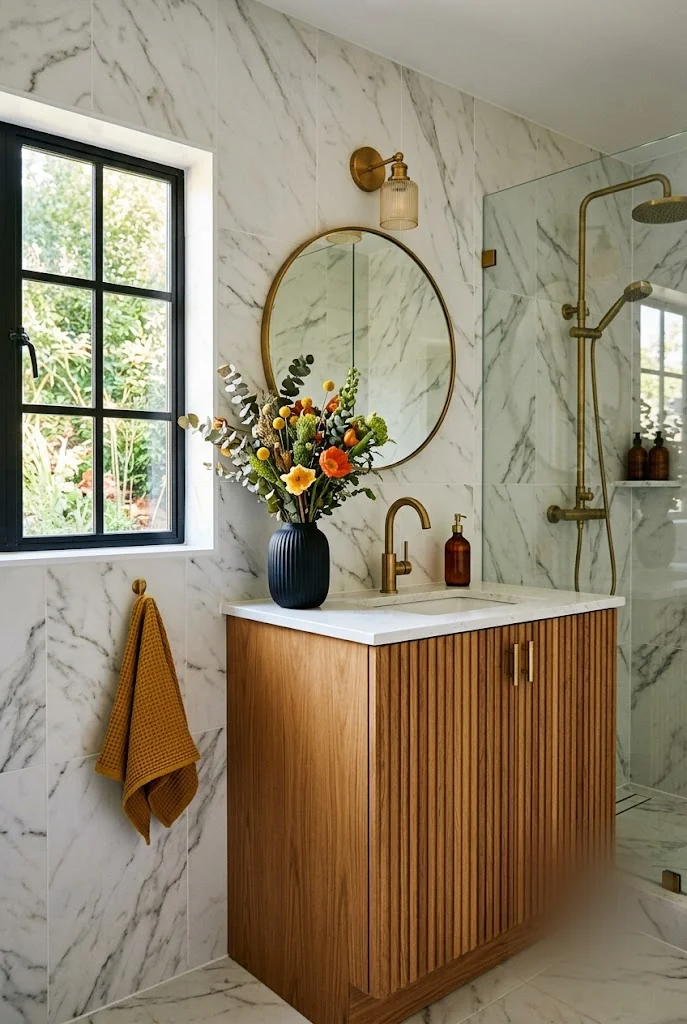
A marble-look tile and countertop gives a small full bathroom a calm, cohesive, expensive feel, since the walls, floor, and shower surround all read as one continuous material. The tradeoff is that an all-marble room can start to feel sterile, more showroom than home, if you stop there.
One textured piece is all it takes to fix that. A fluted wood vanity front, a ribbed ceramic vase, a handful of fresh flowers, any single warm, tactile element against the quiet marble backdrop, and the room feels considered instead of cold.
“A room can only handle one bold, sculptural element before it starts competing with itself. Let the marble stay quiet, and let one warm, textured piece do the talking.”
14. Pick One Splurge Fixture, Keep Everything Around It Simple
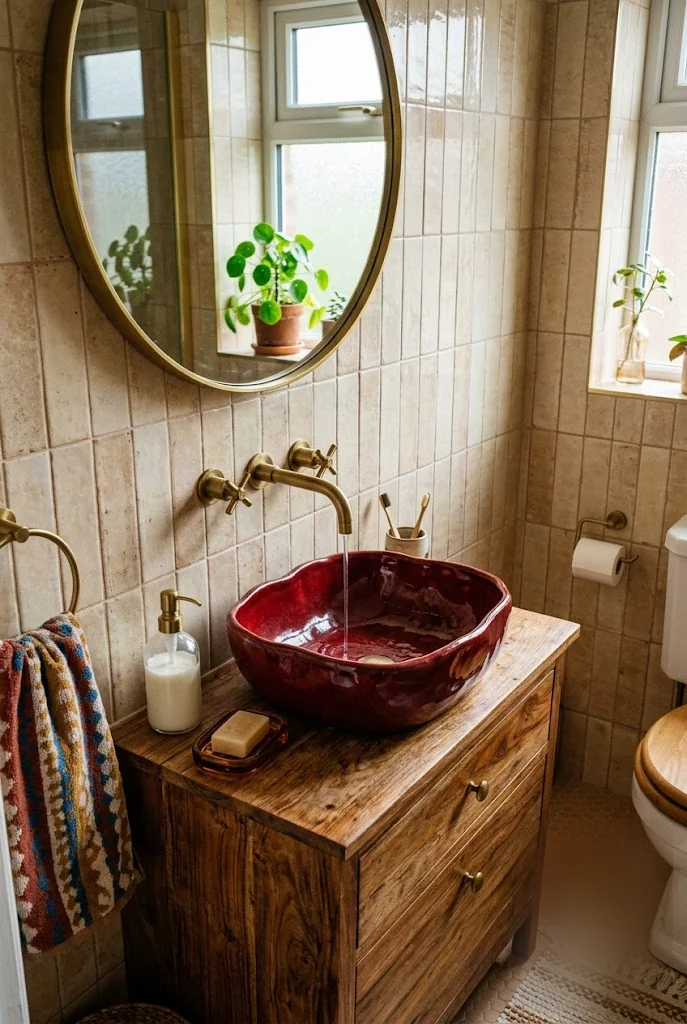
Of all the small full bathroom ideas on this list, this is the simplest rule to remember: every room can handle exactly one showstopping piece before it starts to compete with itself. Usually that’s the sink, since it’s the most visible fixture in the room. An oversized, sculptural, hand-glazed vessel sink can carry the whole design on its own, as long as everything around it, the tile, the paint, the hardware, stays deliberately simple.
That restraint is what makes the splurge piece actually read as a splurge. Surround a bold sink with an equally bold tile or a busy pattern, and neither one gets to shine. Keep the rest of the room quiet, and the one fixture you spent real money on gets to be the reason people notice the room at all.
Pick one fixture to be the star of the room, usually the sink, and keep the tile, paint, and hardware around it simple enough that it doesn’t have to compete.
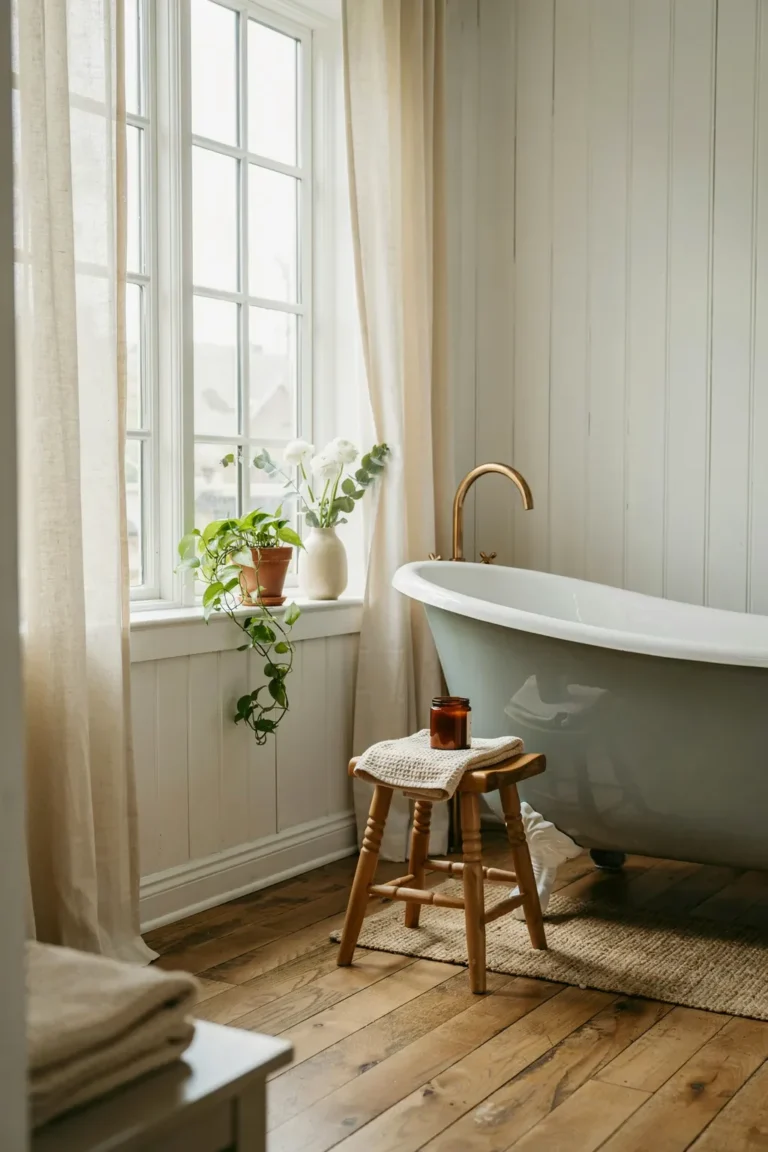
15. A Freestanding Tub That Borrows Visual Length
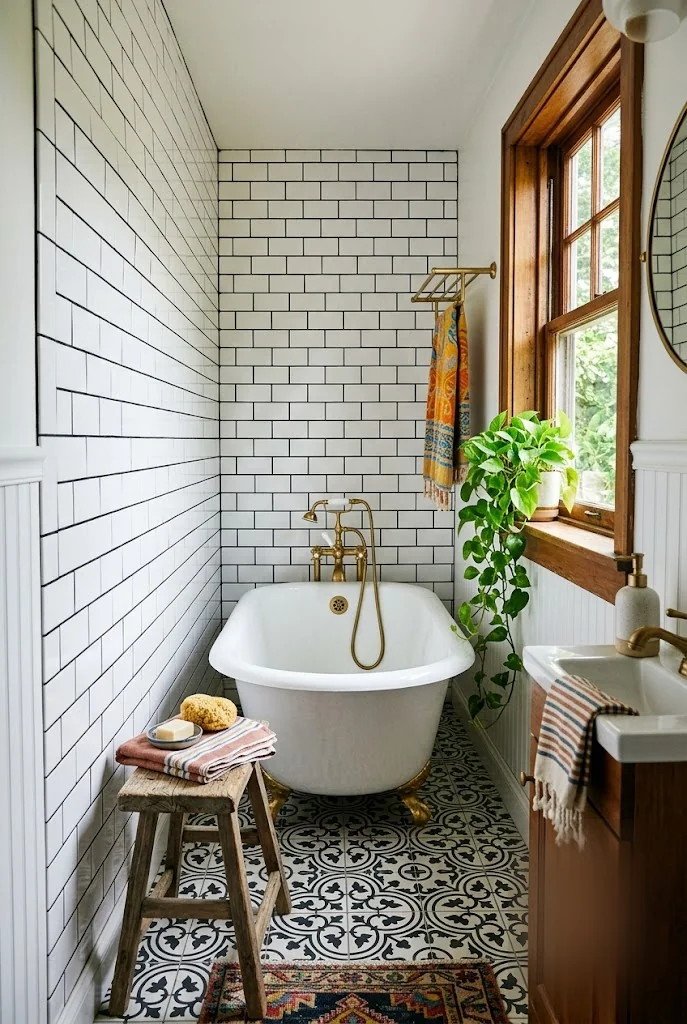
A freestanding or slipper tub with visible legs does something a built-in tub can’t: it lets you see the floor beneath and around it. In a small full bathroom, that visible flooring reads as more open space than the tub’s actual footprint would suggest, the same trick a leggy sink or vanity plays, just on a bigger fixture.
Position matters here. Set the tub’s raised end against the back wall instead of pushing the whole thing into a corner, and you extend the sightline down the length of the room, which makes a narrow bathroom feel like a considered layout instead of a cramped one.
Getting a freestanding tub to earn its space
16. Put Bold Color Above a Tiled Half-Wall, Not Floor-to-Ceiling
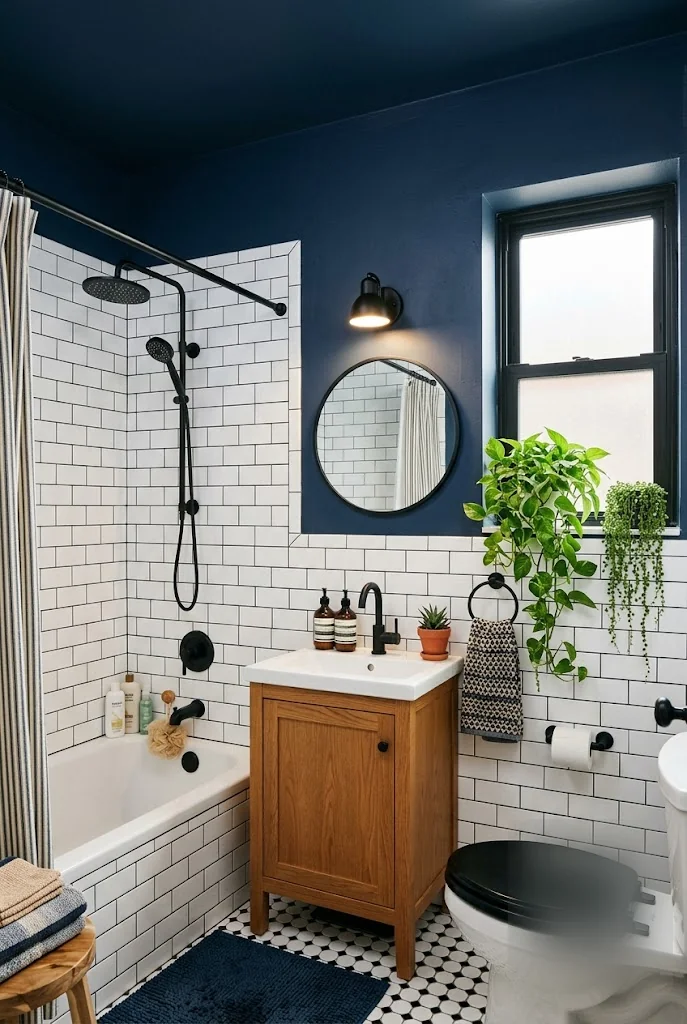
A dramatic color like navy or charcoal can feel like it shrinks a small full bathroom, but only if you run it floor to ceiling. Keep white subway tile on the lower half of the walls, the whole tub and shower surround included, and let the bold color take over just the upper section, and the drama stays without the room closing in.
That horizontal split does the real work. The light-reflecting tile stays at eye level and below, where it matters most for keeping the room feeling open, while the color gets to be dramatic up high where it has less impact on how big the room actually reads.
| Floor-to-Ceiling Color | Color Above a Tiled Half-Wall |
|---|---|
| Dark color surrounds the whole room | Light tile stays at eye level and below |
| Can feel like the walls are closing in | Drama stays up high, room still feels open |
17. A Wooden Stool Instead of a Built-In Nightstand
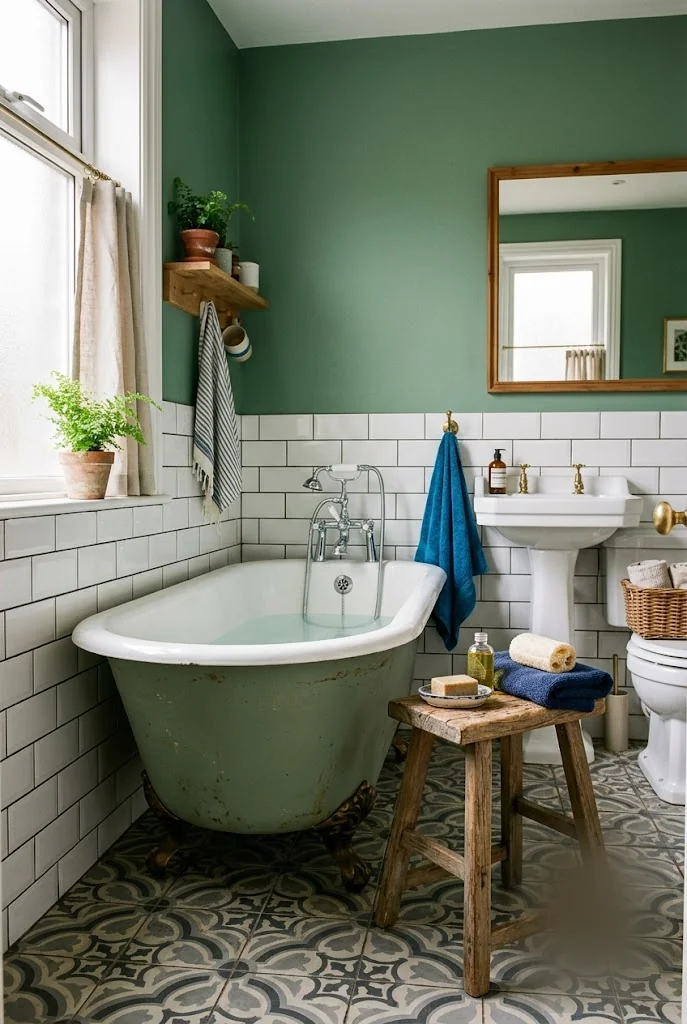
Not every small full bathroom can support a built-in shelf or recessed niche without real structural work, which is why this is one of the small full bathroom ideas worth trying first, especially in an older house. A simple wooden stool solves the same problem with zero construction. Set beside the tub, it holds a candle, a plant, or a stack of towels just as well as a built-in would.
The real advantage is flexibility. A stool moves out of the way when you need the floor space, moves back when you don’t, and costs a fraction of anything built into the wall, which makes it one of the easiest ideas on this list to try this weekend.
💡 Quick Tip
A small wooden stool beside the tub is a low-cost stand-in for built-in shelving, and it’s easy to move out of the way entirely when you need the floor space.
18. A Warm Wall Color That Doesn’t Shrink the Room
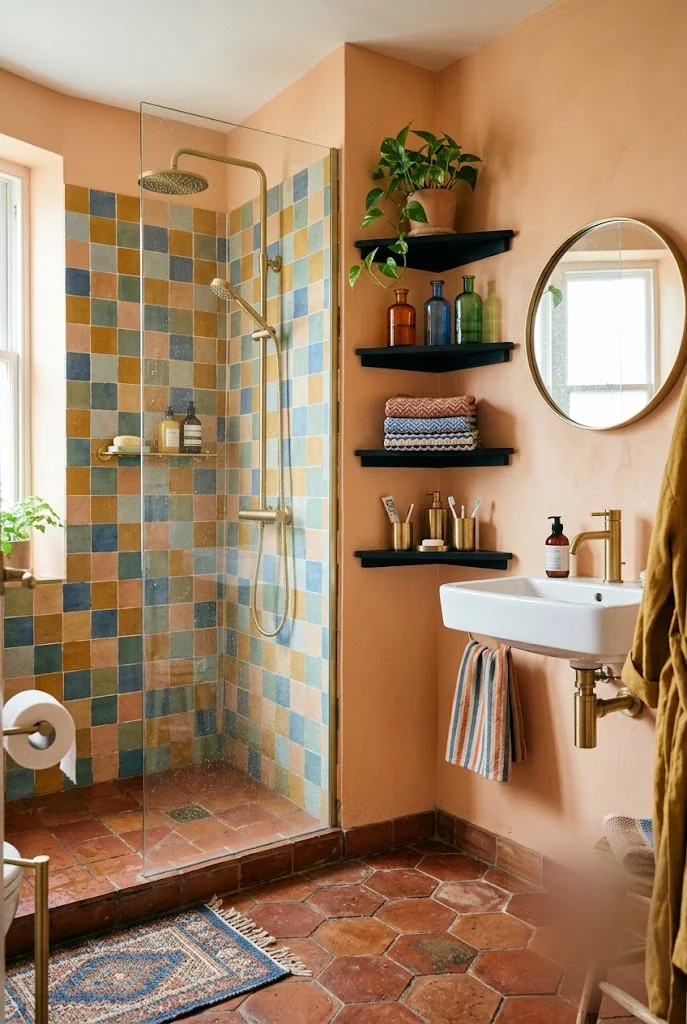
Most small-bathroom advice defaults to white walls, on the assumption that any color will make the room feel smaller. A warm tone like peach, terracotta, or clay breaks that rule. Because it’s warm rather than cool or dark, it reads as cozy instead of confining, even at a fairly saturated mid-tone.
Pair it with brass fixtures and keep storage light, floating shelves instead of a heavy cabinet, and the warmth reads as inviting rather than closed-in. A frameless glass shower screen instead of a curtain helps too, letting the shower area stay visually part of the room instead of walled off on its own.
Default white walls, chosen out of fear that any color will make the small room feel smaller.
A warm peach or terracotta wall, paired with brass fixtures, feels cozy instead of cramped.
19. Hidden LED Lighting for a Boutique-Hotel Glow
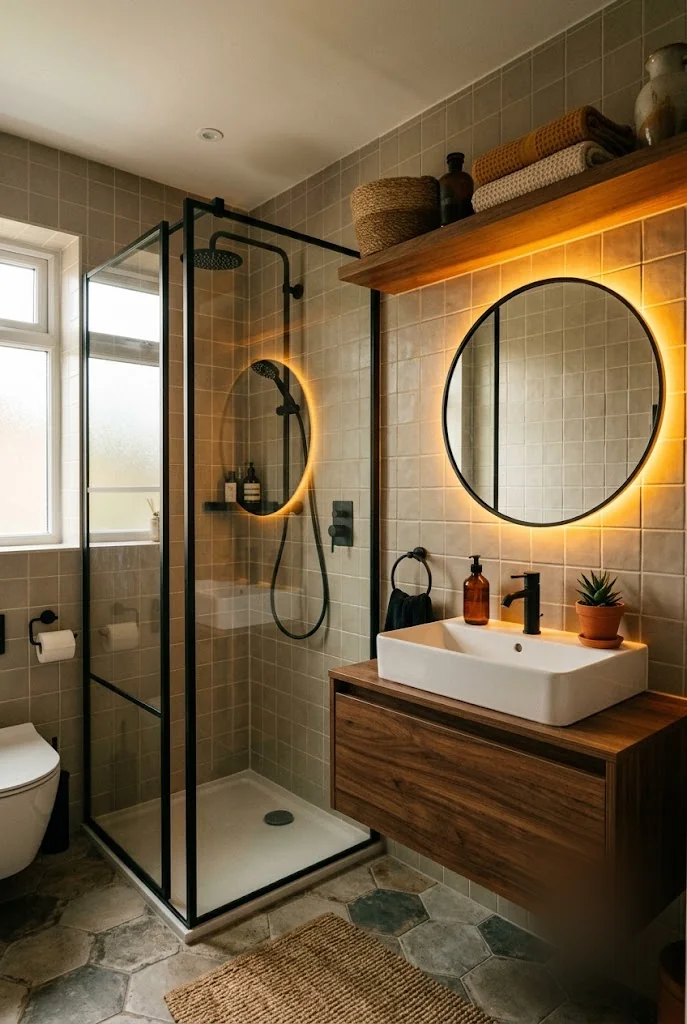
A single ceiling fixture leaves most of a small full bathroom in flat, even light, which is functional but never flattering. A strip of warm LED lighting hidden behind the mirror, or run along the underside of an open shelf, adds a second layer of light that overhead fixtures can’t provide, and it’s what makes a bathroom feel like a spa instead of a utility room.
It’s also genuinely useful, not just atmospheric. Vanity-height lighting is exactly the light most small bathrooms are missing, since a single ceiling fixture casts shadows on your own face right where you need to see it most.
“Use a warm white LED, around 2700K to 3000K on the [color temperature](https://en.wikipedia.org/wiki/Color_temperature) scale, not cool white. Cool light fights with warm tile and wood tones and turns a cozy glow into something closer to clinical.”
Making It Work
None of this requires gutting your bathroom down to the studs. A wooden stool instead of a nightstand, one tiled niche extended a few extra inches, a warm wall color instead of the default white, these are changes you can make one at a time and still feel the difference the same week.
These small full bathroom ideas all come back to the same truth: a small full bathroom will always have to fit more into less space than a half bath ever does. That’s exactly why the specific choices matter more here, not less. Pick two or three ideas from this list that fit your actual room and budget, save the rest for your next remodel, and start with whichever one you can’t stop thinking about.