15 Small Bathroom Storage Ideas for Every Dead Corner
Towels piled on the toilet tank. A drawer that won’t fully close because of three hair tools jammed inside. A vanity top cluttered with bottles because there’s nowhere else for them to go. If that sounds familiar, you’re not bad at organizing. You just have a small bathroom, and small bathrooms don’t do well with storage advice built for a normal-sized room and shrunk down to fit.
The real fix isn’t a bigger bathroom. It’s learning to see the wall space, dead corners, and gaps you already have as storage you haven’t used yet. The space above the toilet, the wall beside the mirror, the empty air under a vanity, all of it can hold more than it looks like it can, once you know what to put there.
These 15 small bathroom storage ideas come from real rooms that solved this exact problem. Some take an afternoon with a drill. A few are worth planning around your next renovation. All of them turn wasted space into storage that actually looks like it belongs there.
1. Turn the Wall Above Your Toilet Into a Linen Closet
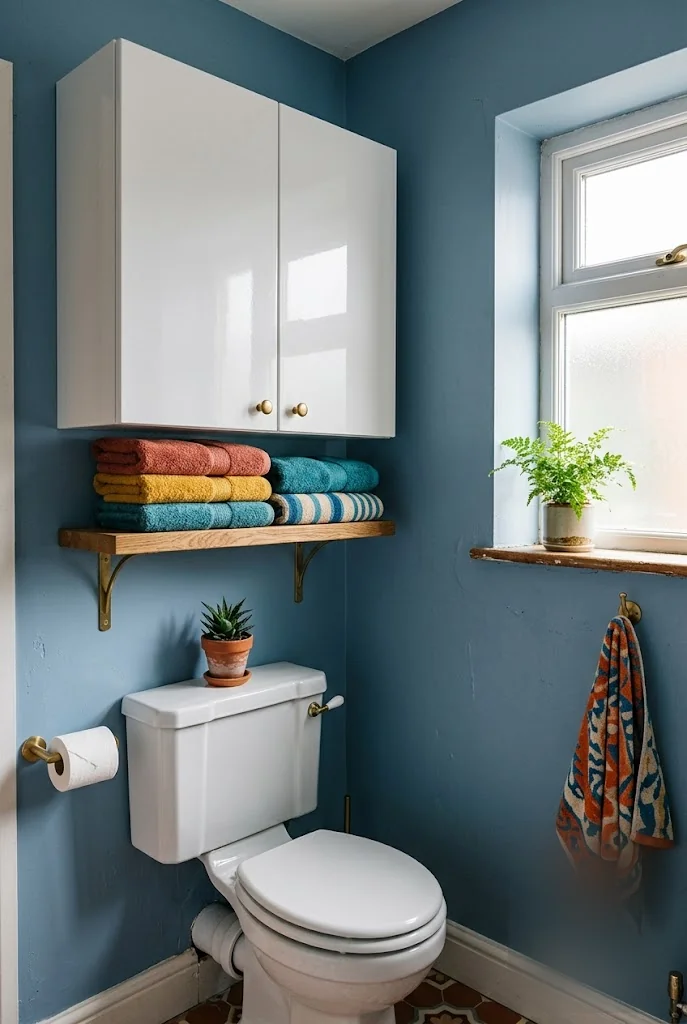
The wall above the toilet is one of the most overlooked spots in a small bathroom, and it’s usually just… empty. A wall-mounted cabinet there does the job of a linen closet you don’t have room for, without touching a single inch of floor space. Keep the finish glossy or light, and the piece reflects light instead of looming over the room.
Pair it with one open shelf underneath rather than stacking two closed cabinets. The open shelf keeps the whole thing from reading as a heavy block on the wall, and it gives you a spot for whatever you actually reach for every day.
The wall above the toilet sits empty while towels and toiletries pile up on every other surface.
A wall-mounted cabinet with one open shelf turns that same wall into a real linen closet.
2. Style Open Shelves Like a Decorative Linen Closet
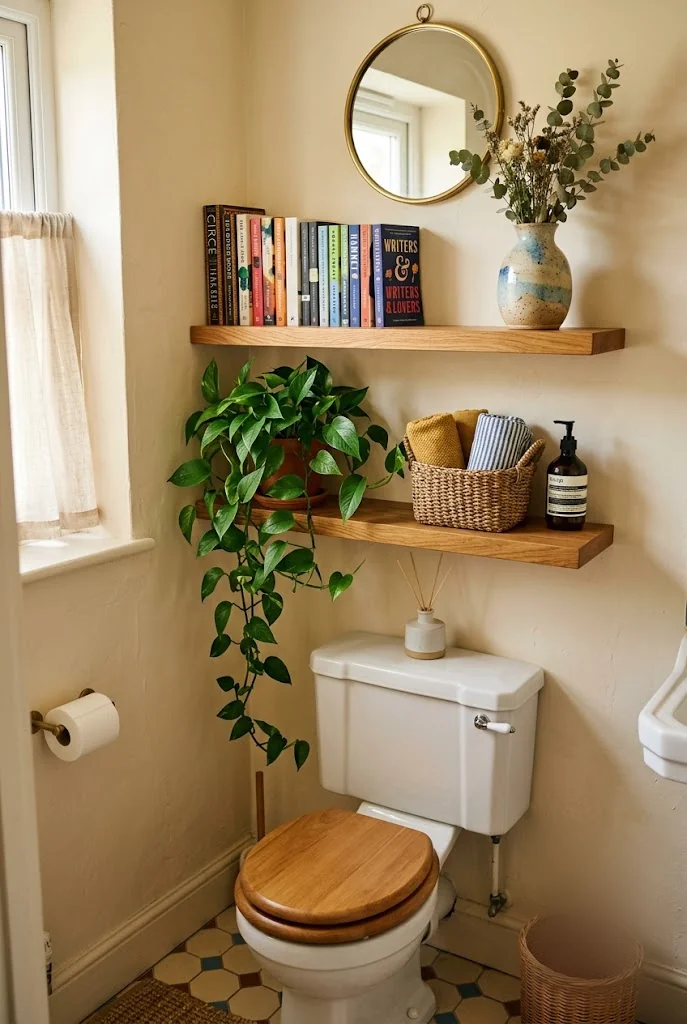
Two slim floating shelves can hold as much as a closed cabinet, and they do it without adding any visual bulk to the room. The trick that makes it work is styling, not just stacking. Group items by height, tall pieces toward the back, shorter ones in front, and leave visible gaps between each cluster instead of lining everything up edge to edge.
That negative space is what keeps real storage from reading as clutter. A shelf packed solid looks like an overflow bin. The same shelf with a little breathing room between each grouping looks like it was styled on purpose, even though it’s holding just as much.
💡 Quick Tip
Limit each shelf to 3-4 grouped “moments” with visible gaps between them. It’s the negative space, not the shelf itself, that keeps open storage from looking messy.
3. A Dark Accent Wall Makes Open Shelving Look Intentional
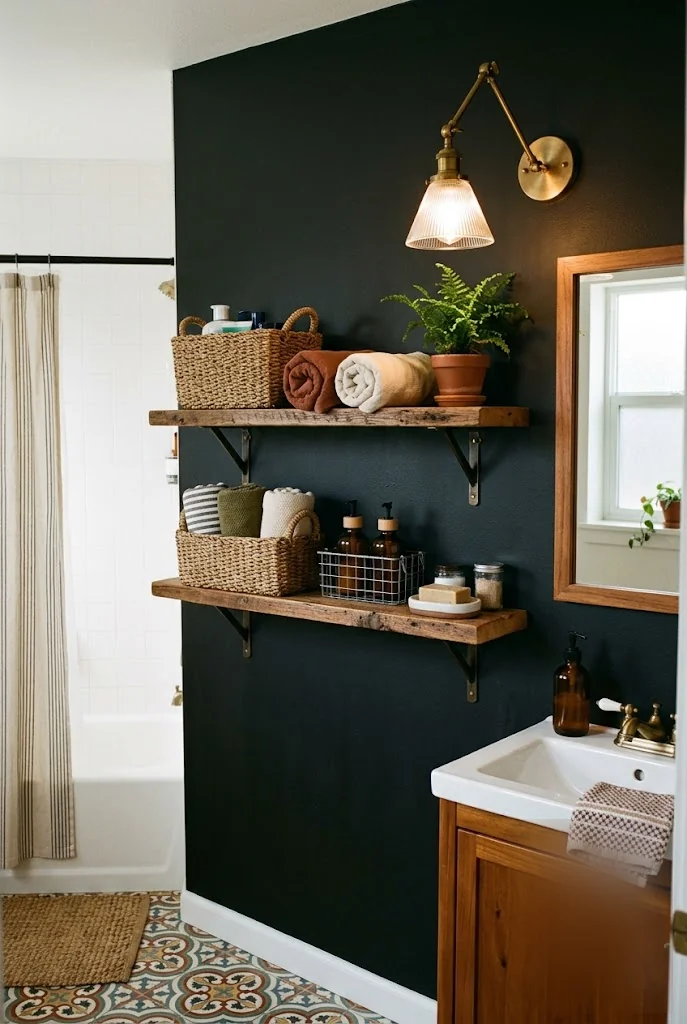
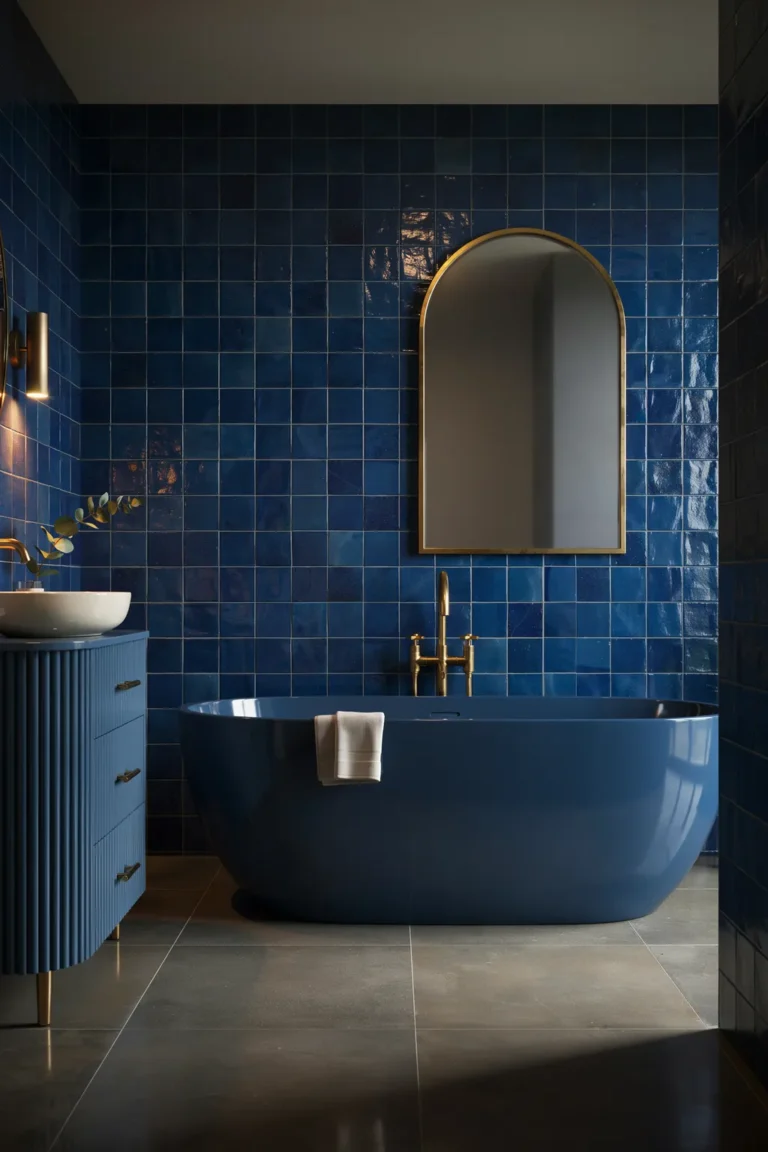
Open shelving is one of the small bathroom storage ideas people try first and abandon fastest, since it can look like clutter fast if the wall behind it blends into everything else in the room. Paint that wall a deep, rich color instead, and the same baskets, rolled towels, and bottles suddenly read as a styled display instead of stuff you didn’t have anywhere else to put.
The contrast is doing the real work here. A dark backdrop gives your eye a clear place to land, and it visually separates the “storage zone” from the rest of the room, which keeps a small bathroom feeling organized instead of busy.
Getting a dark accent wall to work with open shelving
4. A Custom Shelf Turns Your Toilet Tank Into Counter Space
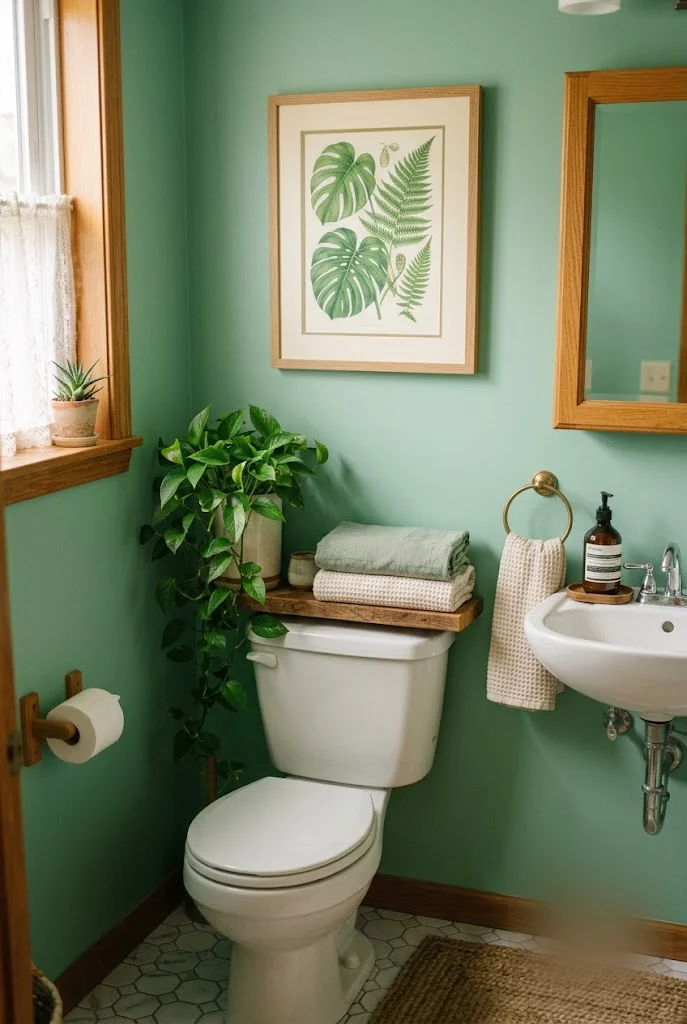
In a genuinely tight bathroom, even a compact vanity can crowd the room. Swap it for a smaller pedestal-style sink, and you free up floor space, but you also lose counter space in the trade. A slim wood shelf built across the exact width of your toilet tank gets it back, turning space that’s usually just empty air into somewhere to set folded towels and daily toiletries.
Measure the tank width before you buy or build anything. A shelf cut to that exact size sits flush and reads as a built-in feature, not an add-on.
A shelf cut to the exact width of your toilet tank turns wasted space above it into real counter space, even in a bathroom too narrow for a full vanity.
5. The Wall Beside Your Mirror Is Prime Storage Real Estate
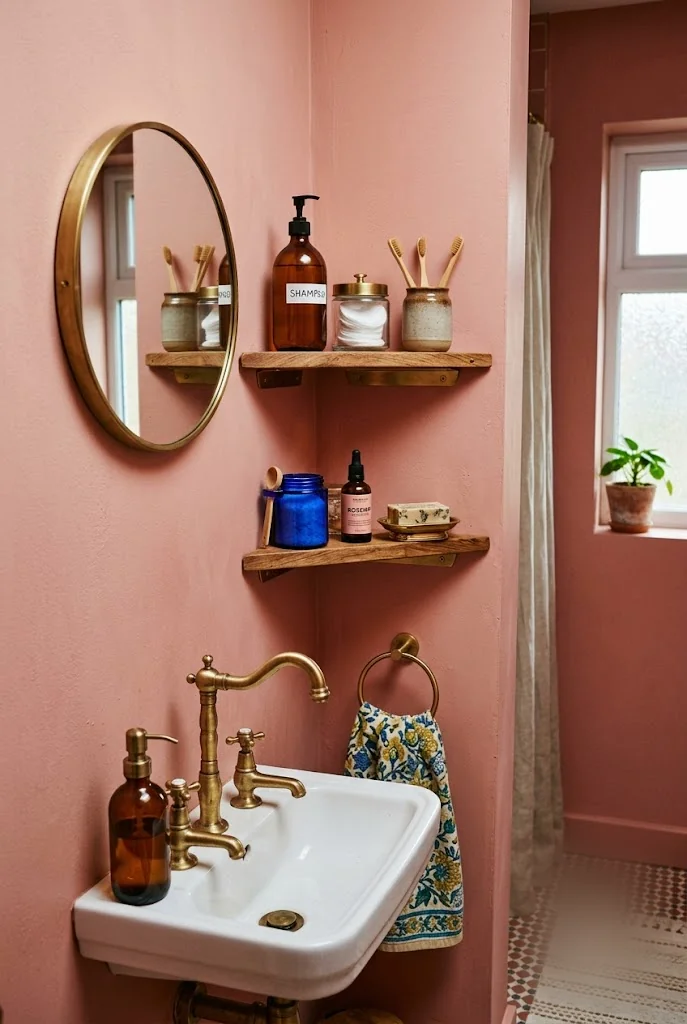
Most people only think to use the wall directly behind the sink, which leaves the wall beside the mirror empty in a lot of small bathrooms. Small corner or floating shelves tucked into that space hold everyday toiletries at eye level, right where you actually reach for them, instead of crowding the sink edge.
Moving daily-use items off the counter and onto the wall doesn’t change your bathroom’s square footage, but it changes how the room feels the moment you walk in.
“Look at the wall space beside your mirror, not just above your sink. It’s some of the most overlooked storage real estate in a small bathroom.”
6. A Niche Built Into the Wall Cavity Adds Zero-Footprint Storage
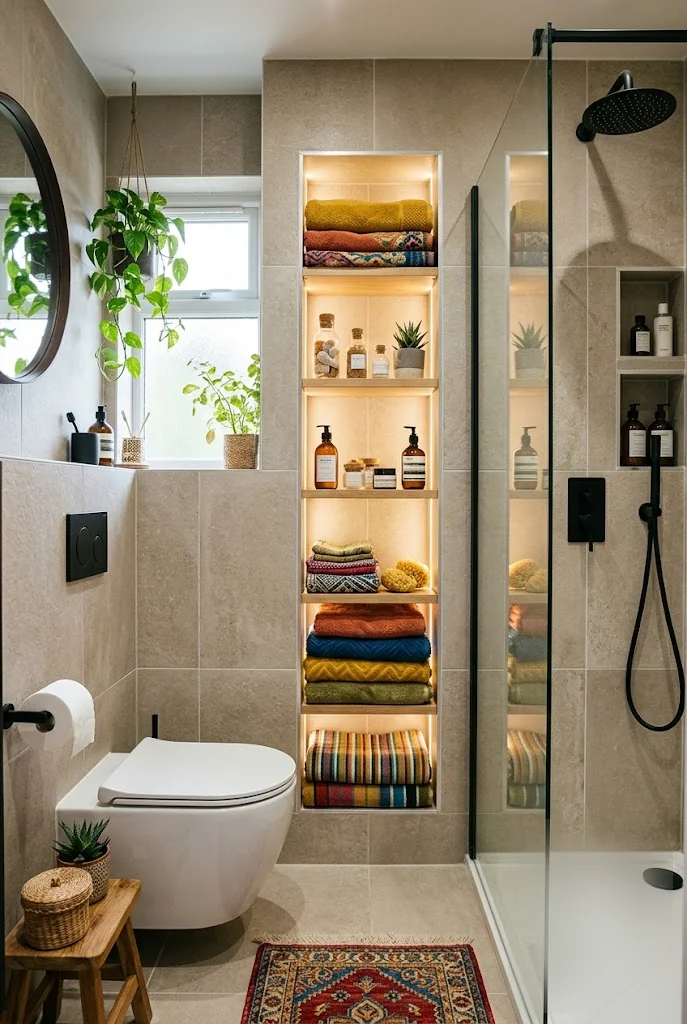
Instead of mounting a cabinet onto the wall, a recessed niche is built directly into it, flush with the tile from floor to ceiling. Because it doesn’t protrude into the room at all, it adds real storage capacity without stealing an inch of floor space, which matters most in a narrow bathroom where every inch is already spoken for.
This one takes planning ahead. Building a niche means opening up the wall cavity, so it’s a renovation-stage move, not a weekend project. If you’re already tiling or gutting a bathroom, though, it’s worth asking your contractor about before the wall closes back up.
A surface-mounted cabinet protrudes into the room and eats into an already narrow walkway.
A niche built into the wall cavity sits flush with the tile, adding storage with zero footprint.
7. Mix Open and Closed Storage in One Vanity
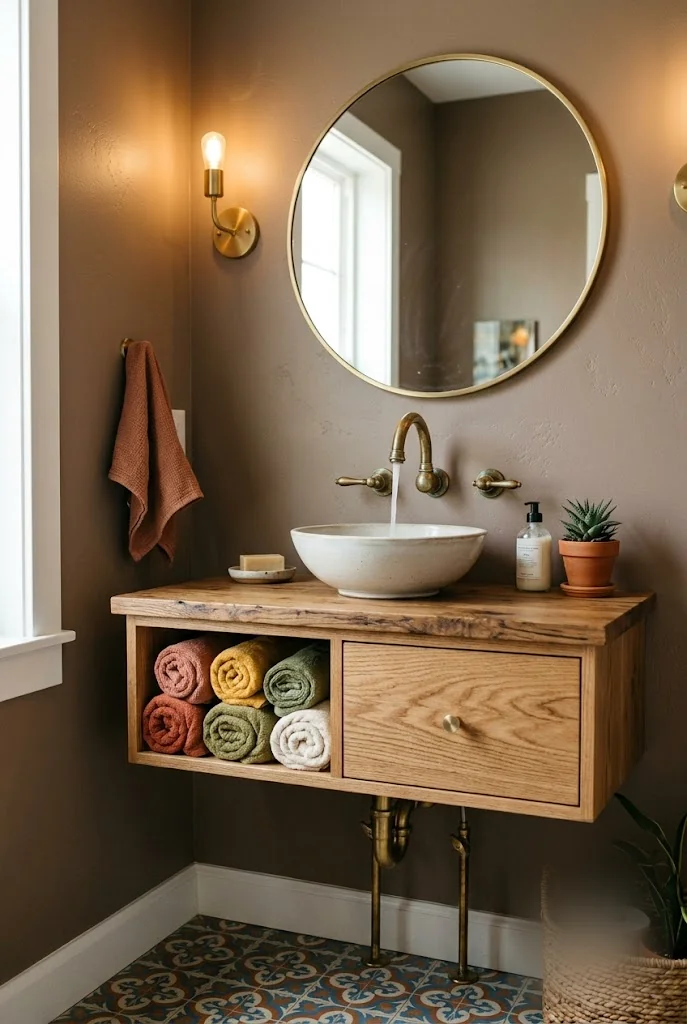
Of all the small bathroom storage ideas on this list, this is the easiest to shop for: a floating vanity with one open cubby and one closed drawer gives you the best of both storage types in a single piece. The open side holds rolled towels you want to grab without digging, while the closed drawer hides the less attractive stuff, cleaning supplies, spare toothbrushes, whatever you’d rather not have on display.
It’s a small trade-off in hidden storage for a real gain in how the vanity actually gets used day to day. Open cubbies are easier to reach into than a drawer you have to pull open every time, and floating the whole piece keeps the floor underneath visible, which helps a tight bathroom feel less closed in.
💡 Quick Tip
Look for a vanity with at least one open cubby next to a closed drawer. It gives you a dedicated, visible spot for towels, so they stop landing on every other surface.
8. The Space Under Your Vanity Doesn’t Have to Be Wasted
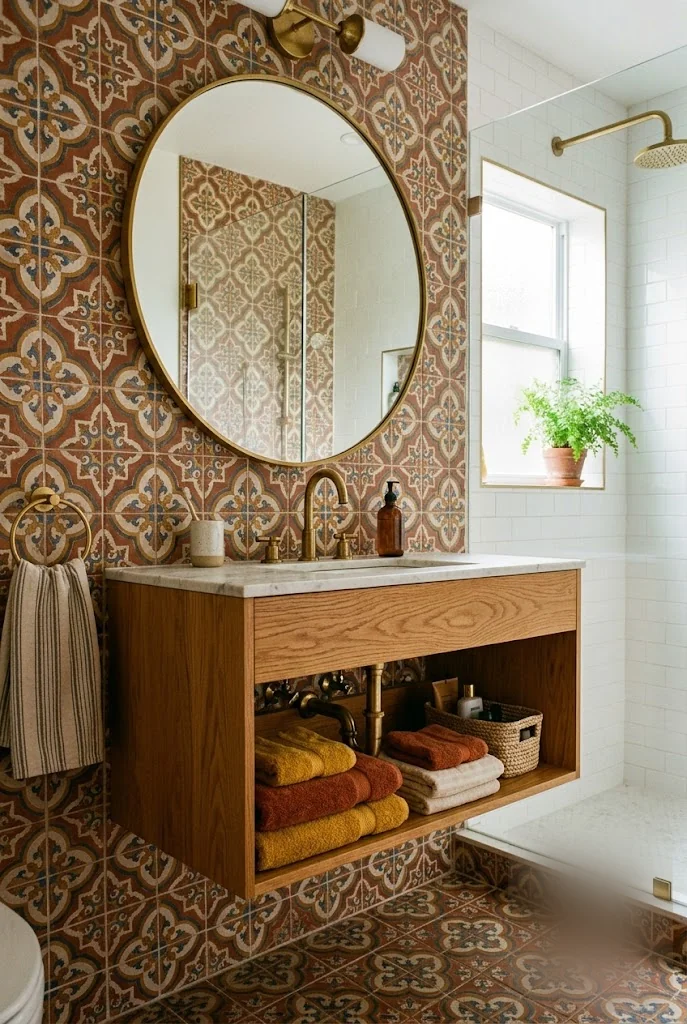
A wall-mounted vanity hangs above the floor, and the open space underneath the countertop usually goes completely unused. Fit it with a small built-in shelf instead, and that dead air becomes a real spot for folded towels, no cabinet door required, no swing clearance to plan around.
That last part matters more than it sounds like it should. In a narrow bathroom, a cabinet door needs room to open every time you use it. An open shelf doesn’t, which is exactly the kind of small clearance that makes a tight room easier to move through.
| Closed Cabinet Underneath | Open Shelf Underneath |
|---|---|
| Needs swing clearance for the door | No clearance needed, nothing swings open |
| Hides unused space behind a door | Turns the same space into visible towel storage |
9. Prioritize Drawer Depth Over Drawer Width in a Tight Footprint
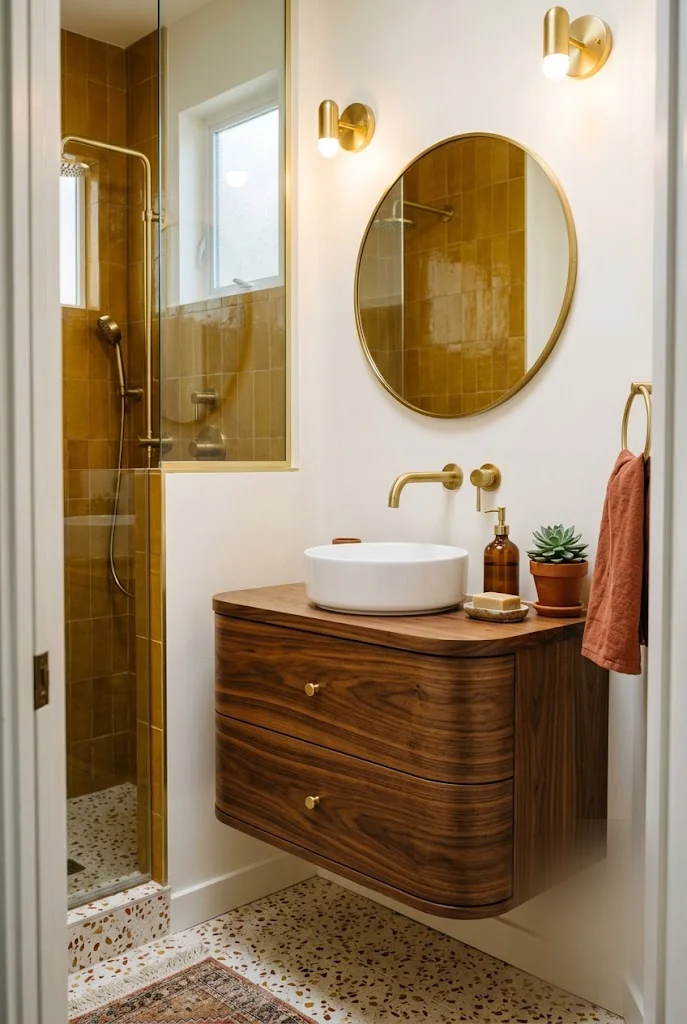
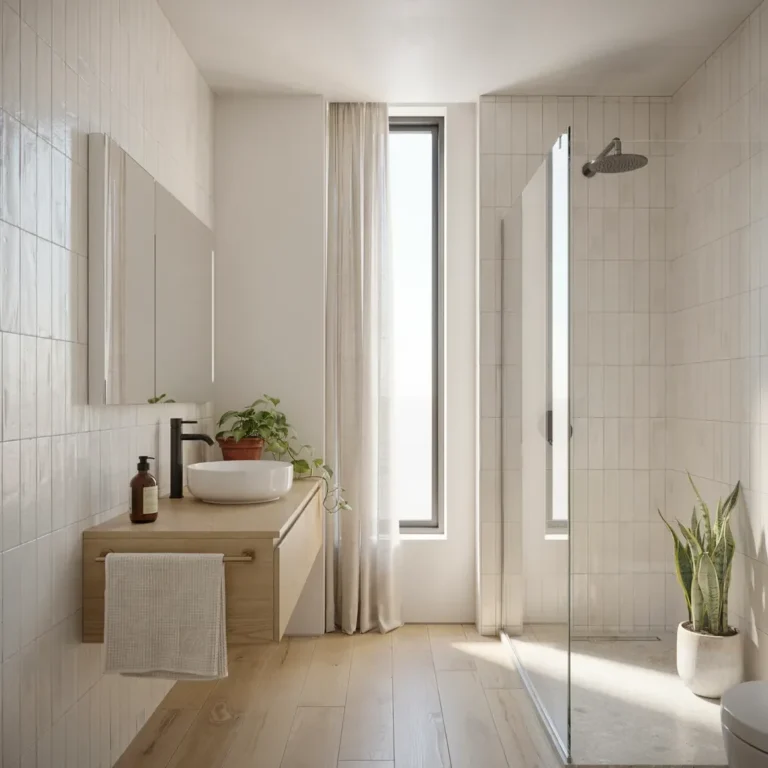
A floating vanity doesn’t have to give up storage just because it’s narrow. Two full-width drawers stacked vertically, deep rather than shallow, can hold more than one wide, shallow drawer while taking up the exact same footprint on the wall. Rounded front edges help too, softening the one corner you’re most likely to bump into in a tight space.
The floating mount does double duty here. With the vanity lifted off the floor, the room reads as more open than the same footprint would with a piece sitting directly on the ground, even in a genuinely small bathroom.
Choosing a vanity for a narrow footprint
10. A Furniture-Style Vanity With an Open Shelf Underneath
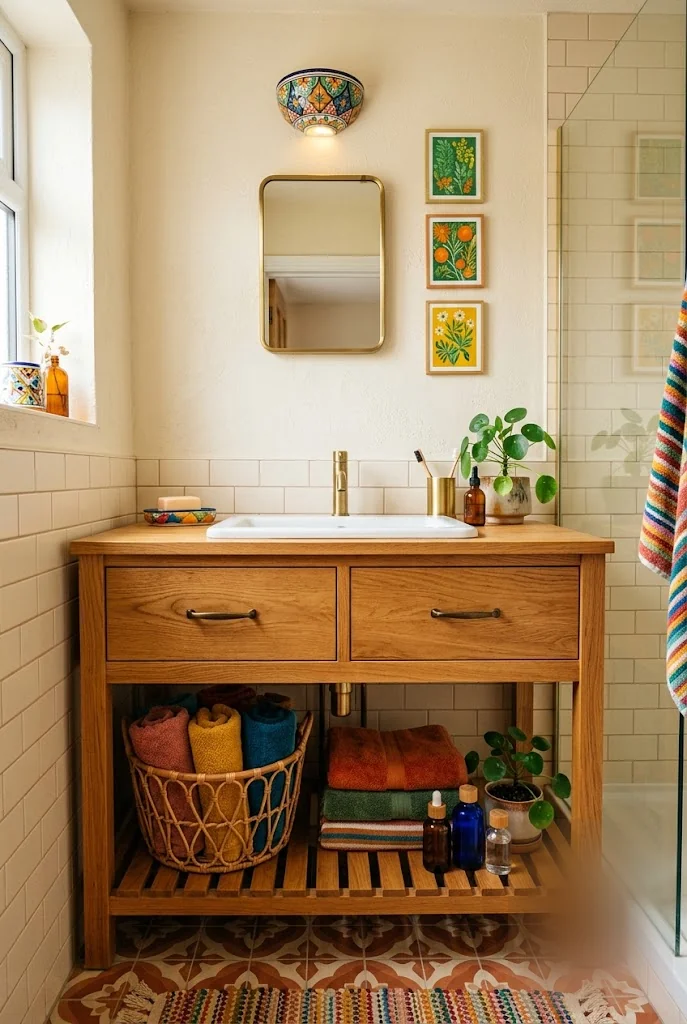
A vanity that looks like a standalone piece of furniture, rather than built-in storage, brings real personality into a small bathroom. Two drawers on top handle the smaller stuff, while a slatted open shelf underneath holds bulkier items, rolled towels and baskets, that would otherwise pile up on the floor or the closed toilet lid.
Matching the vanity’s wood tone to the tile and grout around it is what keeps the whole thing from standing out as “the storage piece.” Done right, it just reads as furniture that happens to hold everything you need.
Even six inches of open space under a vanity can hold bulky towels and baskets that would otherwise end up piled on the floor.
11. Enclose an Exposed Toilet Tank With a Matching Vanity
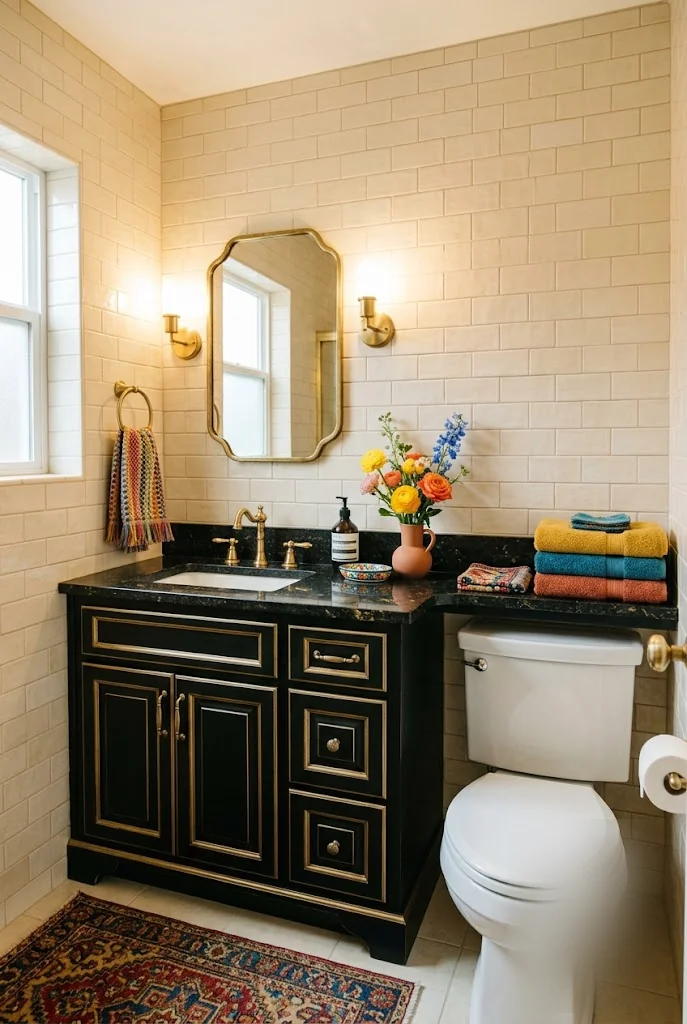
This is one of the small bathroom storage ideas that solves a problem most people don’t realize has a fix: when a toilet tank sits right next to the sink, it usually just creates two awkward gaps of dead space instead of one useful stretch of counter. A vanity cabinet designed to extend seamlessly over the tank closes that gap completely, turning two separate fixtures into one continuous storage and counter run.
It also solves a smaller problem you don’t think about until it’s gone: the tank’s plumbing stays hidden behind the cabinet instead of on display. Match the finish across both pieces and the whole thing reads as one custom unit, not two fixtures that happened to end up next to each other.
💡 Quick Tip
If your toilet tank sits right next to the sink and creates an awkward gap, a combined vanity-and-tank unit turns that wasted plumbing space into practical counter space.
12. Turn Dead Attic Space Into a Towel Niche
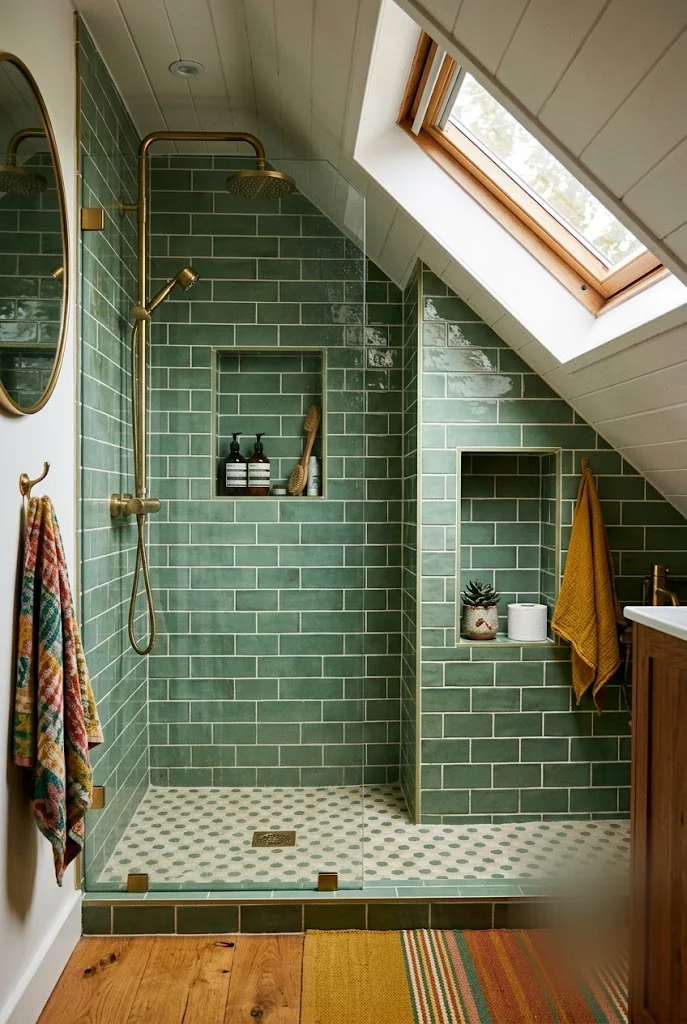
A sloped ceiling in an attic bathroom usually means one thing: a triangle of wall space near the floor that’s too short to stand in and too awkward to use for anything. Fit a slim shelf into that angle instead of writing it off, and it becomes a towel niche most bathrooms with normal ceilings don’t even have room for.
Pair it with a second, taller niche built into the shower wall itself, and the sloped ceiling stops being a limitation the room has to work around and starts being extra storage a flat-ceilinged bathroom simply can’t offer.
The triangular wall space under a sloped ceiling sits unused, written off as too awkward to bother with.
A slim shelf fitted to the angle turns that same triangle into a real towel niche.
13. A Niche That Matches Your Tile Disappears Into the Wall
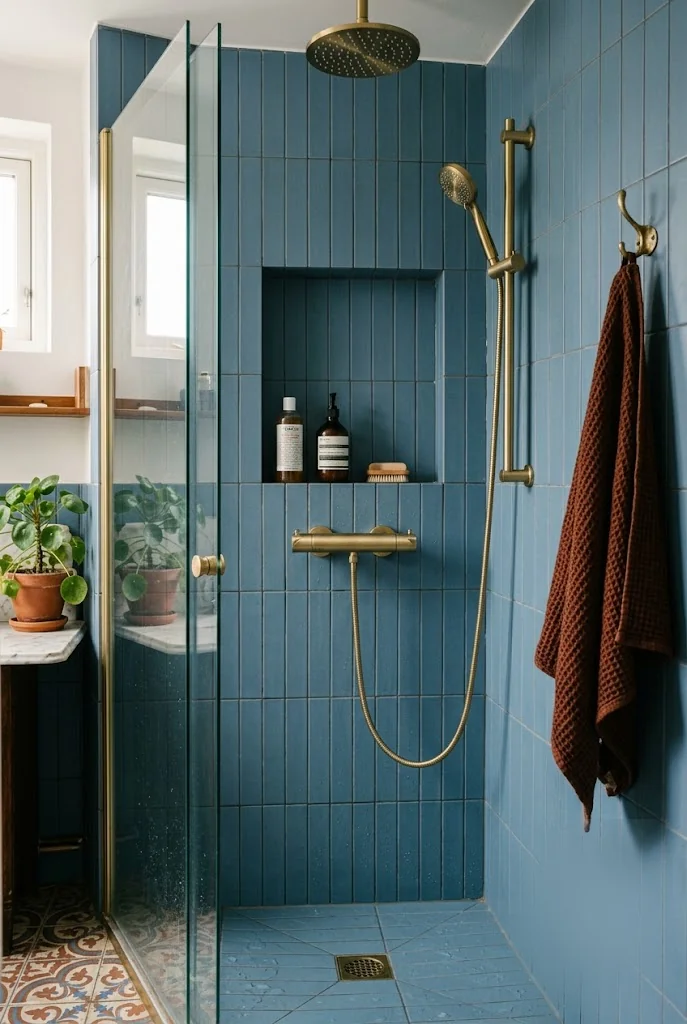
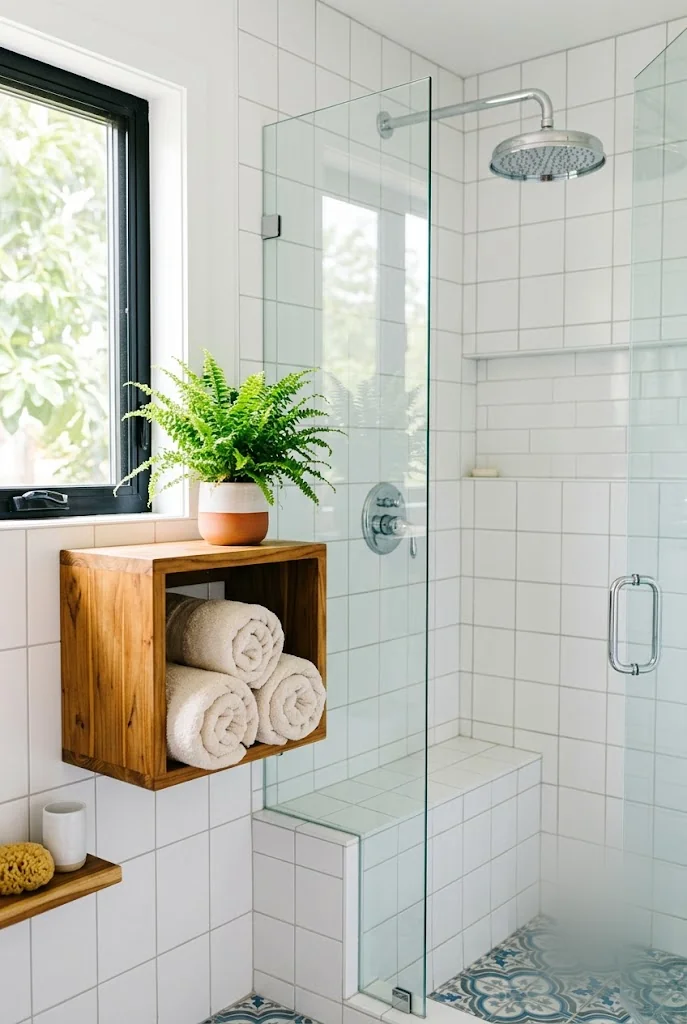
A shower niche doesn’t have to look like a separate feature bolted onto the wall. Line it in the exact same tile as everything around it, matching both the tile itself and the grout line treatment, and the niche stops reading as “storage” and starts reading as part of the original architecture.
That matching is the whole trick. A niche in a different color or material announces itself as an add-on the moment you walk in. A niche that vanishes into the surrounding tile is easy to overlook entirely, right up until you actually need it.
“A niche that matches your tile and grout line disappears into the wall. A niche in a different material announces itself as storage the second you walk in.”
14. A No-Drill Ladder Shelf for Renters
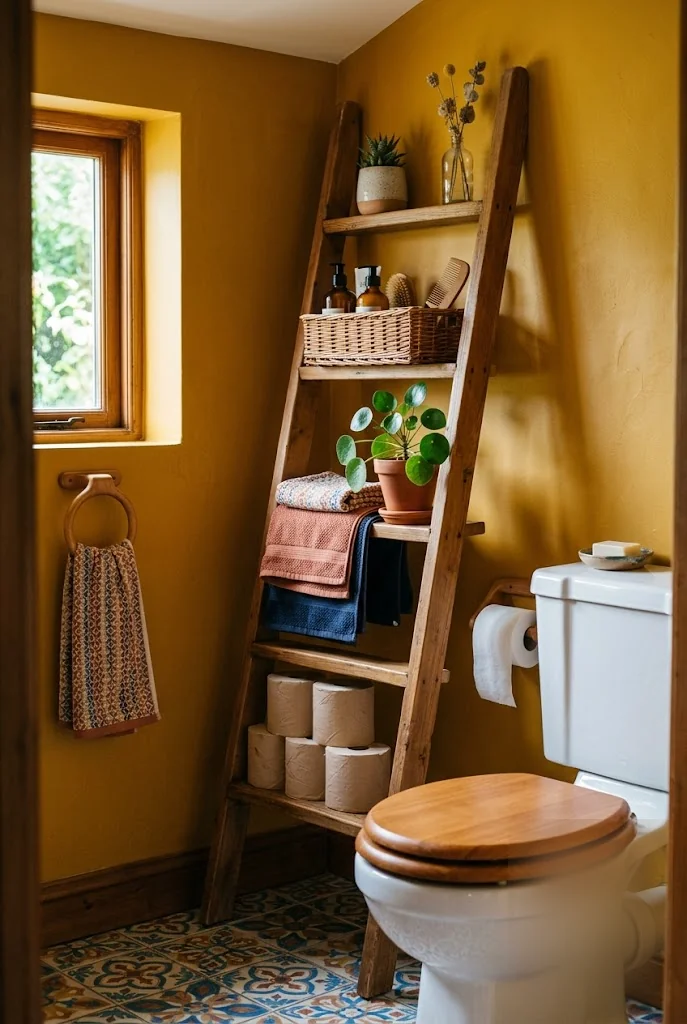
Not every one of these small bathroom storage ideas works if you’re renting or don’t want to drill into tile. A leaning wood ladder shelf solves that with zero installation. It rests against the wall on its own, holds just as much as a mounted shelf, and moves with you when you leave.
Assign each rung its own category, toilet paper on one, folded towels on another, a plant and small decor up top, and the whole thing stays organized by zone instead of turning into one jumbled surface. It’s the lowest-commitment idea here, and often the easiest to actually go buy today.
A ladder shelf is the only idea on this list that needs zero installation. Give each rung its own category, and it stays organized instead of becoming a catch-all.
15. A Recessed Medicine Cabinet Instead of a Bulky Mirror
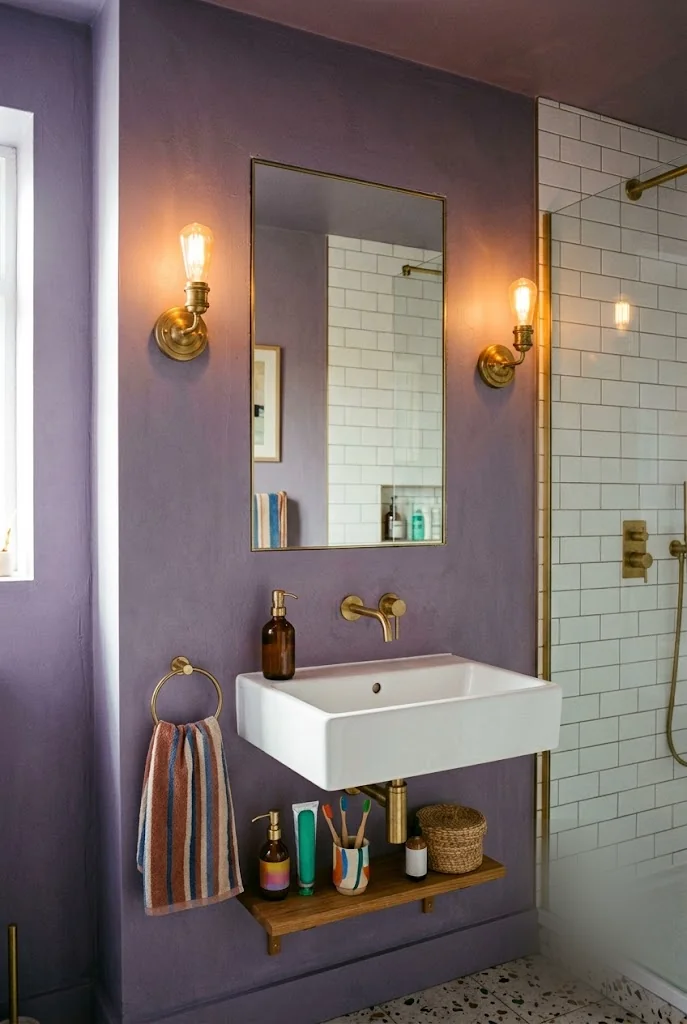
A standard framed mirror gives you exactly one thing: a reflection. A thin medicine cabinet recessed into the wall, with a mirrored door built into its front, gives you the same reflection plus real storage behind it, all without adding any visible bulk to the wall.
Because it’s recessed rather than surface-mounted, it sits flush instead of protruding into the room, which matters in a bathroom where every inch of clearance counts. Flank it with a pair of sconces and add a slim shelf below for daily toiletries, and it does the work of a mirror, a cabinet, and a shelf all in one spot most bathrooms only use for one of those things.
Why a recessed cabinet beats a plain mirror
Making It Work
None of this requires a full renovation to start. A ladder shelf you can move in this weekend, one custom shelf sized to your toilet tank, corner shelves beside a mirror you already have, these are changes you can make one at a time and still feel the difference right away.
A small bathroom will always have less obvious storage than a bigger one. That’s exactly why noticing the space you already have matters more here, not less. Pick two or three ideas from this list that fit your actual room, save the rest for your next renovation, and start with whichever wall you keep staring at every morning wondering why it’s still empty.