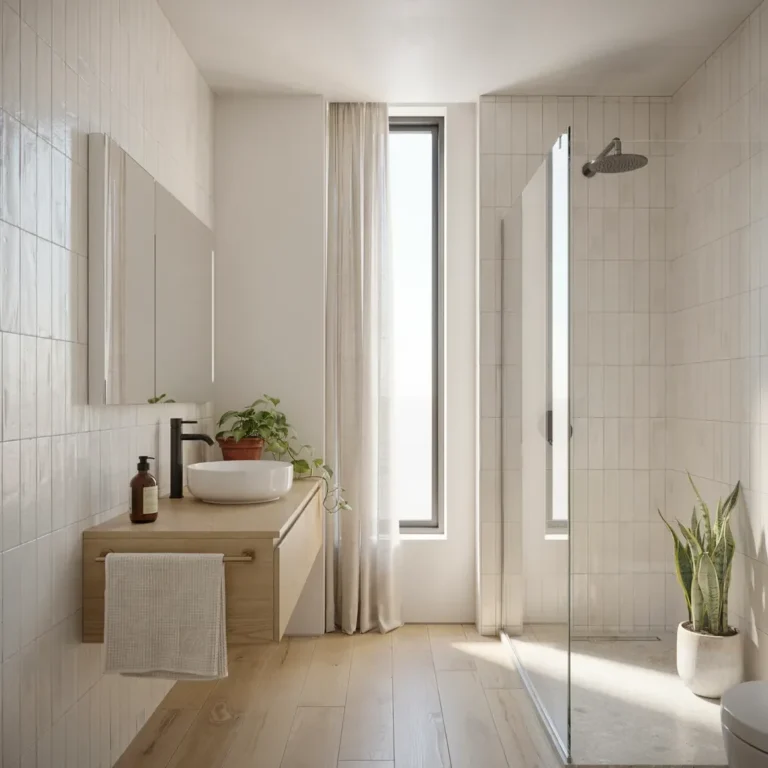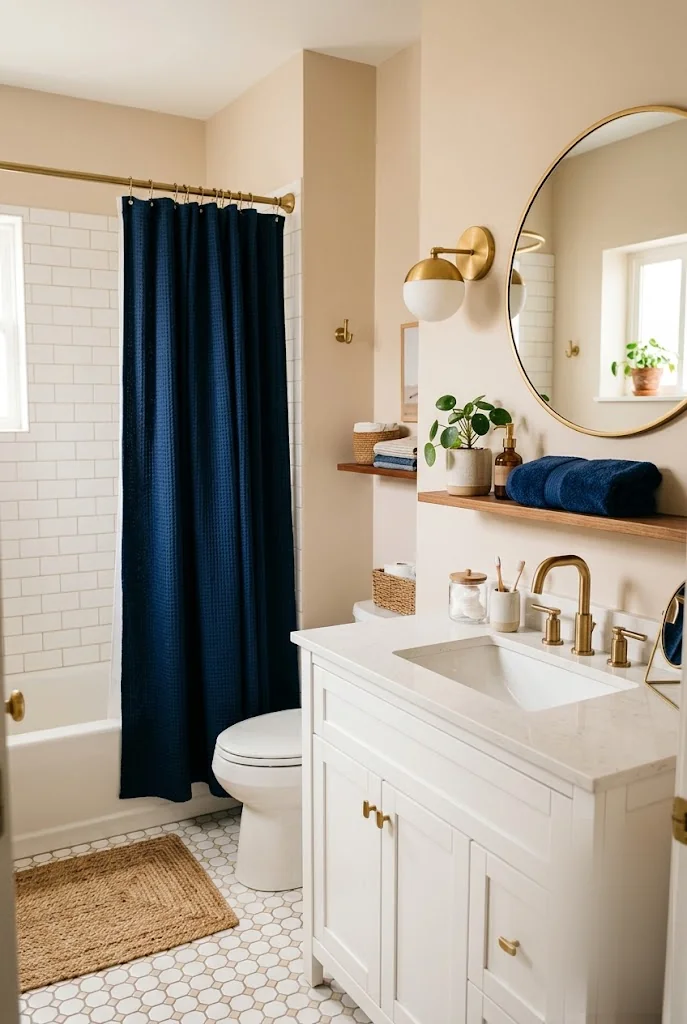
15 Small Bathroom Shower Ideas That Feel Bigger
A small shower can make the whole bathroom feel like it’s closing in on you. You reach for the shampoo and your elbow hits the wall. You step out and the towel bar is somehow always in the way. Most advice says to just add a mirror and call it a day, but that only goes so far when the actual footprint is tight.
The truth is that a shower feels bigger or smaller based on a handful of specific choices, not one big renovation. Tile color, door style, where the light lands, even how tall your storage runs up the wall all change how open the space reads the moment you step in.
These small bathroom shower ideas focus on the details that actually shift how a cramped shower feels, not just how it photographs. Some take an afternoon. A few are worth planning around before your next remodel. Either way, you don’t need a bigger bathroom to stop feeling boxed in every morning.
1. Swap the Curtain for a Frameless Glass Door
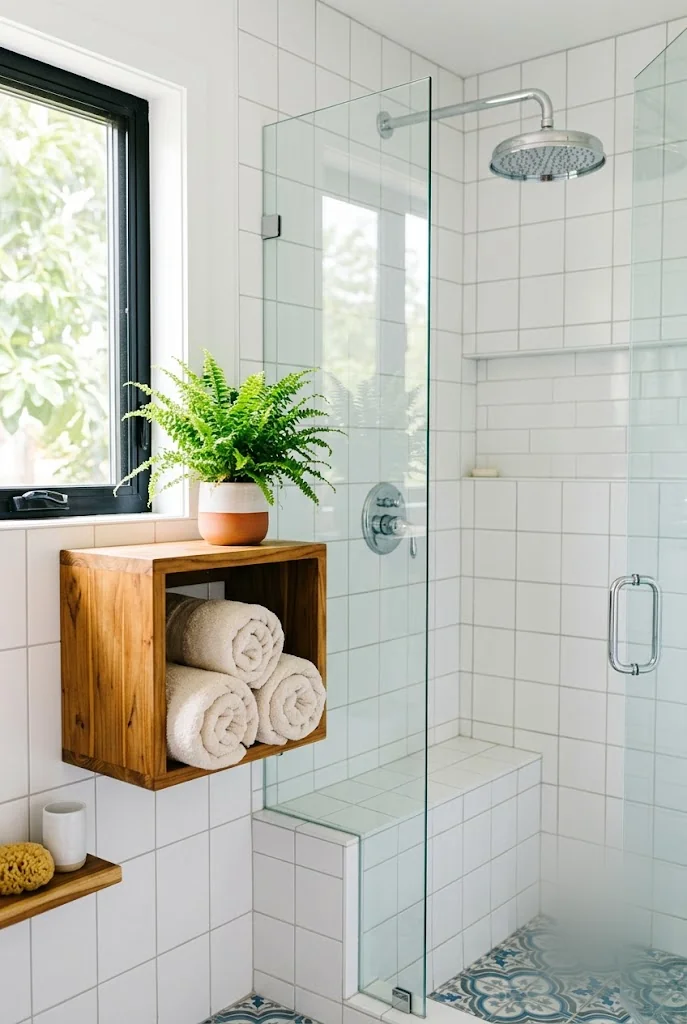
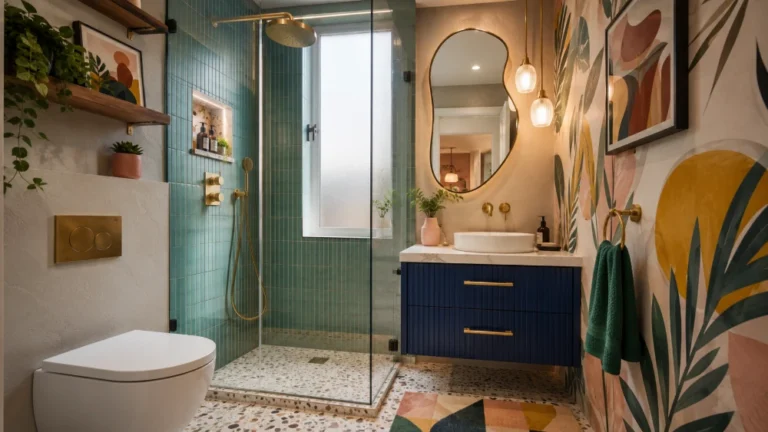
A shower curtain is doing more to shrink your bathroom than you’d think. Even a clear one bunches up, catches the light in blotchy patches, and puts a visual wall between you and the rest of the room. Swap it for a frameless glass door and that barrier disappears. Light carries straight through from the window to the far wall, and the tile keeps running uninterrupted instead of stopping at a rod.
If a full glass wall isn’t in the budget, a single fixed panel next to the showerhead does almost the same job. Either way, skip the frosted or patterned glass. It looks nice on a sample board but blocks exactly the sightline you’re trying to open up.
A vinyl curtain bunches against the tub, blocks the window light, and visually cuts the shower off from the rest of the bathroom.
A frameless glass door lets light and tile run straight through, so the eye reads one open room instead of two small ones.
2. Choose a Pale Tile That Bounces Light Around
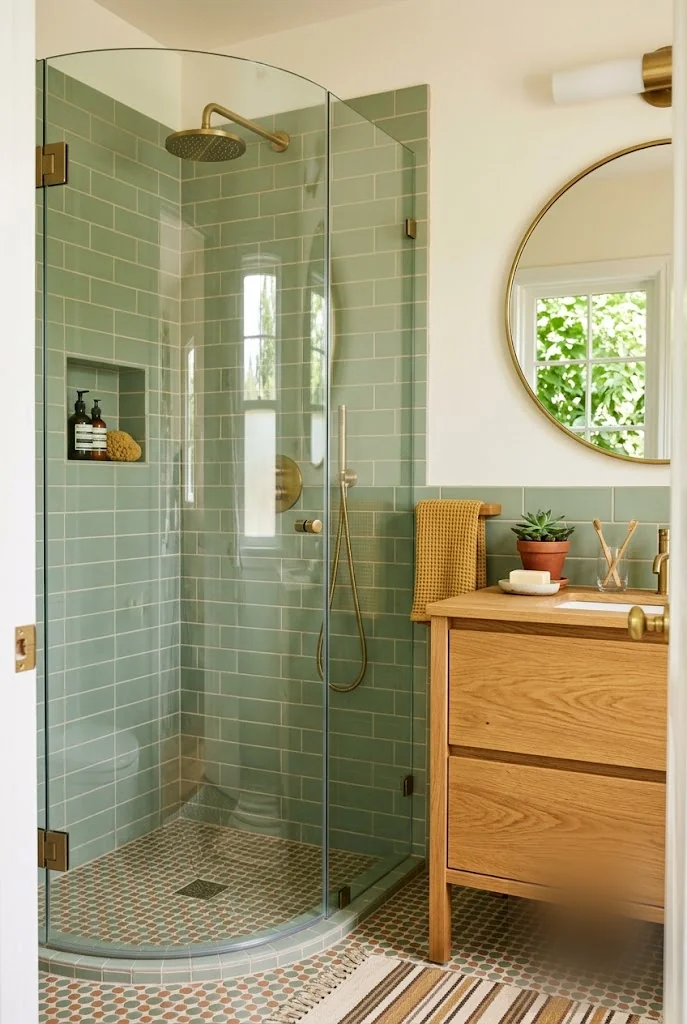
Dark tile looks dramatic in photos, but in a small shower it eats light fast. A pale sage, soft white, or warm cream tile reflects daylight and any bulb you install instead of absorbing it, which is most of what makes a shower feel airy rather than boxed in.
The trick is to keep the grout close in tone to the tile itself. A stark white grout line on a colored tile chops the wall into a grid that makes the space look smaller, not bigger. Match them within a shade or two and the wall reads as one continuous surface.
💡 Quick Tip
Keep your grout within a shade or two of the tile color. High-contrast grout lines chop the wall into a grid and make a small shower look smaller, not bigger.
3. Build Storage Straight Up the Wall
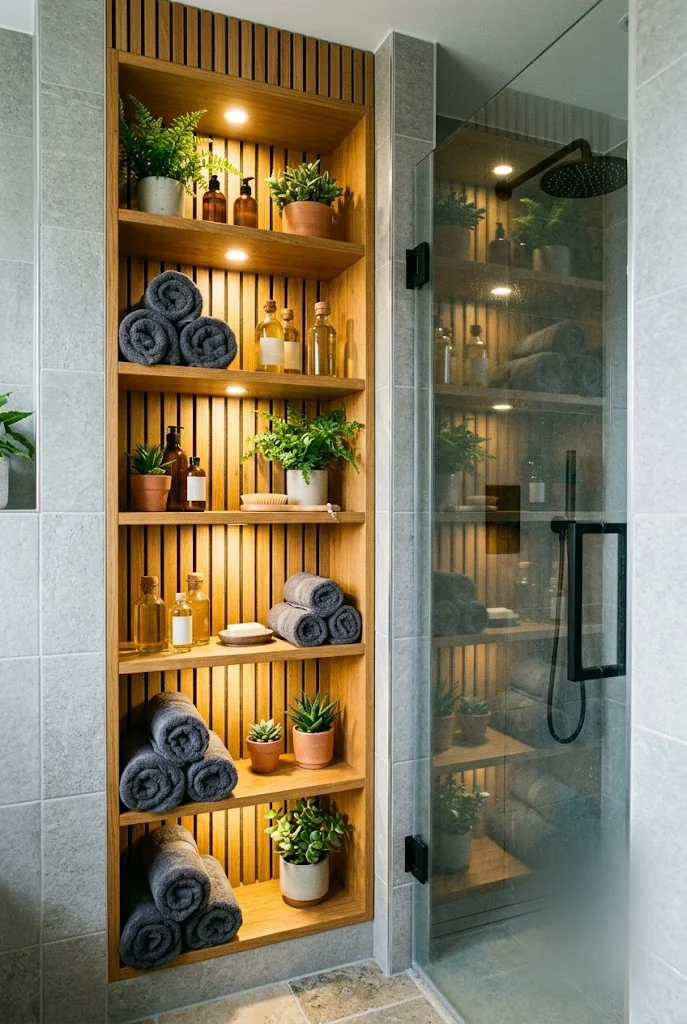
A wood-slat niche that runs from the shower floor to the ceiling keeps every bottle, towel, and soap dish off the shower pan without stealing an inch of floor space. Because the storage climbs instead of spreads, a narrow strip of wall next to the door does the job a whole shelf unit would otherwise need.
Build it in warm oak or teak against a cooler tile and the contrast does double duty. It reads as a design feature, not just a place to stash shampoo, and it draws the eye upward, which makes the ceiling feel higher than it actually is.
4. Tuck the Shower Into an Unused Corner
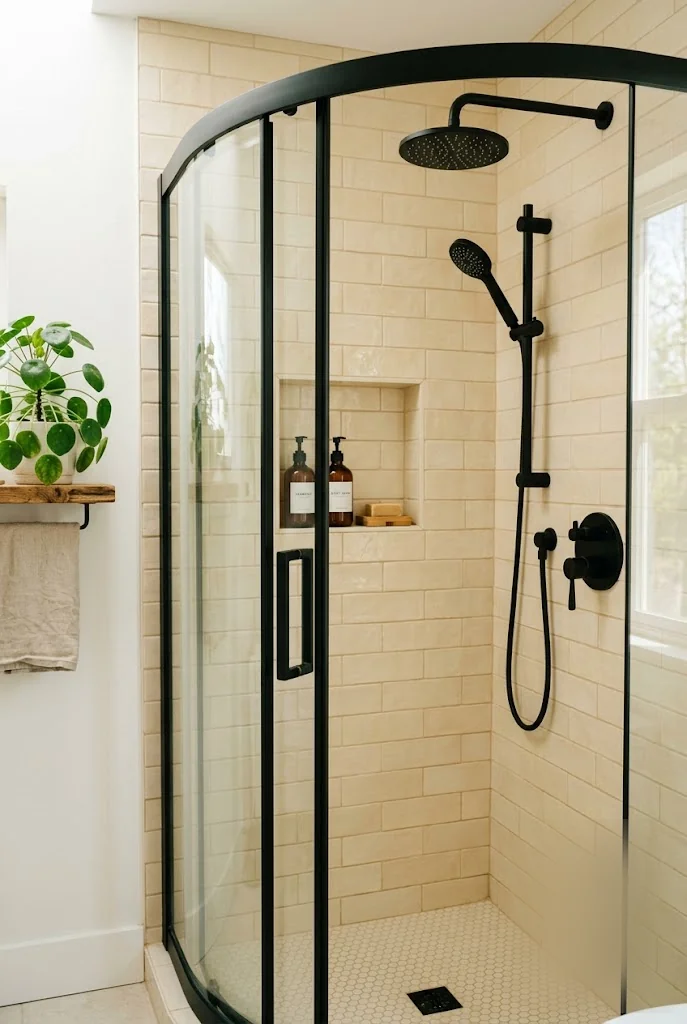
A rectangular shower against one wall eats into whatever room is left for the sink and toilet. Of all the small bathroom shower ideas here, this is the one that changes the floor plan the most. Move it into a corner instead and the two side walls the shower needs are walls you already have, which frees up the rest of the floor for a vanity or just room to turn around without bumping into anything.
Look for a curved or angled door on a corner unit rather than a straight one. It swings into a smaller arc, so you’re not fighting the door every time you step in or out.
| Rectangular Shower | Corner Shower |
|---|---|
| Needs a full open wall | Uses two walls you already have |
| Straight door swings wide | Curved door swings in a smaller arc |
5. Move the Showerhead to the Ceiling
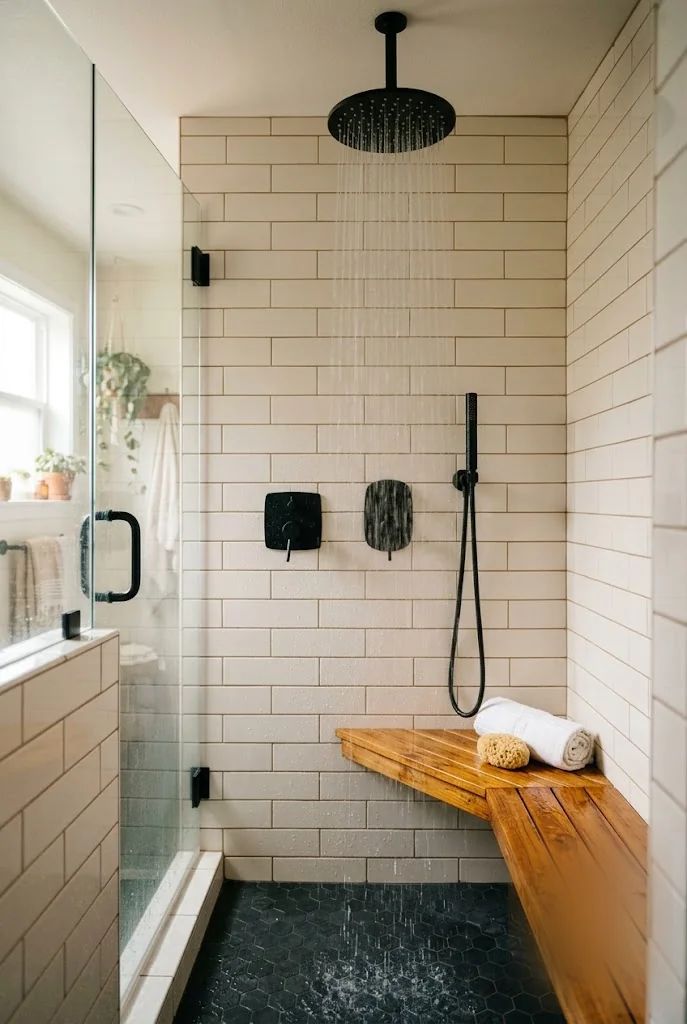
A wall-mounted showerhead needs an arm sticking out at head height, and that arm is one more thing your eye catches on in a small space. Move the fixture to the ceiling instead and the wall above the tile stays clean and uninterrupted, which makes the whole shower stall look taller than it is.
Pair it with slim black or matte controls set low on the wall, out of the main sightline, and the water still comes straight down like rain instead of at an angle. It’s a small swap, but it changes how much wall you actually see when you walk in.
A ceiling-mounted showerhead keeps the wall above your tile clean and unbroken, which is often what makes a small shower look taller.
6. Hang One Oversized Mirror Instead of a Small One
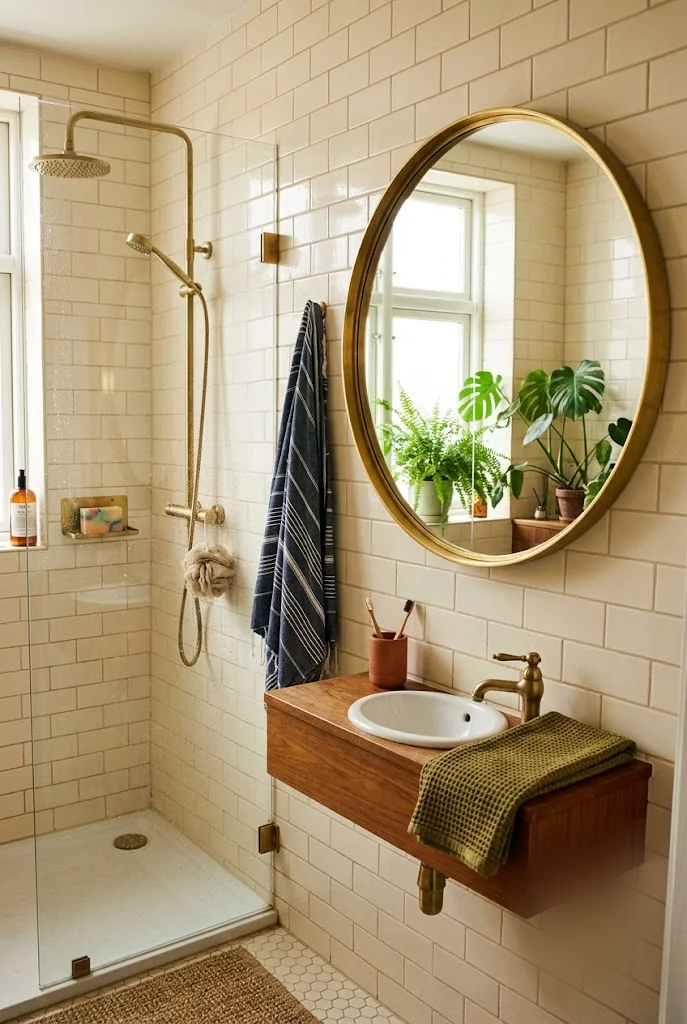
Most people assume a small mirror is the safer choice in a tight bathroom, since it takes up less wall. It’s actually the opposite. One large round or arched mirror reflects far more daylight than two small ones stacked side by side, and it gives the eye one continuous surface to read instead of a cluttered gallery wall.
Hang it directly across from your window or main light source, not off to the side, so it catches and bounces light straight back into the room. A wide brass or warm-toned frame adds a bit of warmth without competing with the tile.
Where to hang it for the most light
7. Trade Bulky Hardware for Slim Black Fixtures
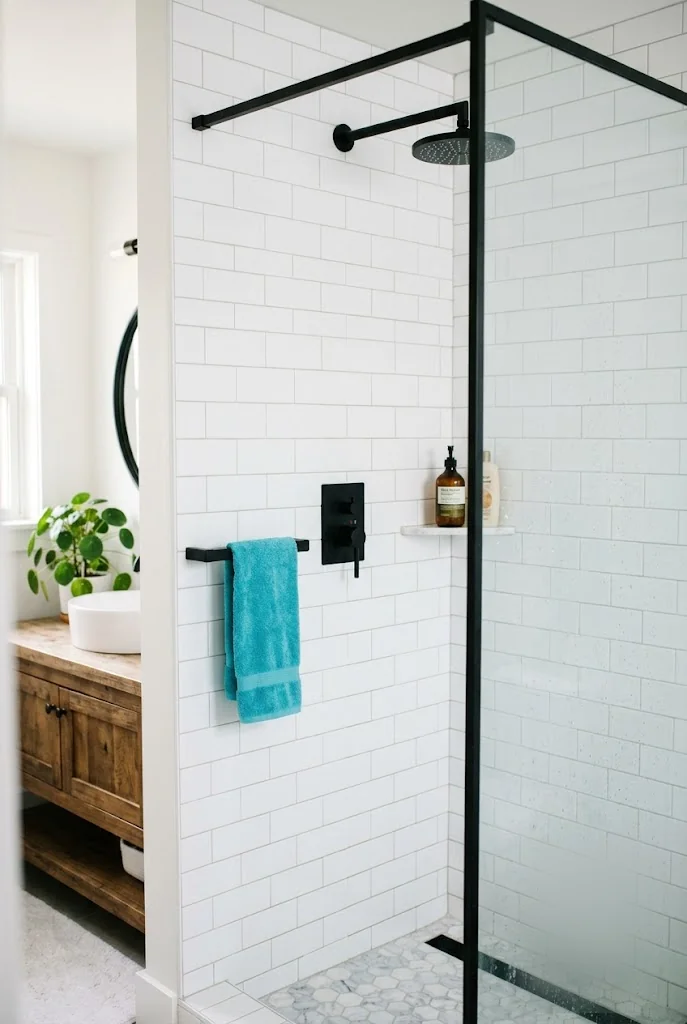
A lot of small bathrooms get weighed down by chrome fixtures with thick, rounded profiles. Each one is small on its own, but a showerhead, a control panel, and a towel bar with real bulk to them add up to a wall that looks busy no matter how clean the tile is.
Swap them for slim matte black hardware instead. The thinner lines take up less visual space, and the dark finish reads as an intentional accent rather than clutter, so the eye settles on the tile and the light instead of the plumbing.
Choose slim, low-profile matte black or brushed hardware.
Let one finish repeat across the showerhead, controls, and bar.
Bulky, rounded chrome fixtures with thick bases.
Mixing three or four different metal finishes on one wall.
8. Let One Bench Do Two Jobs
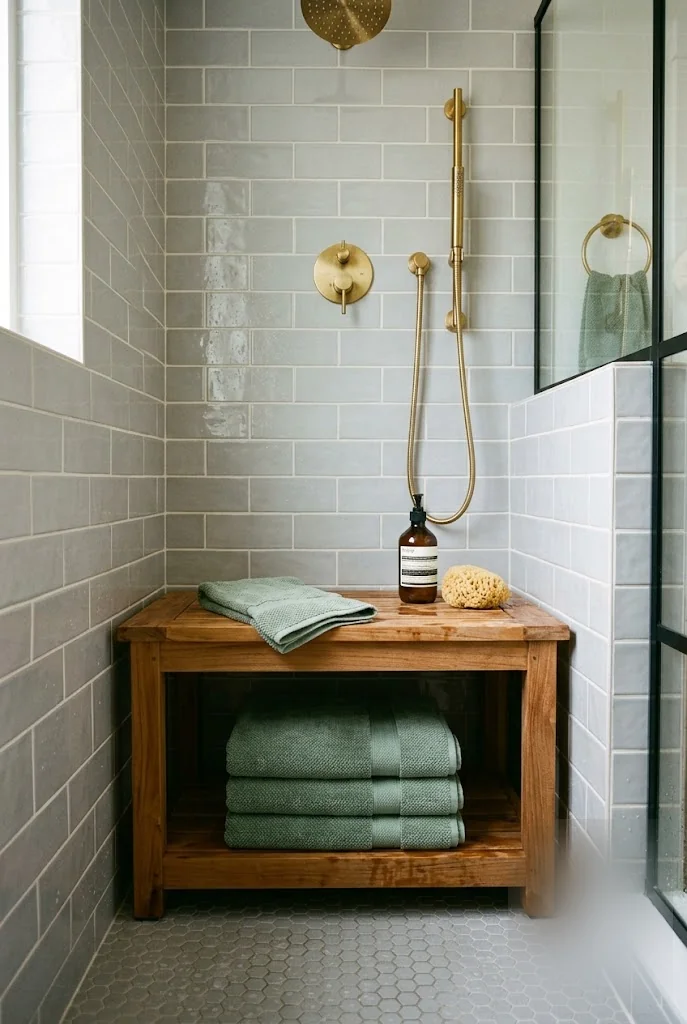
A built-in bench earns its space twice over in a small shower. It’s somewhere to sit while you shave or rest a foot while you wash it, and the open cubby underneath holds towels and bottles that would otherwise crowd a shelf. Built from teak or another water-resistant wood, it also warms up a tile-heavy room that can otherwise feel cold and clinical.
Keep the top surface shallow, around a foot deep, so it doesn’t eat into the floor space you need to actually move around and rinse off. It’s one of the small bathroom shower ideas that costs more upfront but pays off every single day.
💡 Quick Tip
Keep the bench about a foot deep. Any wider and it starts eating the floor space you need to move around and rinse off.
9. Strip the Shower Down to What You Actually Use
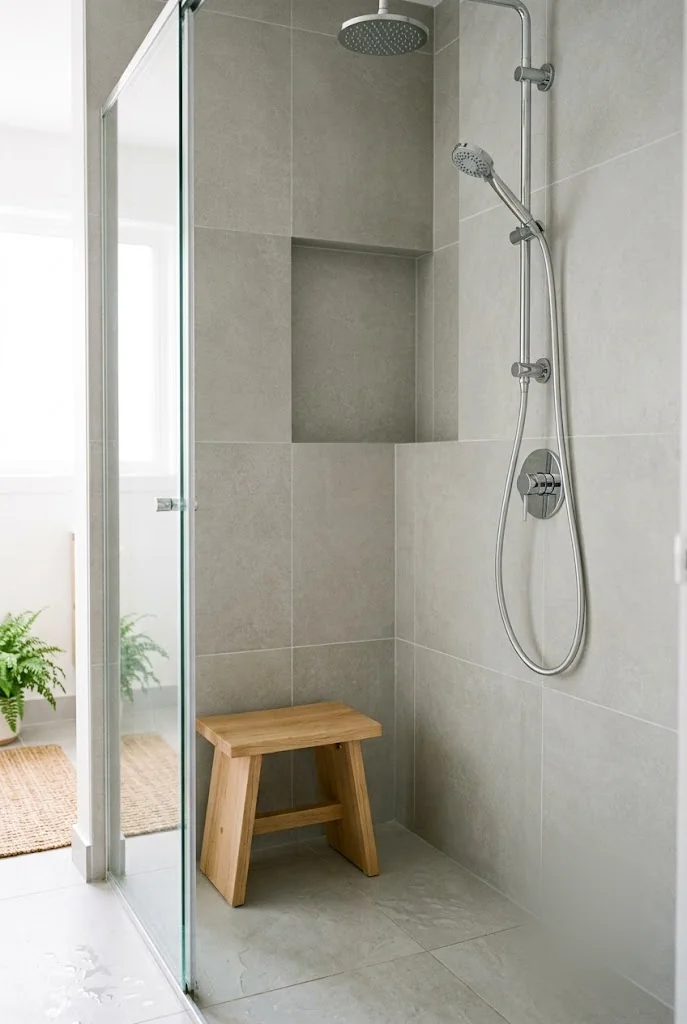
A minimalist shower isn’t really about the plumbing. It’s about what’s sitting on the ledge. Half-empty bottles, three kinds of soap, a razor that’s been there since last year, all of it adds visual noise even in a shower with clean tile and simple fixtures.
Pick one holder for the essentials and get rid of the rest. A single wall niche or a small teak stool for the two or three products you actually use daily does more for how open the shower feels than any fixture swap. Whatever hardware you choose, the real work is in what you leave out.
10. Skip the Door Altogether With a Walk-In Layout
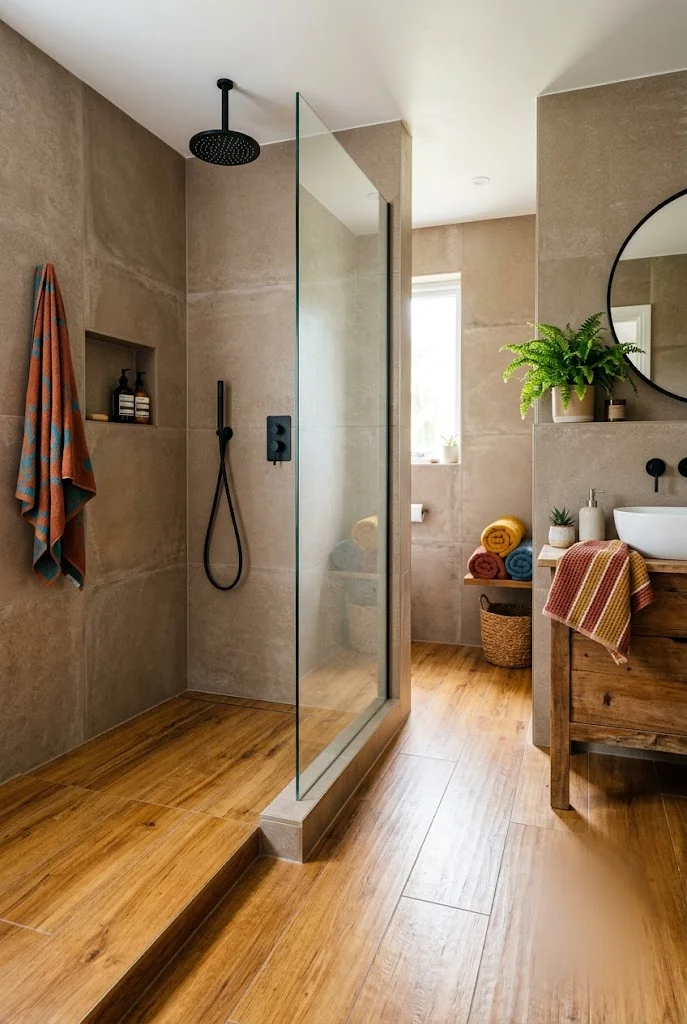
A walk-in shower with no door, just a single glass half-wall, removes one more visual barrier from the room. Since there’s nothing to swing open or slide, the eye reads the shower and the rest of the bathroom as one continuous space instead of two separated by a frame.
Slope the floor slightly toward a linear drain so water stays contained without a curb or lip to step over. Carry the same floor material through the whole room, tile or wood-look alike, and the transition from bathroom to shower nearly disappears.
Slope the floor slightly toward a linear drain so water stays contained.
Add a single glass half-wall instead of a full door or curtain.
Carry the same floor material through the whole bathroom so the transition disappears.
11. Layer in Light So No Corner Goes Dark
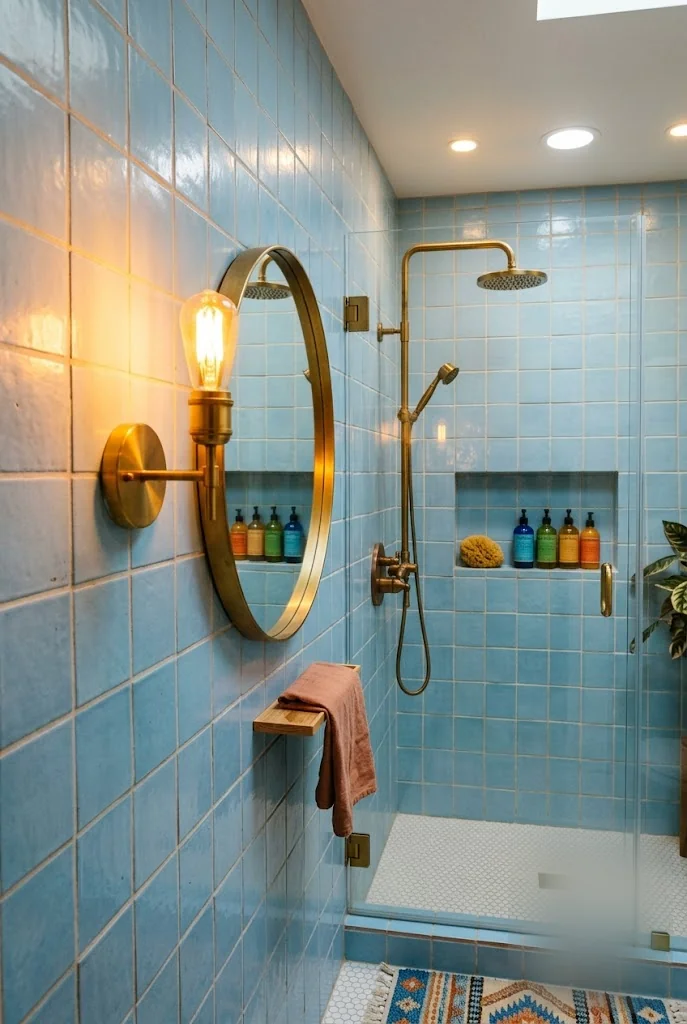
A single overhead bulb leaves the corners of a shower in shadow no matter how light the tile is, and shadow reads as smaller space even when the square footage says otherwise. Recessed ceiling lights spread the glow evenly across the whole stall, while a warm sconce mounted beside the mirror fills in the one spot recessed cans usually miss.
Mixing a cool-toned overhead light with a warmer sconce keeps the room from feeling clinical. The contrast in color temperature is subtle, but it’s the difference between a shower that looks lit and one that looks lived in.
12. Build a Bench Right Into the Wall
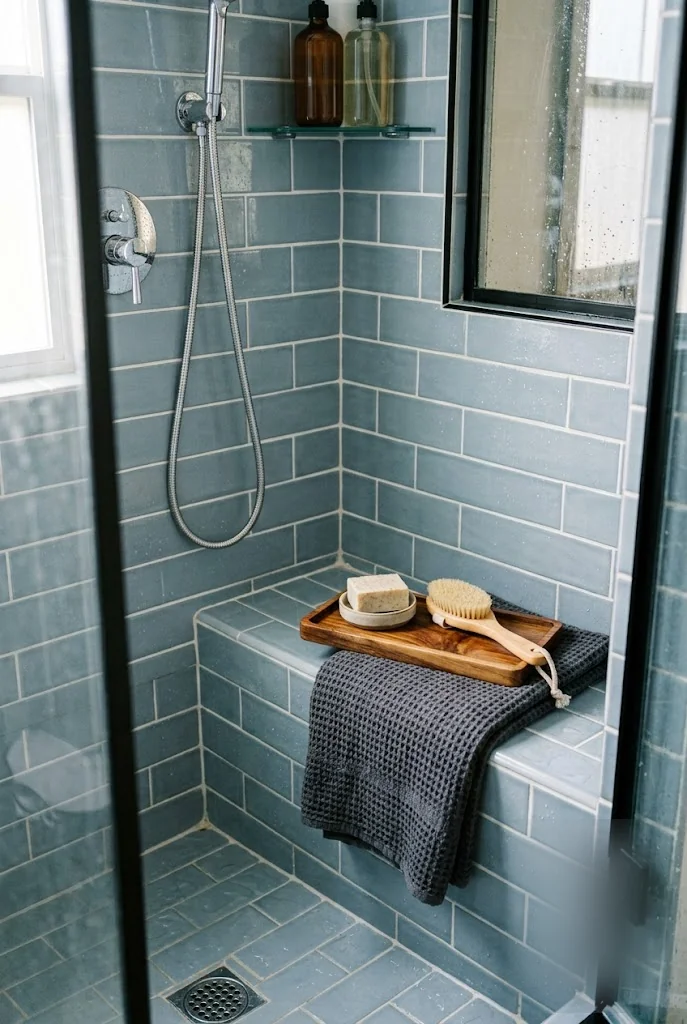
A tiled bench doesn’t need much depth to earn its place, and it’s worth building into the shower itself rather than buying one that sits on the floor. A narrow ledge poured or tiled into the corner takes up zero extra square footage, since it borrows the wall’s footprint rather than adding to it.
It also holds up better long term. A wood bench eventually needs to be resealed or replaced, while a tiled ledge lasts as long as the shower does and adds real resale value if you ever list the house. Keep the surface flat, not sloped, so a small tray or bar of soap actually stays put. Among small bathroom shower ideas that involve real construction, this one has the longest payoff.
What makes a built-in bench work
13. Get Shelving Built to Fit Your Exact Wall
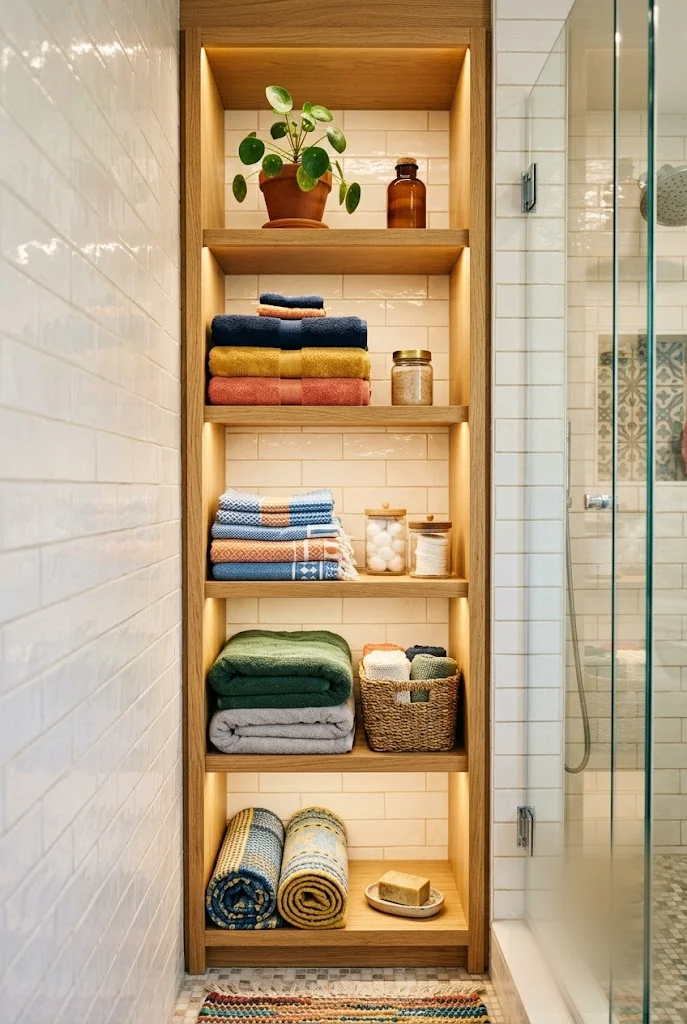
Off-the-shelf shelving units are built for a standard wall, and a small bathroom rarely has one. There’s almost always a few extra inches of dead space on either side of a stock unit, which reads as clutter instead of storage no matter how organized it is inside.
A custom-built shelf, sized to the exact width of your wall, closes that gap completely. Add a warm under-shelf light and the shelving becomes part of the room’s lighting plan instead of just a place to stash towels and glass jars. It costs more upfront than a big-box unit, but it’s the difference between storage that fits and storage that just sits there.
A stock shelving unit leaves a few inches of dead space on either side and no lighting of its own.
A custom-built shelf fills the exact wall width and adds warm under-shelf lighting that doubles as ambient light.
14. Choose a Frosted Curtain Over a Solid One
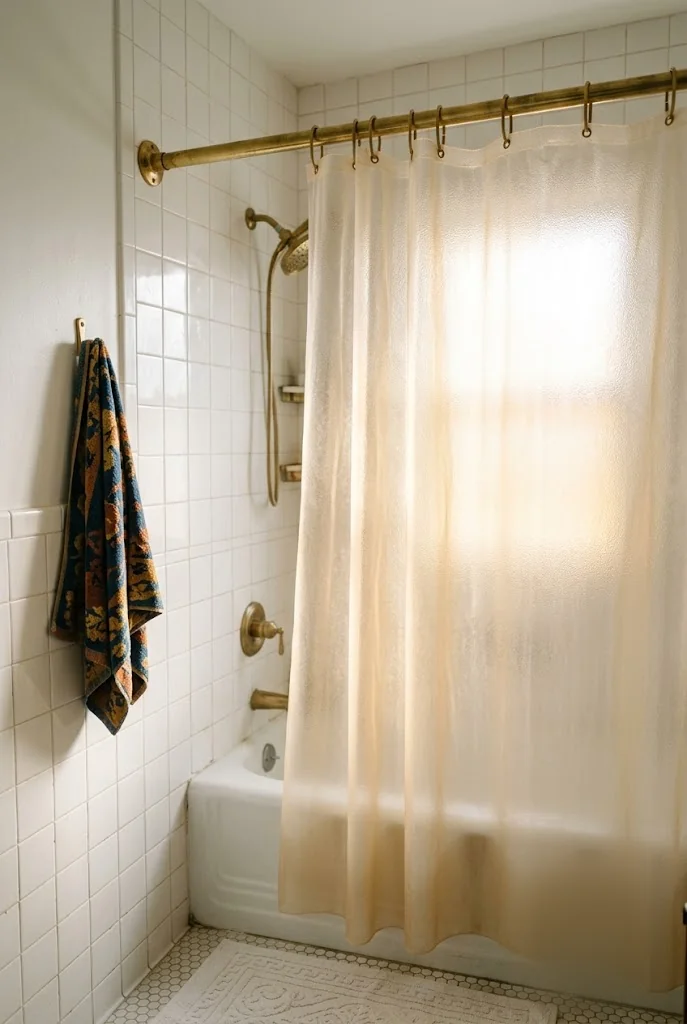
If a full glass door isn’t happening any time soon, the curtain you choose still matters more than it gets credit for. A solid or heavily printed curtain blocks light completely and turns the shower into a dark box the moment it’s pulled shut, which undoes any work the rest of the room is doing to feel open.
A frosted or clear vinyl curtain lets daylight pass straight through instead. It still gives you privacy, since the frosted texture blurs detail, but the shower stops reading as a separate closed-off room the second someone steps in. Hang it from a brass or warm metal rod to match the rest of your fixtures.
| Solid Curtain | Frosted Curtain |
|---|---|
| Blocks light completely when closed | Lets daylight pass through, still private |
| Reads as a separate, closed-off room | Keeps the shower feeling connected to the room |
15. Let the Floor Carry One Bold Pattern
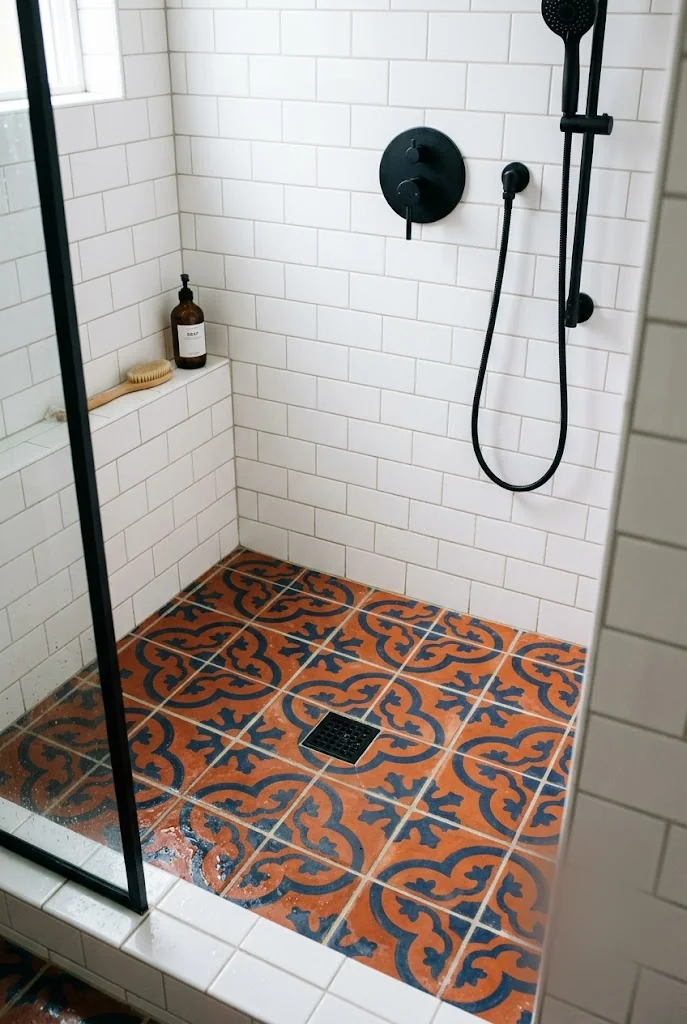
A small shower can actually handle more pattern than people expect, as long as it’s contained to one surface. Put a bold terracotta and indigo cement tile on the floor and keep the walls plain white subway tile, and the pattern reads as a deliberate design choice instead of visual overload.
The trick is contrast and containment. Busy tile on every surface makes a small room feel chaotic, but one patterned floor under plain walls gives your eye a single place to land. Of all the small bathroom shower ideas in this list, it’s the one most people are surprised actually works. It’s the kind of detail that photographs well and still feels calm to actually stand in every morning.
Save bold pattern for one surface, usually the floor, and keep everything else around it plain.
Making It Work
None of this requires tearing your bathroom down to the studs. A glass door instead of a curtain, a lighter tile, one oversized mirror, these are changes you can make one at a time and still feel the difference immediately. The goal isn’t a bigger shower. It’s a shower that stops working against you every morning.
Pick two or three ideas from this list that fit your actual space and budget, not the whole set at once, and let the rest wait for your next remodel. That’s really all these small bathroom shower ideas come down to: small, specific choices that add up to a room that finally feels like yours. Save this list for when you’re ready to start.