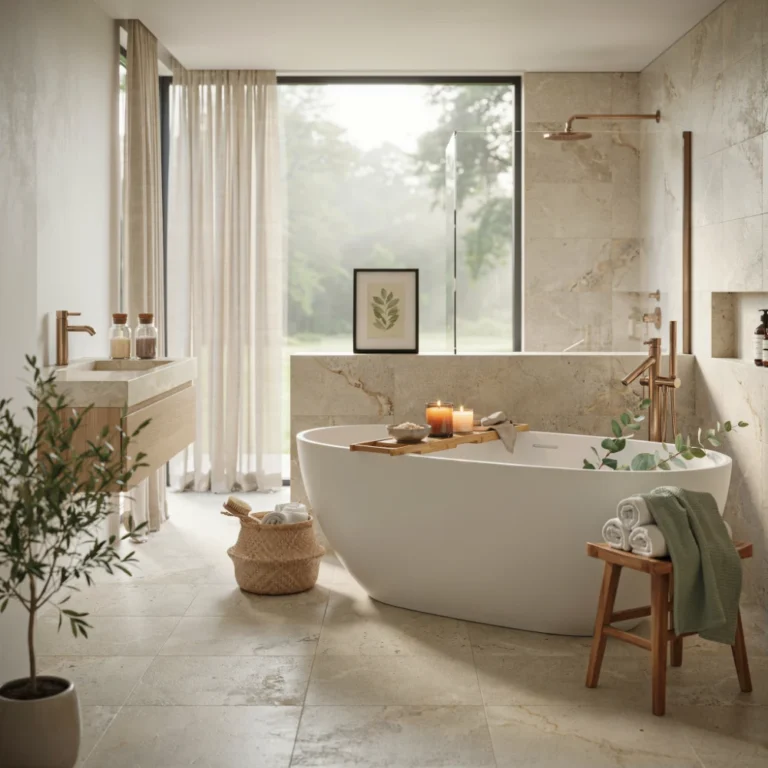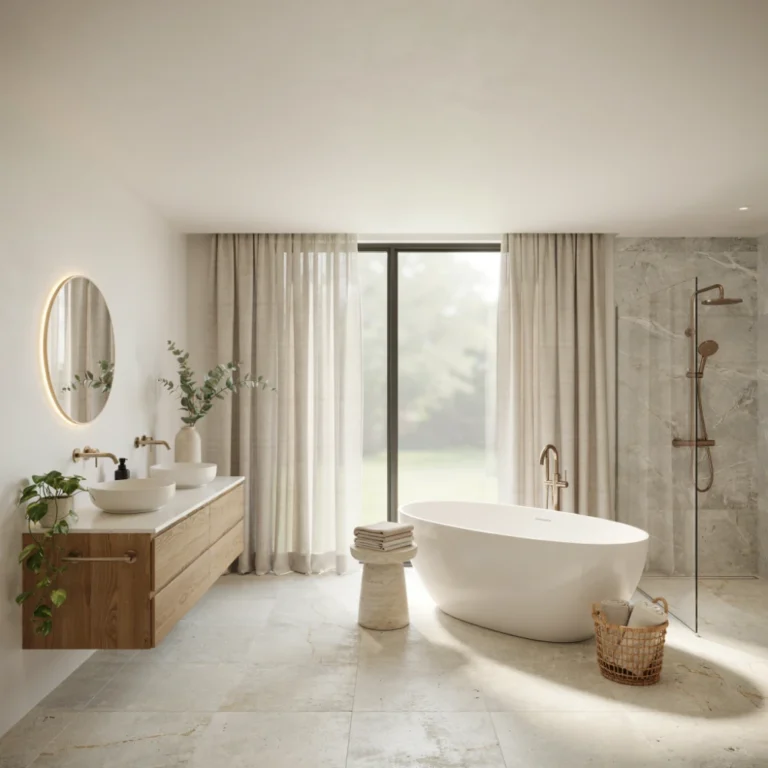
21 Creative Small Bathroom Ideas to Make Tight Spaces Feel Bigger
You close the door and the walls feel like they are inches from your elbows. Towels have nowhere to go, the counter is a pile of bottles, and the whole room feels dark and boxed in. A small bathroom can be the most frustrating space in the house, but it does not have to stay that way. These creative small bathroom ideas use the walls, the corners, the glass, and the light you already have to make the room feel open, calm, and bigger than the floor plan says it is.
The secret is that “bigger” is mostly a trick of the eye. Clear glass instead of a curtain lets your gaze travel to the far wall. A tall mirror doubles the space in an instant. Storage that climbs the walls frees the floor, and a seamless color keeps the room from feeling chopped up. Add warm light and one or two natural touches, and a cramped bathroom reads as a small spa instead of a closet with plumbing.
This guide walks through 21 real setups, one per photo, from a bold marble feature wall to a curved corner shower to a tall linen tower. Each one names the exact move, who it suits, and where it can backfire, so you are not guessing. Whether you rent and can only change the removable stuff, or you own and want a full remodel, there is a version here for your budget. Pick the two or three that fit your room, then start with the easiest one this weekend.
Quick Answer
The best creative small bathroom ideas trade visual clutter for clear sightlines, vertical storage, and light. Use clear glass instead of a curtain, hang the biggest mirror the wall allows, and send storage up the walls with shelves, ladders, and tall towers. Keep tile and paint in one seamless tone so the room reads as a single calm block, add warm lighting and a plant or two, and let a half wall or curved shower define zones without closing the space in.
1. Anchor the Room With One Bold Marble-and-Tile Feature
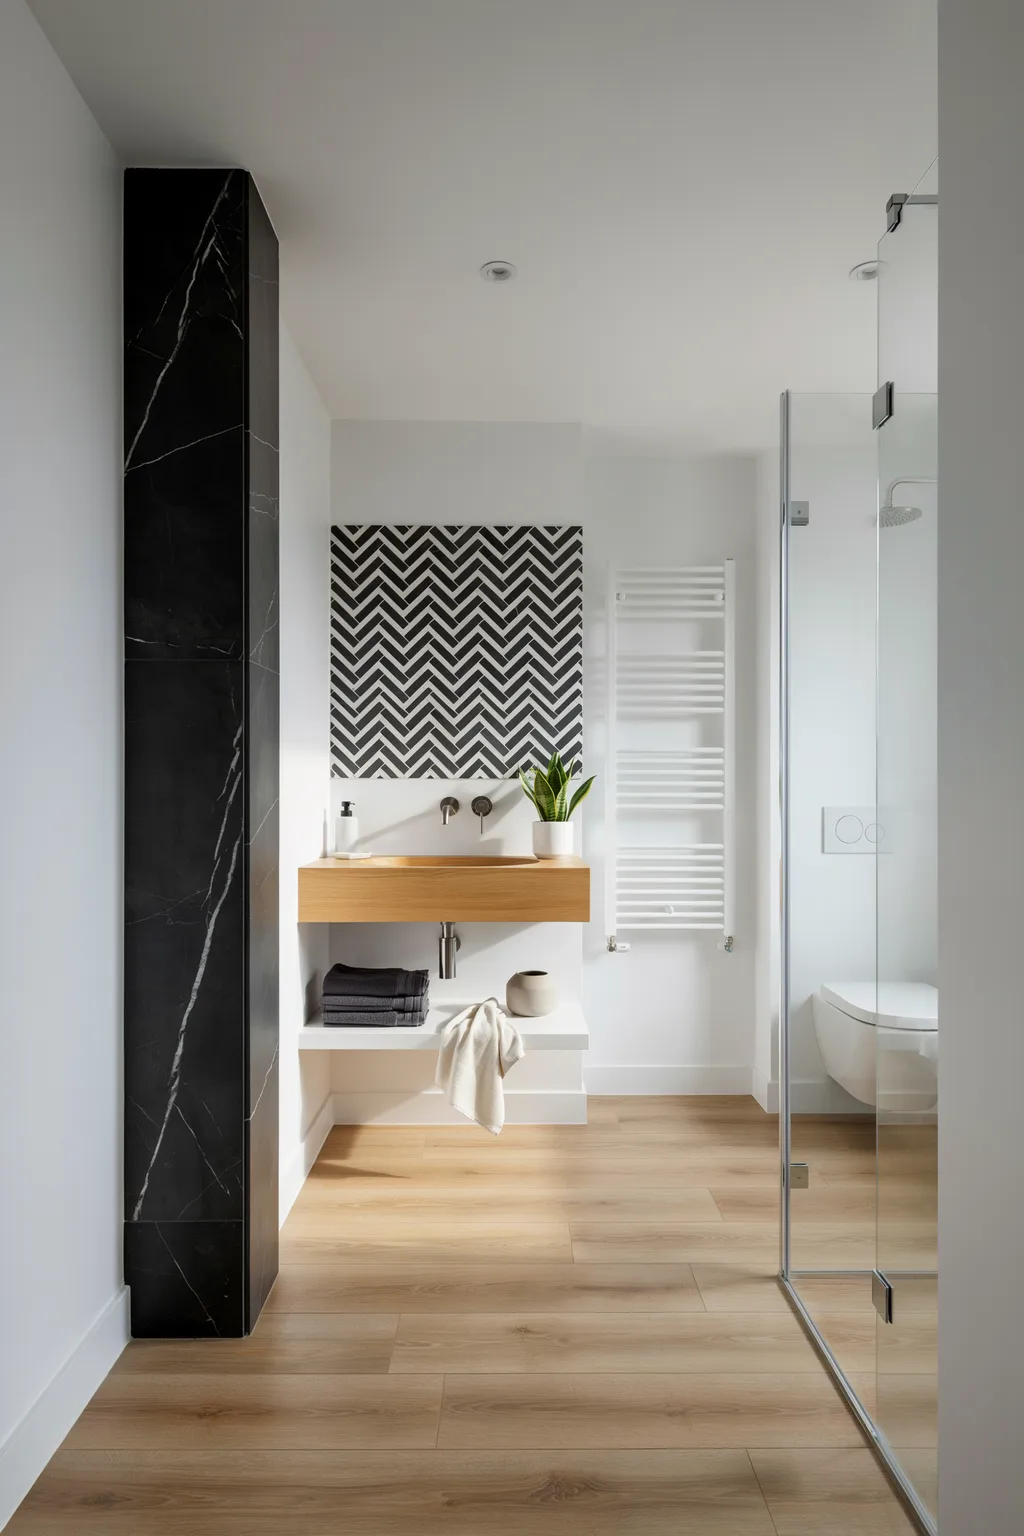
A single dramatic surface gives a small bathroom focus without crowding it. Run a slab of black marble or a marble-look tile up one wall or column, then balance it with a graphic black-and-white patterned backsplash. The high contrast reads as intentional design, and because it lives on the walls, it costs you zero floor space. A warm wood vanity top keeps the whole thing from feeling cold.
Contrast draws the eye and hides the room’s size. When there is one striking feature to look at, you stop noticing the tight square footage. Pair the bold surfaces with plenty of white elsewhere so the drama has room to breathe. This suits anyone doing a tile update who wants impact. Skip it if you love a soft, quiet palette, since heavy black marble makes a firm statement you cannot easily undo.
2. Hang Glass Shelves Above the Toilet
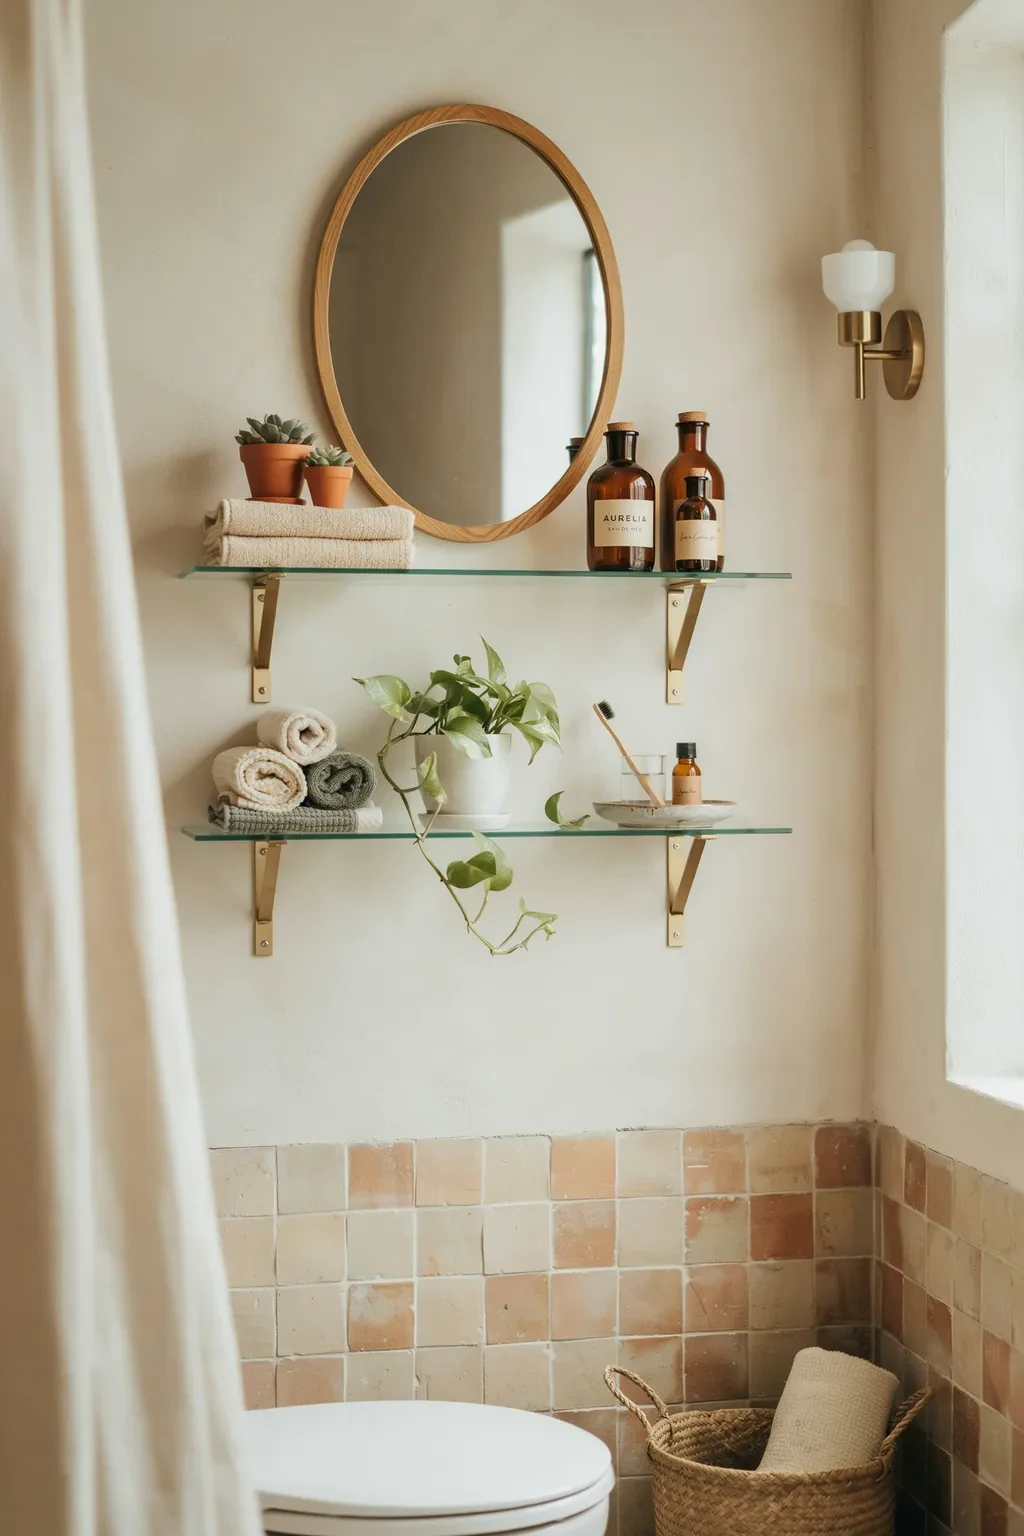
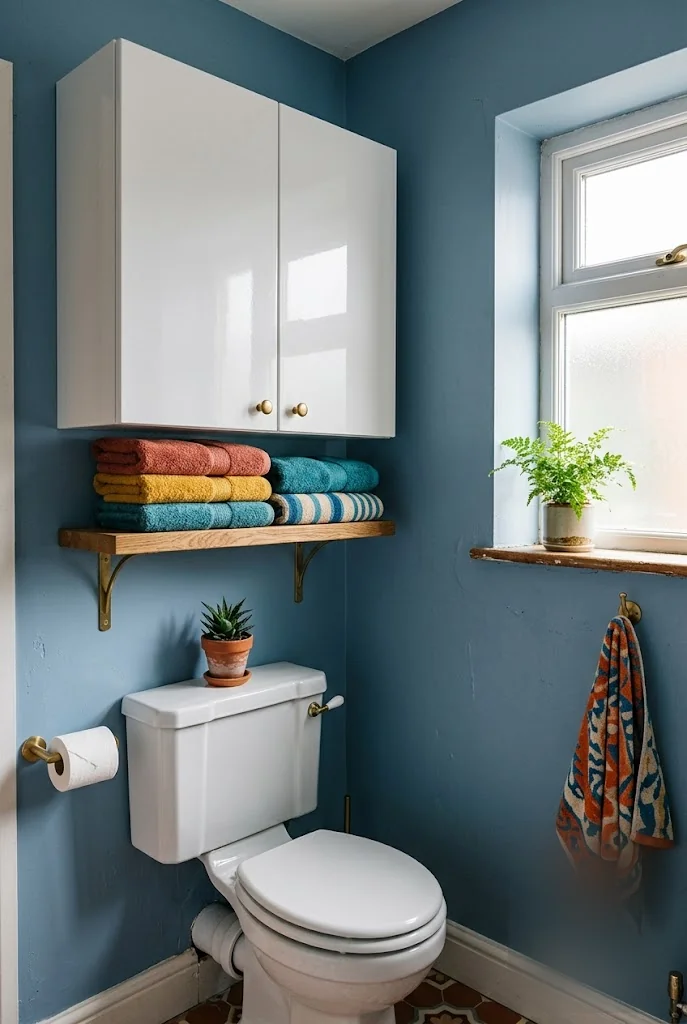
The wall above the toilet is the most wasted space in almost every bathroom. Mounting a couple of slim glass-and-metal shelves there gives you storage for jars, plants, and pretty bottles without stealing an inch of floor. Because the shelves are glass, they nearly disappear, so the wall stays visually open even when it is holding your daily stuff.
See-through materials are the trick to storing more without feeling cluttered. Glass shelves let light pass through and keep the eye moving, unlike a bulky cabinet that blocks the wall. Style them with a few plants and matching containers so the display looks curated. This suits renters, since small shelf brackets patch easily. It is less ideal for heavy items or busy family bathrooms, where glass edges and lots of loose bottles can feel precarious.
3. Turn the Space Above the Toilet Into a Plant Shelf
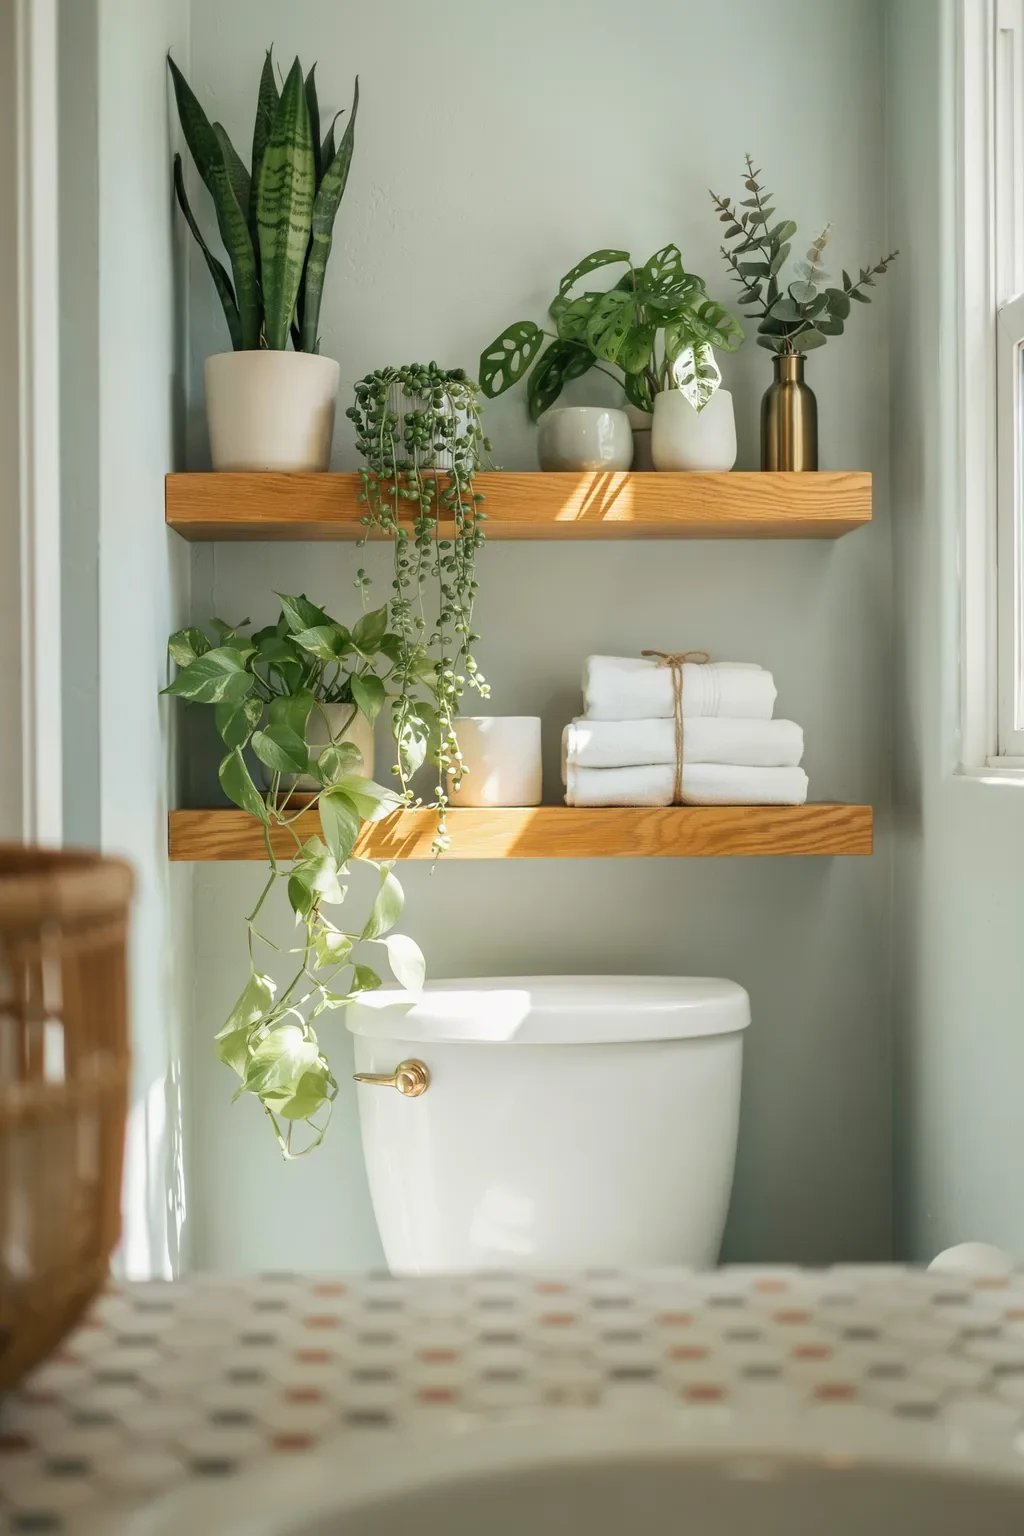
Take the over-toilet idea further and build it into a mini indoor garden. Two warm wood floating shelves stacked in the recess above the toilet, loaded with leafy plants and a few white towels, bring life and softness to a hard, tiled room. The greenery draws the eye up and makes the whole space feel fresh and cared for.
Plants do double duty in a small bathroom: they decorate and they thrive in the humidity. A pothos, a snake plant, or a fern loves the steam and low light most bathrooms offer. Keeping the shelves wood and the pots simple ties the look together without clutter. This suits plant lovers and anyone wanting a spa feel on a budget. It works less well in a windowless bathroom with zero natural light, where even low-light plants struggle, so use a couple of realistic faux ones instead.
4. Swap the Shower Curtain for a Fixed Glass Screen
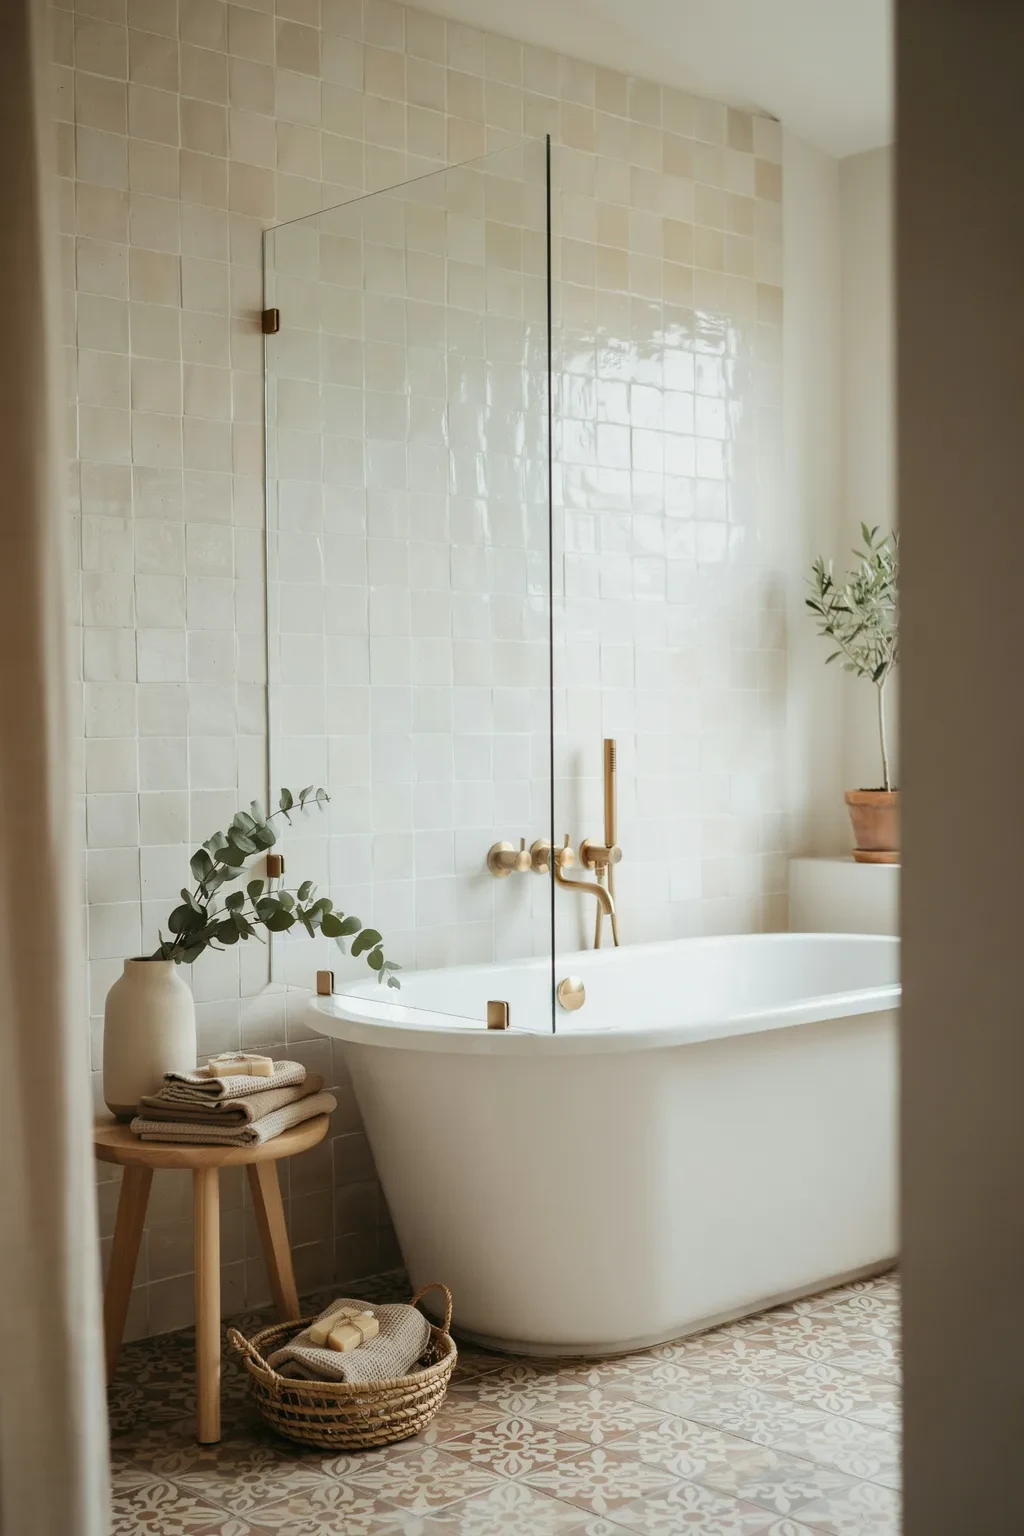
A billowing shower curtain visually chops a small bathroom in half. Replacing it with a fixed glass bath screen opens the whole room up, because your eye travels straight through to the tiled wall behind. The tub still works exactly the same, but the space reads as one continuous room instead of two cramped halves.
Clear glass is the single most effective way to make a small bathroom feel bigger, which is why it tops most lists of creative small bathroom ideas. It keeps water off the floor while letting light and sightlines flow, so a tub alcove stops feeling like a boxed-in corner. A single fixed panel, no track or folding doors, keeps it simple and easy to clean. This suits tub-shower combos in tight rooms. It is a poorer fit if you need to fully enclose the shower for splashing kids, where a half-height screen may let water escape.
5. Pair a Round Mirror With Globe Pendant Lights
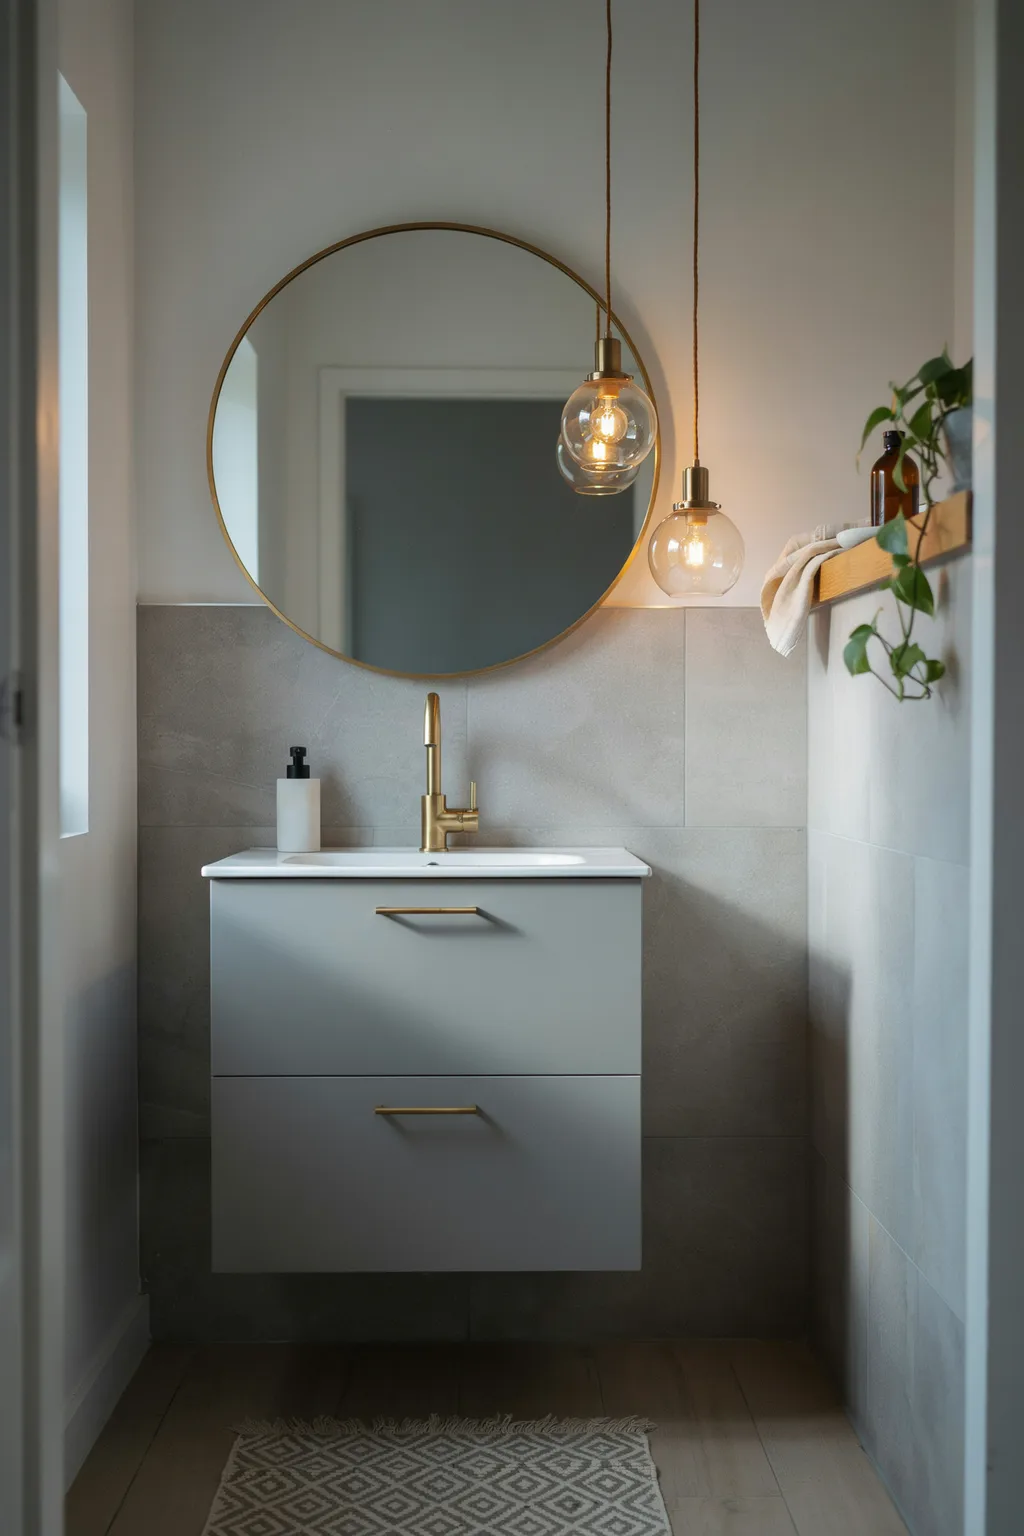
Curves soften a boxy little bathroom, and a round mirror over the vanity is the easiest way to add them. Flank it with two clear glass globe pendants and you get sculptural light that draws the eye up and frees the counter of any table lamp clutter. The round shapes play against the square tiles for a calm, considered look.
Lighting hung at eye level makes a small bathroom feel finished and warm. Glass globe pendants throw a soft glow without a bulky fixture, and their clear bodies keep the sightline open. A round mirror also reflects more of the room back at gentle angles, adding a sense of depth. This suits a vanity with a bit of wall height above it. Skip the pendants if your ceiling is very low, where a hanging fixture can crowd the space; choose wall sconces instead.
6. Keep a Powder Room Simple With a Pedestal Sink
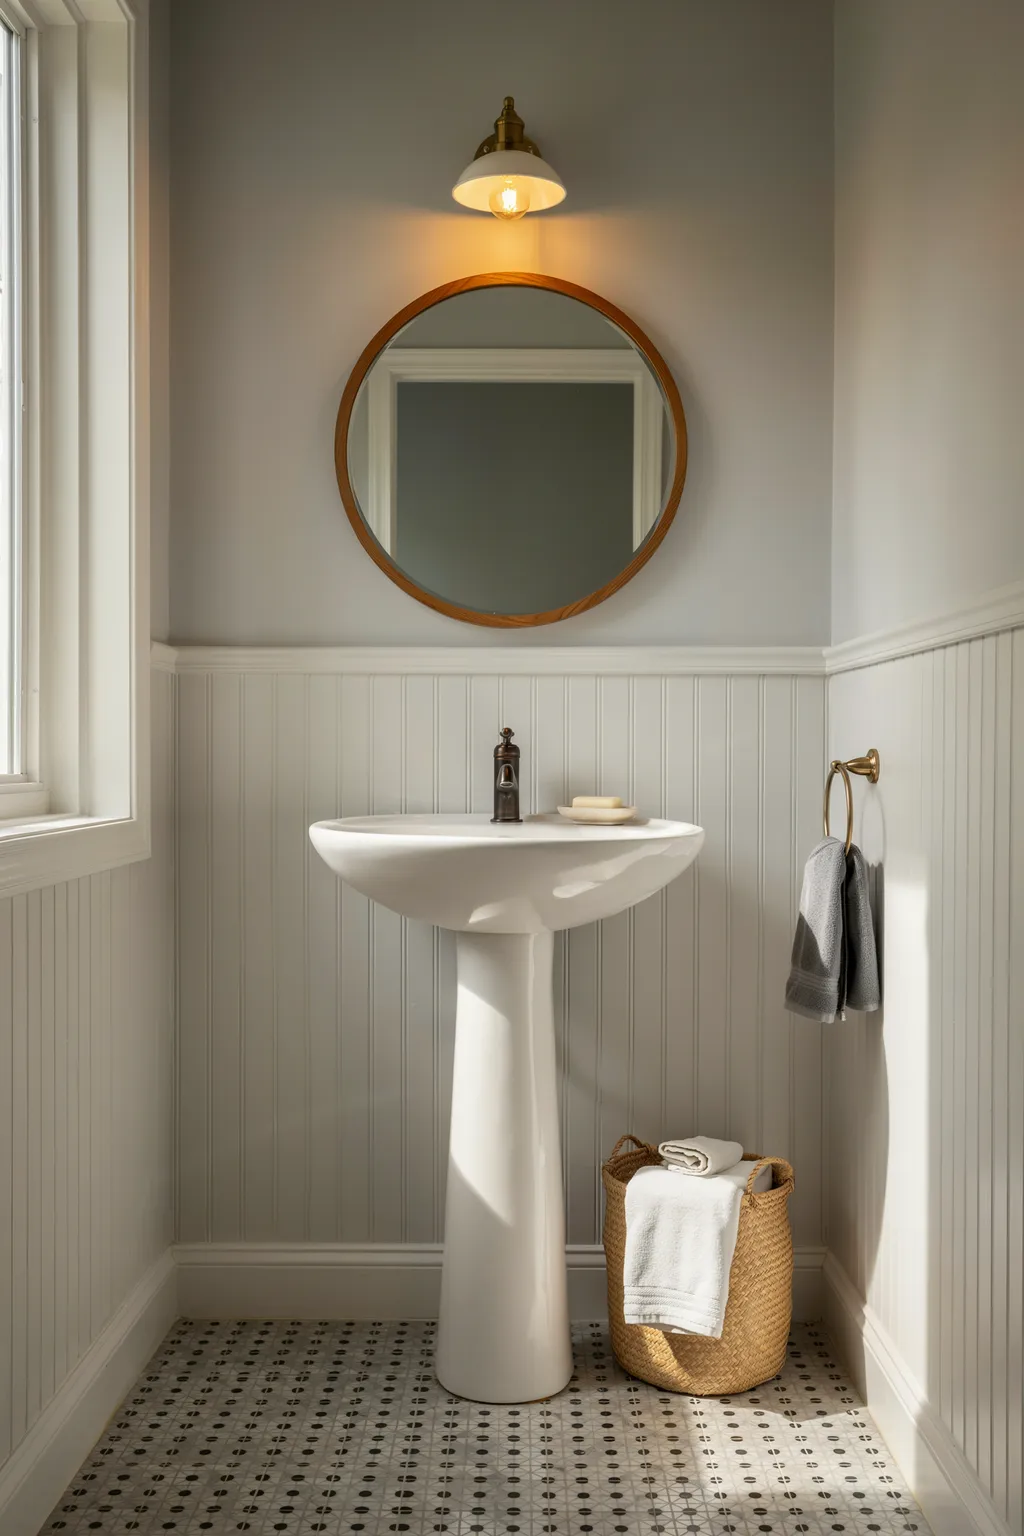
A tiny powder room does not need much, and cramming it makes it worse. A slim pedestal sink, a round wood-framed mirror, and one warm bulb sconce give it everything it needs while leaving the floor clear. A two-tone wall, painted color on top and white wainscoting below, adds interest without adding bulk.
Restraint is the whole design here. With no vanity taking up floor space, a pedestal sink makes a closet-sized room feel breathable, and a patterned floor tile adds personality underfoot where it will not crowd you. Keep everything else minimal so the room feels calm rather than empty. This suits half baths and powder rooms with no need for under-sink storage. It falls short if you need to hide toiletries, since a pedestal offers none, so add a small wall cabinet or basket.
7. Mount an Oversized Mirror to Double a Narrow Room
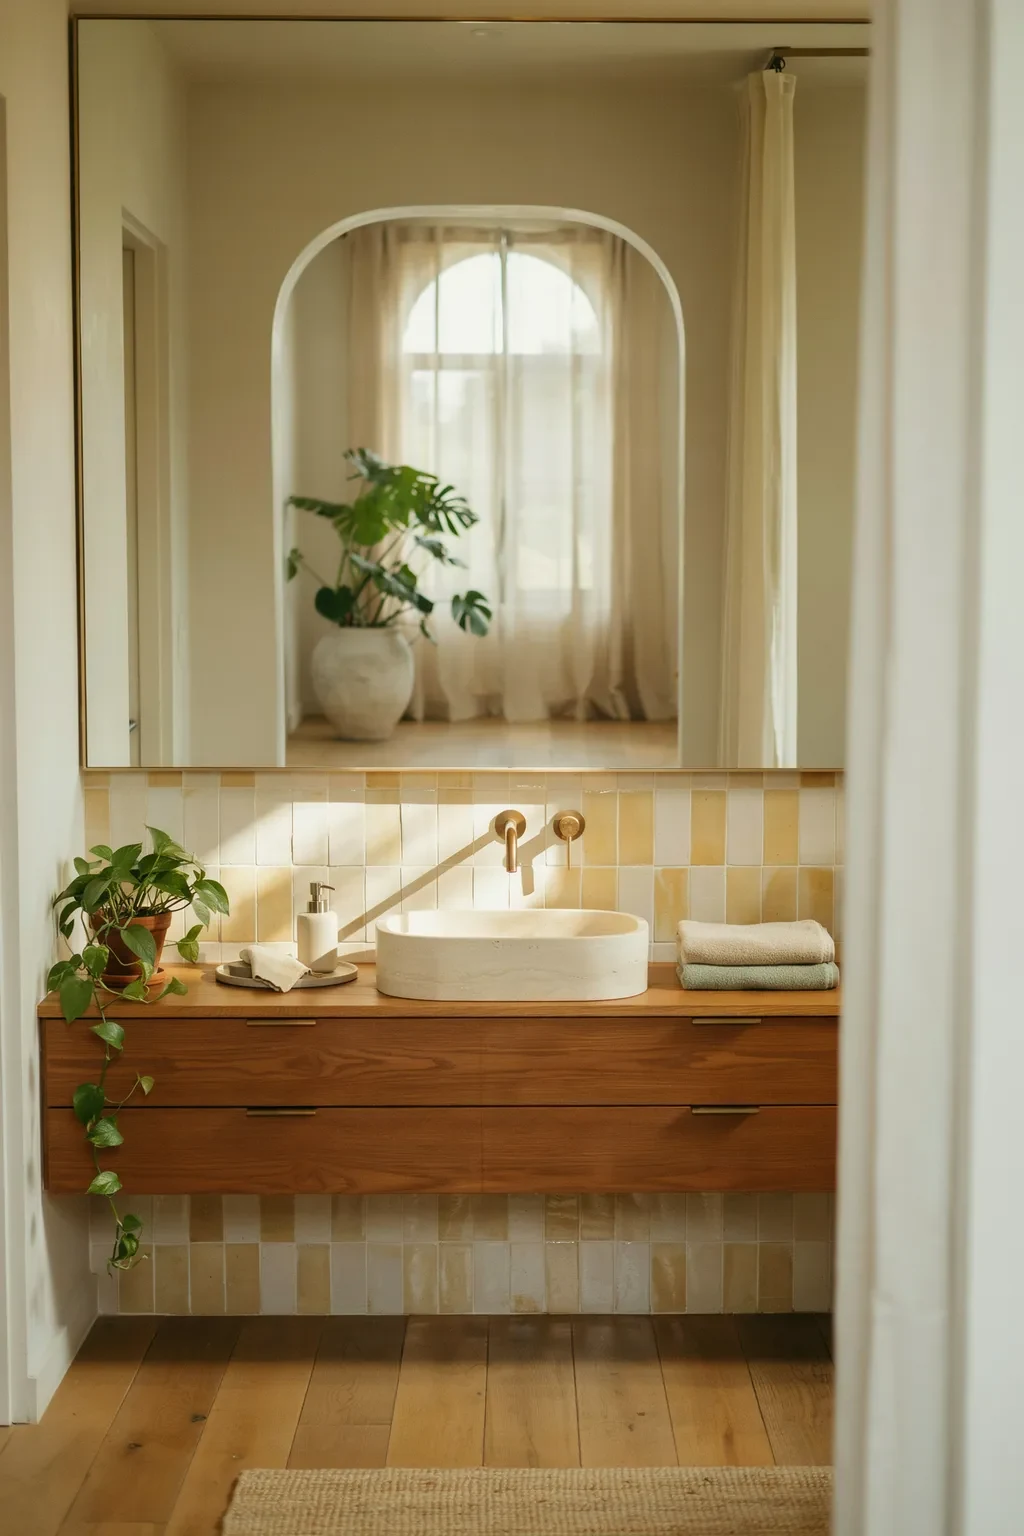
In a skinny toilet room or narrow bath, one big mirror changes everything. A floor-to-ceiling or wall-width mirror behind the sink reflects the whole space and the light, so a corridor of a room instantly reads twice as wide. It is the cheapest square-footage you will ever add, because it is entirely an illusion.
Big reflective surfaces trick the brain into seeing more room. The larger the mirror, the stronger the effect, so go as big as the wall allows rather than hanging a small one. Position it to bounce a light source or a window and the room brightens too. This suits narrow, dim bathrooms that need to feel open. Avoid pointing a giant mirror straight at the toilet, though, since you will double the one view you would rather not multiply.
8. Color-Block the Walls for Height and Personality
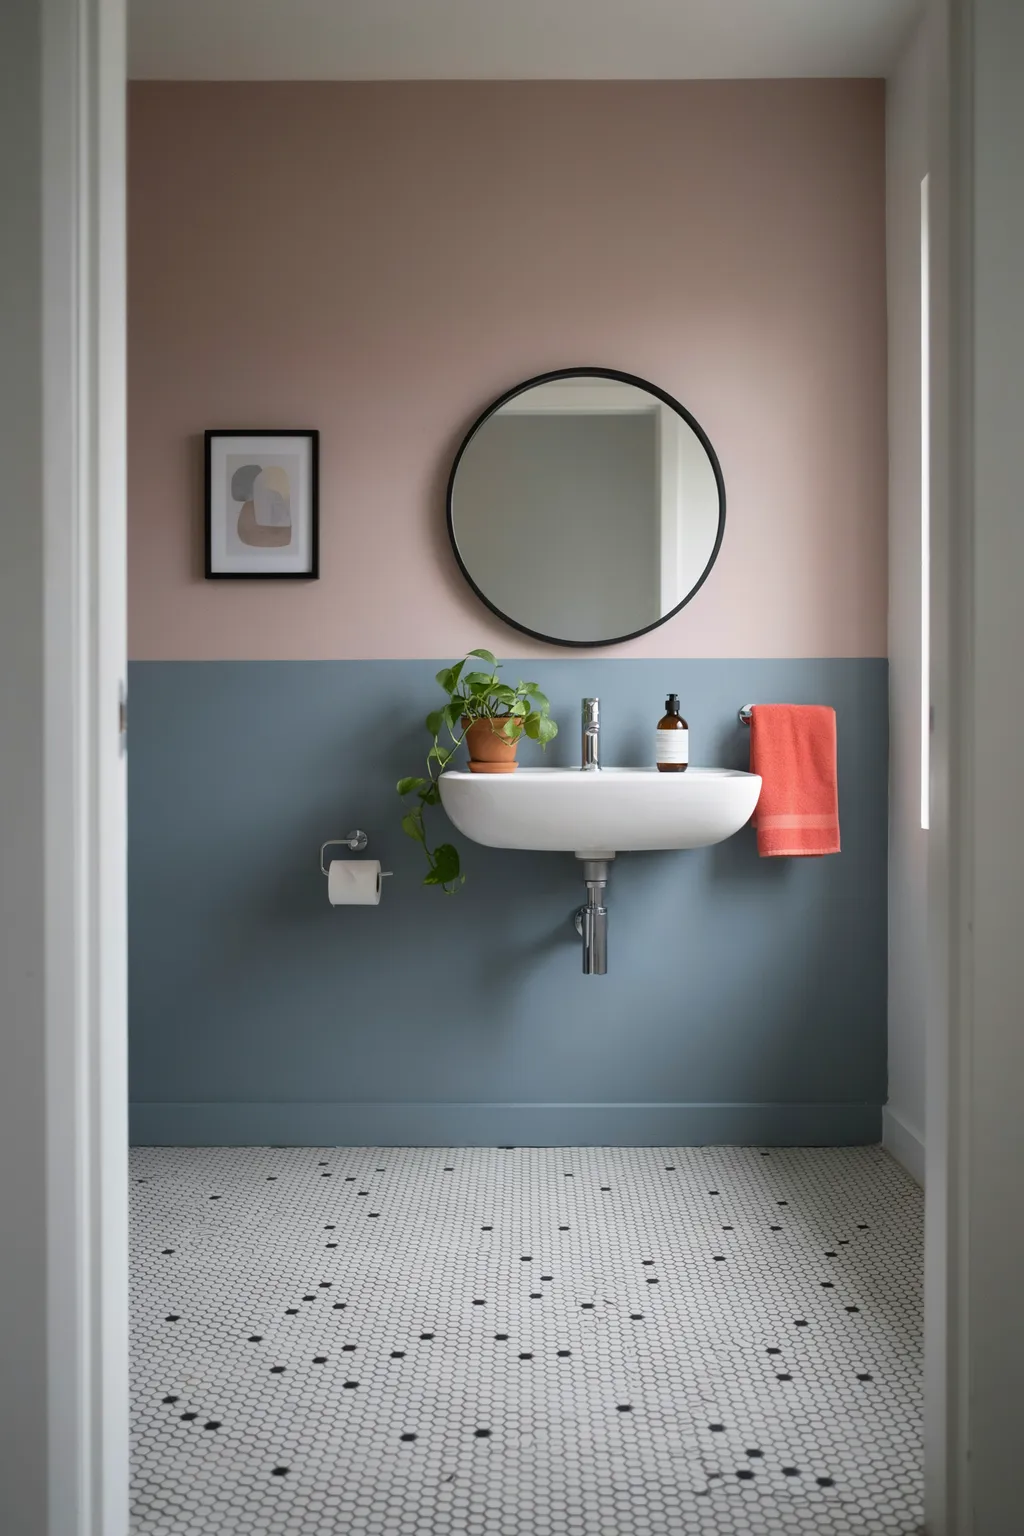
Paint is the cheapest way to add character, and color-blocking adds the illusion of height too. Splitting the wall into two bands, a deeper shade on top and a lighter one below, draws the eye up and makes a low room feel taller. Pick an unexpected pairing like dusty mauve over slate blue for a bathroom with real personality.
A horizontal color break tricks the eye into reading more vertical space. The lighter lower band feels grounded while the upper color lifts the ceiling line, and a bright towel or piece of art keeps it playful. Keep the fixtures white so the color stays the star. This suits bold decorators and rentals where paint is allowed. It is a harder sell if you want a serene, all-neutral bathroom, since two saturated tones bring noticeable energy.
9. Dress a Tub-Shower With a Bold Patterned Curtain
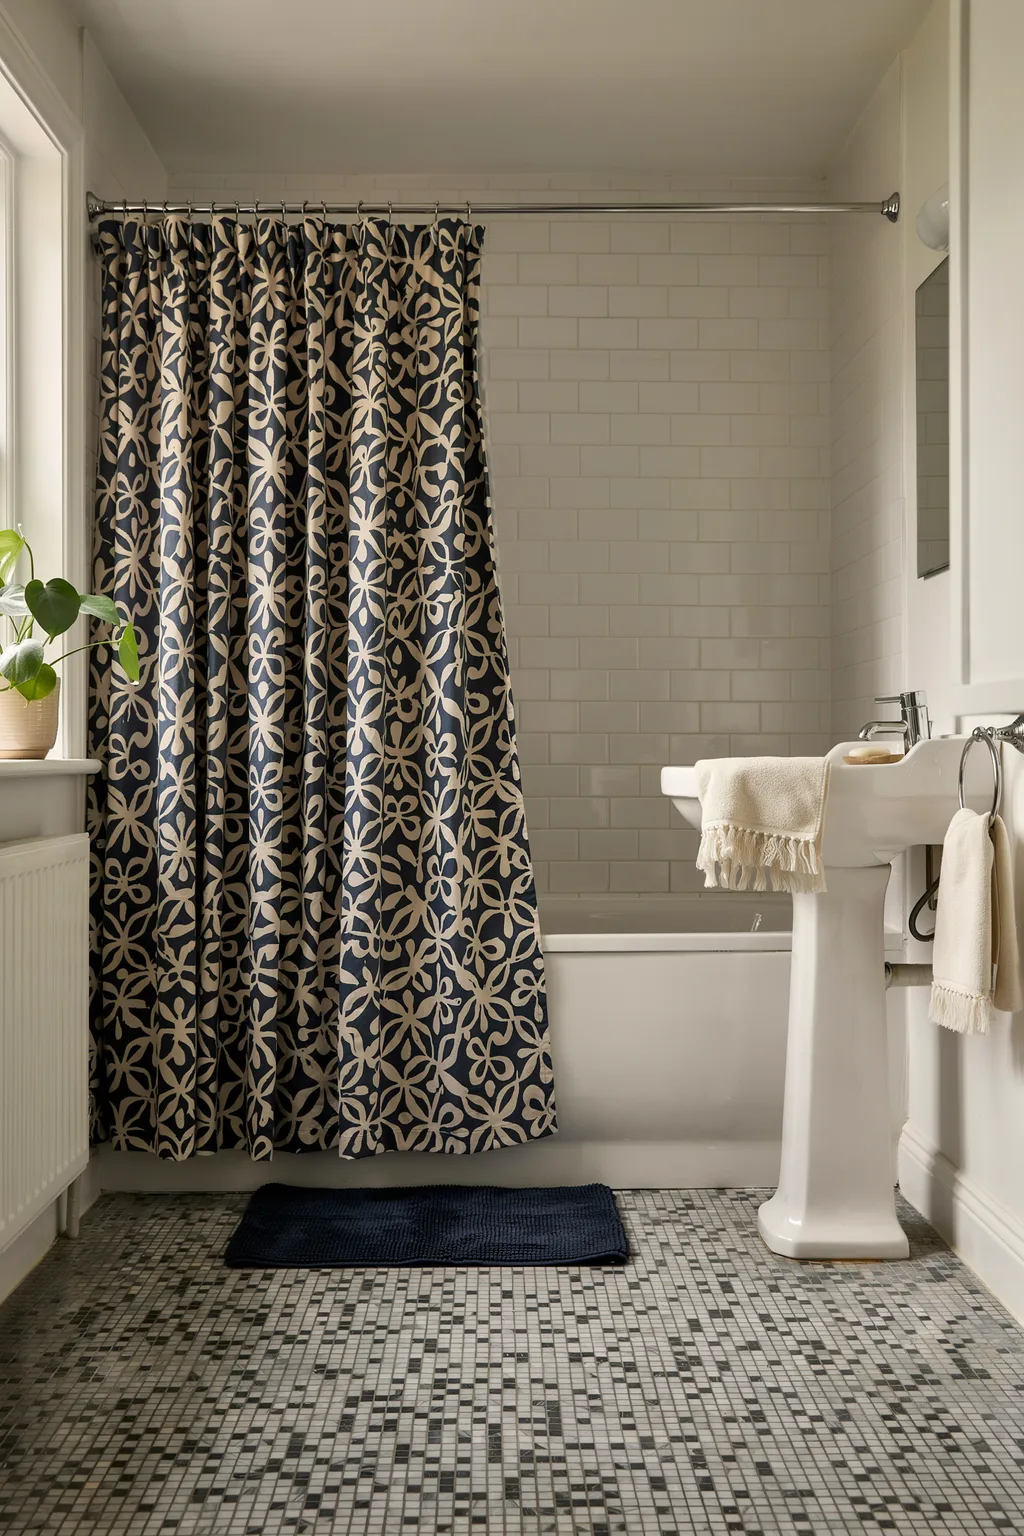
If a glass screen is out of budget, a great curtain still earns its place. A bold patterned shower curtain, or a pair of them, turns the tub into the room’s focal point and hides a plain tub surround. Floor-length panels also draw the eye up and down, adding a sense of height to the wall.
Pattern is a low-cost way to bring in style and disguise a builder-basic tub. A large-scale floral or block print reads as intentional and rich, especially against white subway tile. Hang the rod high and wide so the curtain frames the tub like drapery. This suits renters and quick refreshes on any budget. It works less well in a truly tiny, dim room, where a very dark, busy pattern can shrink the space; choose a lighter ground if the room is small.
10. Float a Double Vanity Beside a Walk-In Shower
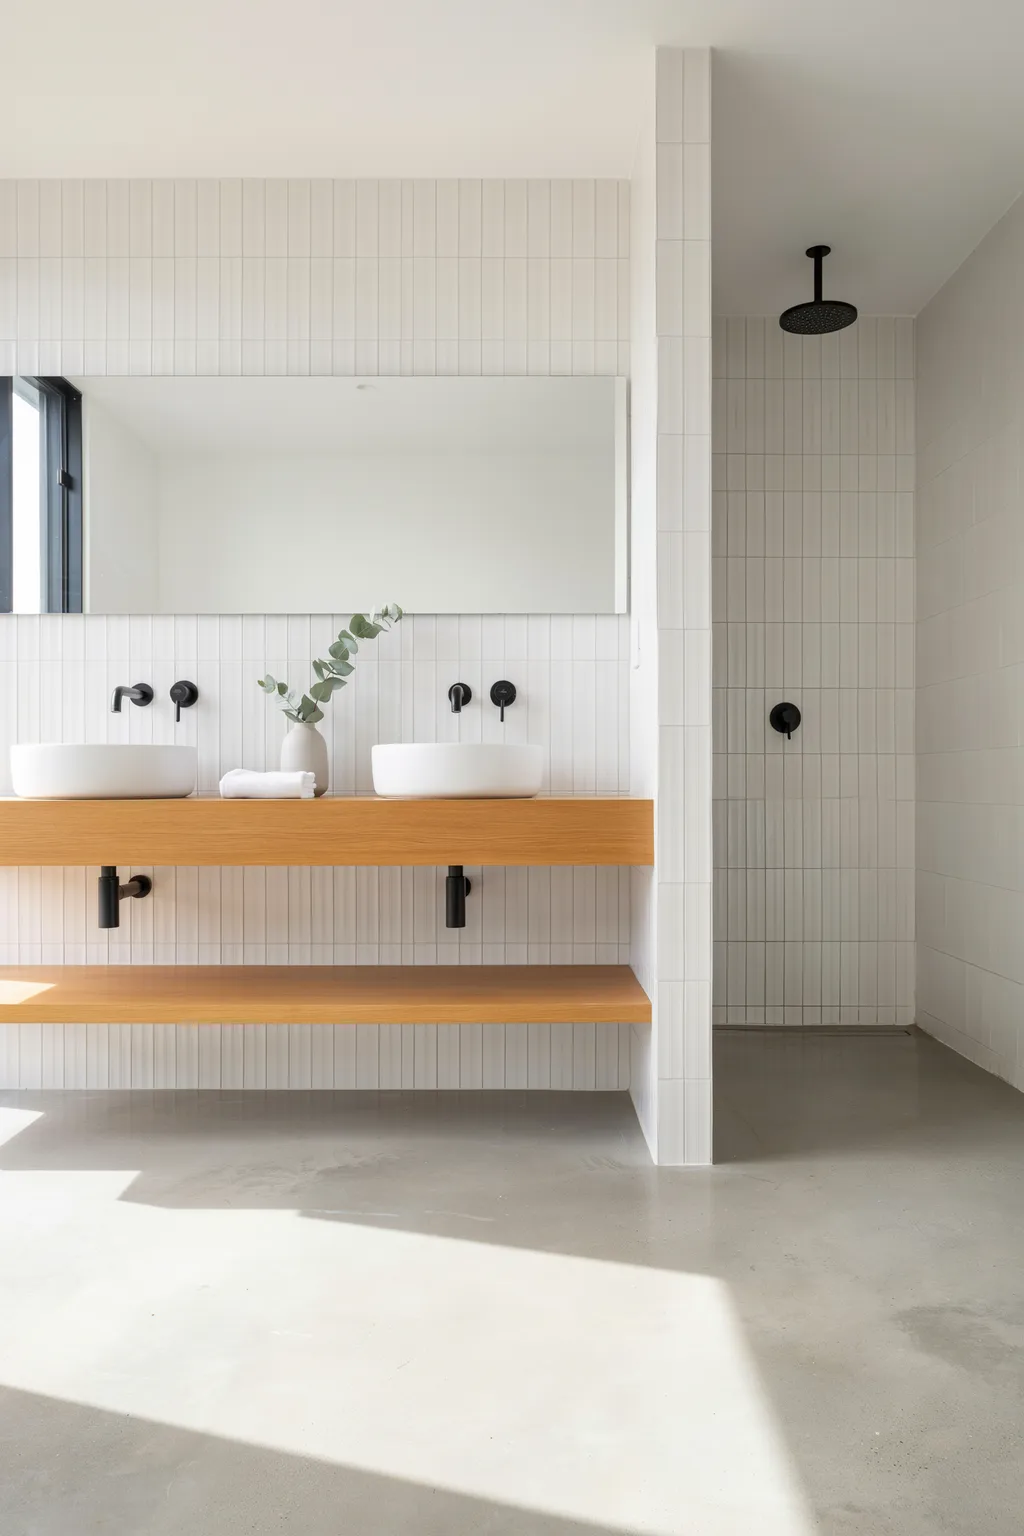
Even a small bathroom can fit two sinks if the vanity floats. A wall-mounted double vanity keeps the floor visible underneath, which makes the room feel larger while giving two people room to get ready. Pair it with a doorless walk-in shower and a big frameless mirror, and the whole room reads open and hotel-like.
Seeing the floor continue under the vanity is what makes a heavy piece feel light. A floating unit reveals more tile, so the eye reads more space, and the doorless shower removes another visual barrier. Vertical stacked tile adds subtle height too. This suits shared bathrooms where two sinks matter and there is wall length to spare. It is a poor fit for very short walls, where a double vanity leaves each sink too cramped; one wide single sink works better.
11. Bring Nature In With a Living Green Accent
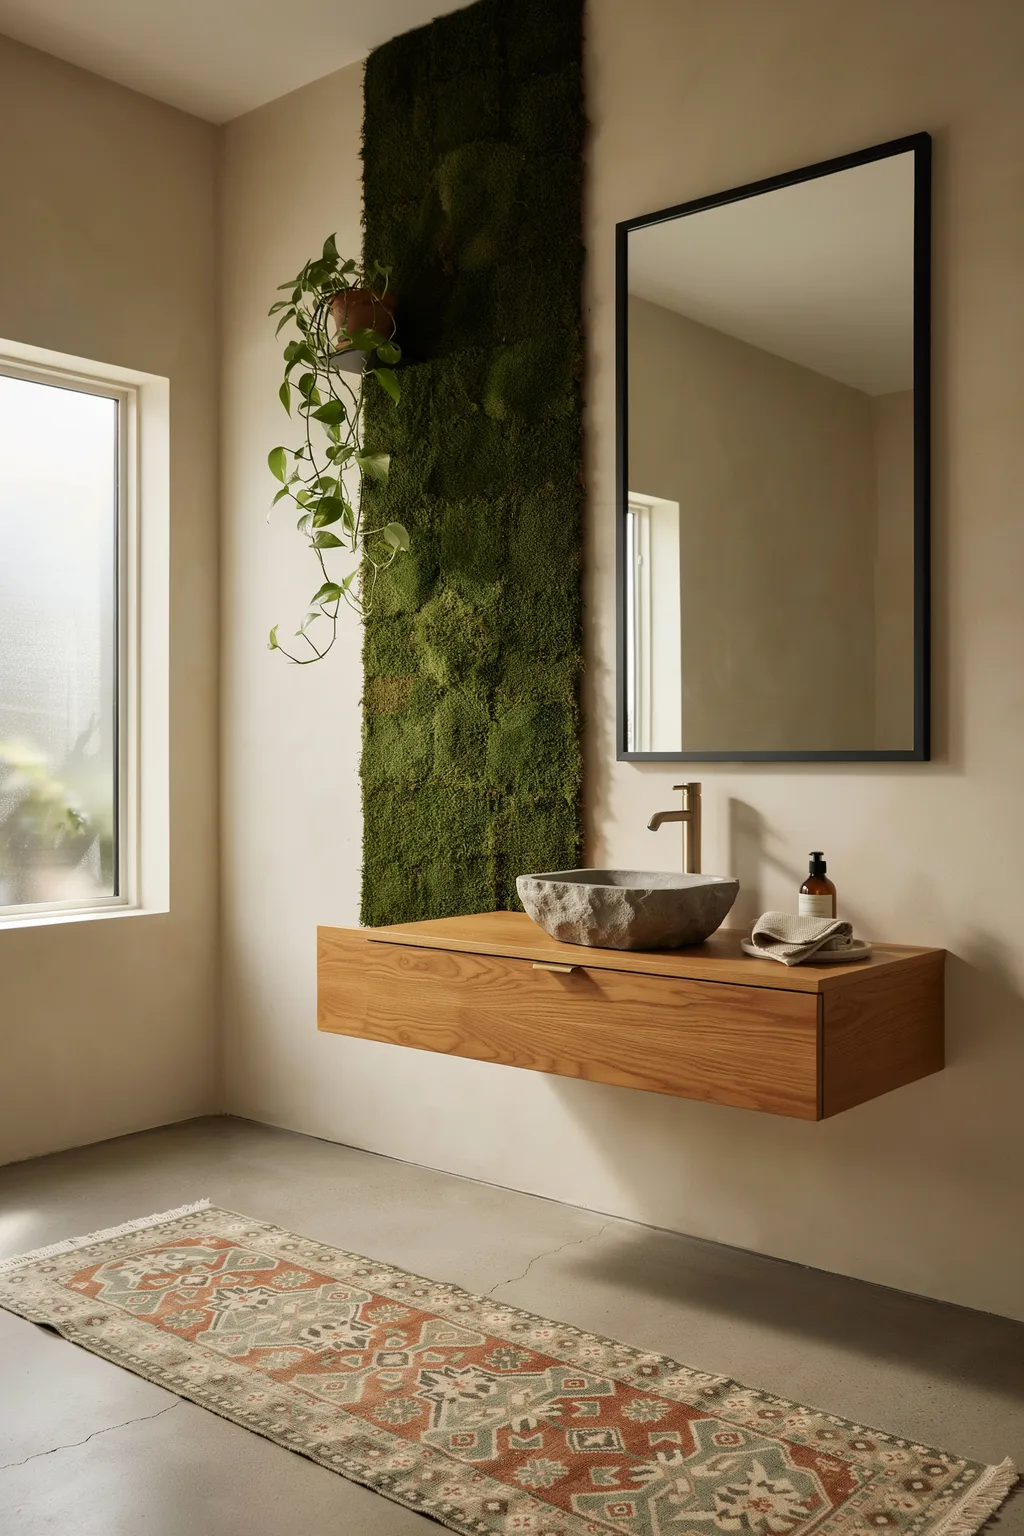
A vertical strip of living moss or preserved greenery turns a plain wall into a spa moment. Set behind the mirror or beside the vanity, a green accent panel adds texture and calm that tile alone cannot, and it makes a windowless bathroom feel connected to the outdoors. Paired with warm wood and a stone vessel sink, it reads earthy and expensive.
Natural elements lower the clinical feel a lot of small bathrooms have. A moss panel needs no watering and no light, so it works even in an interior room, and it absorbs a little sound for a hushed, spa-like effect. Keep the rest of the palette warm and simple so the green stays the highlight. This suits anyone wanting a nature-inspired retreat. It is less practical directly in a wet shower zone, where constant water can damage the panel, so keep it on a dry wall.
12. Define the Shower With a Half Wall and Glass
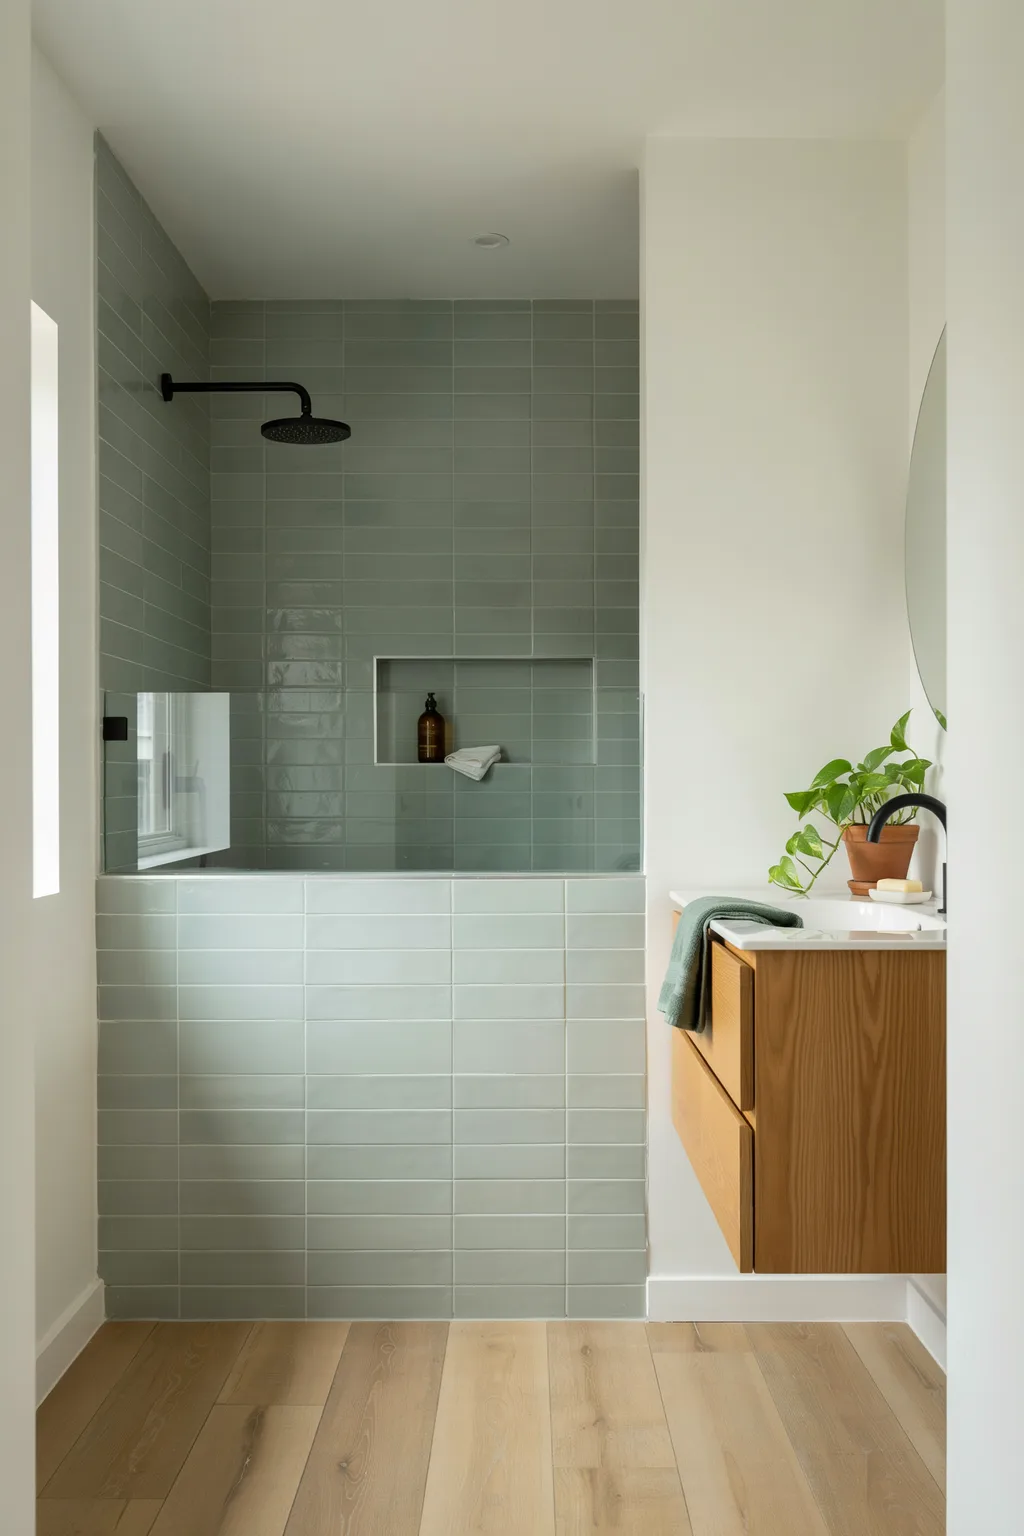
A full glass enclosure can feel like a lot of hardware in a tiny room. A half wall topped with a short glass panel defines the shower zone while keeping the space open above. Tiled to match the rest of the room, the half wall blends in, and the glass above it holds back spray without boxing the shower in.
Splitting the difference between open and enclosed is the smart move here. The solid half wall gives you something to lean fixtures against and hides the messier lower half of a shower, while the glass keeps sightlines and light flowing over the top. Sage-green subway tile wrapping both zones ties it together. This suits walk-in showers where a curbless, open feel matters. It is not ideal if you run a very high-pressure rain head, where an open top can let more steam and spray escape.
13. Fit a Curved Corner Shower to Save Floor
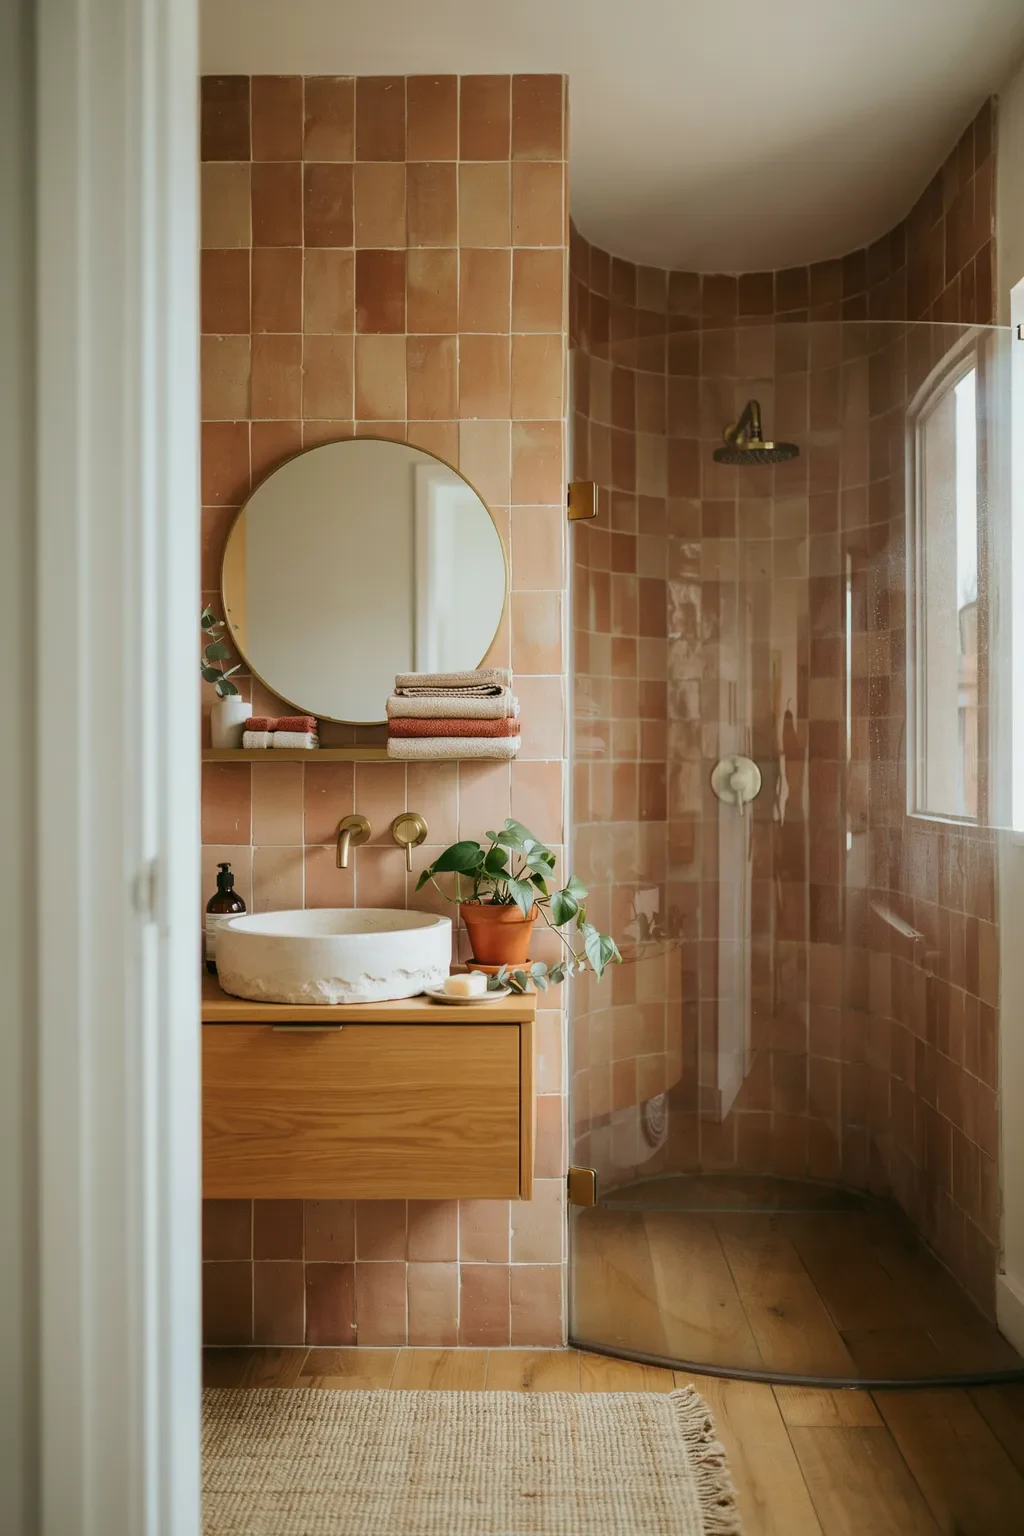
When floor space is truly scarce, a curved glass corner shower tucks the wettest zone into the least useful spot. Its rounded front takes up less of the room than a square enclosure and removes the sharp corner you would otherwise bump. Neutral stone-look tile and a mirrored cabinet keep the compact setup feeling calm and current.
A curved enclosure buys back walking room in the middle of the bathroom. By rounding the shower into the corner, you keep the traffic path clear and the door swing tight. A lit niche inside the shower adds storage without protruding. This suits square little bathrooms where a corner sits unused. It is a weaker choice for tall or broad users, since curved corner units can feel snug inside; measure the interior before you commit.
14. Stick to a Seamless Marble Palette
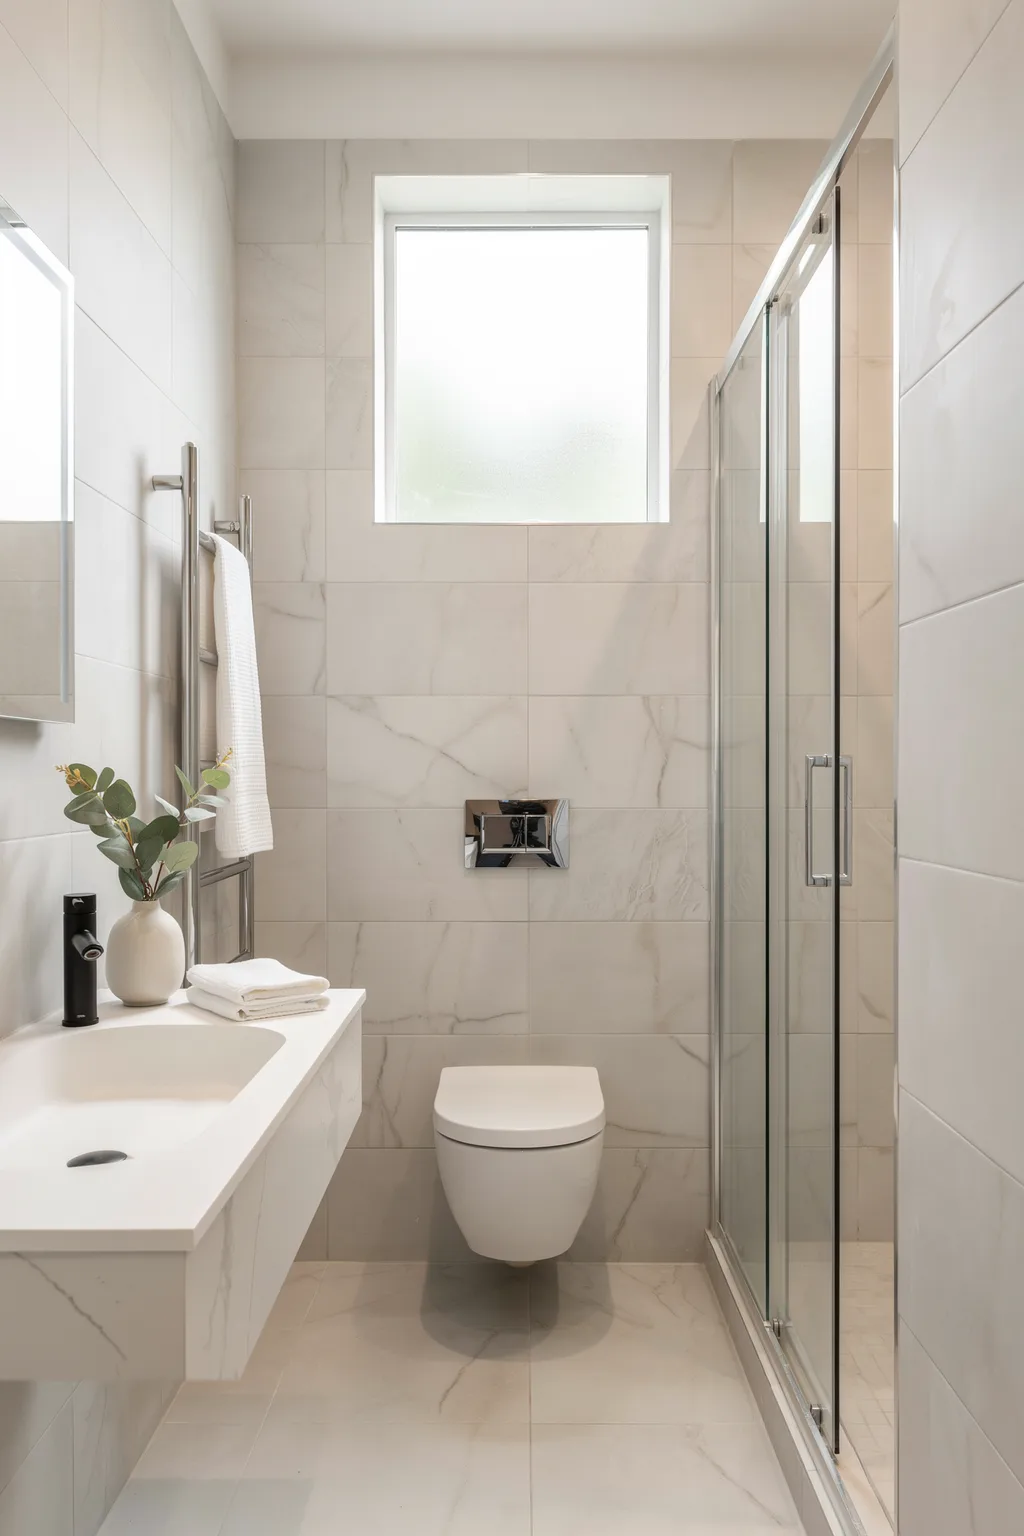
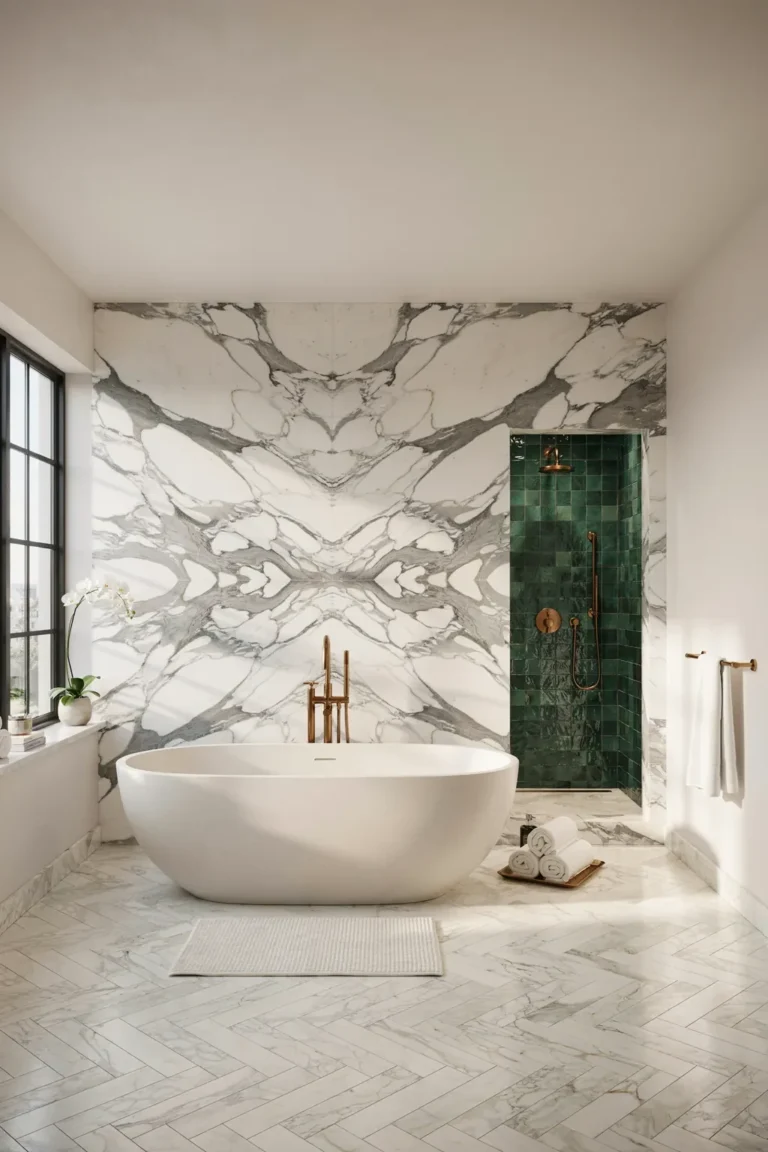
Fewer colors make a small room feel bigger, and a single seamless material takes that to the limit. Wrapping the walls and floor in the same soft white marble or marble-look tile erases the visual seams that make a room feel chopped up. The eye glides from floor to wall to ceiling with nothing to stop it, so the bathroom reads calm and expansive.
One continuous surface removes the borders that shrink a space, and it is one of the calmest creative small bathroom ideas you can commit to. When the tile, the grout, and the paint all live in the same pale tone, there is no hard line for the eye to catch, so the room feels like one smooth block. A sliding glass shower door keeps that seamless flow going. This suits a full remodel and a love of quiet, tonal rooms. It is less forgiving of mess, since an all-light bathroom shows every water spot, so plan on quick daily wipe-downs.
15. Layer Open Wood Shelving in a Niche
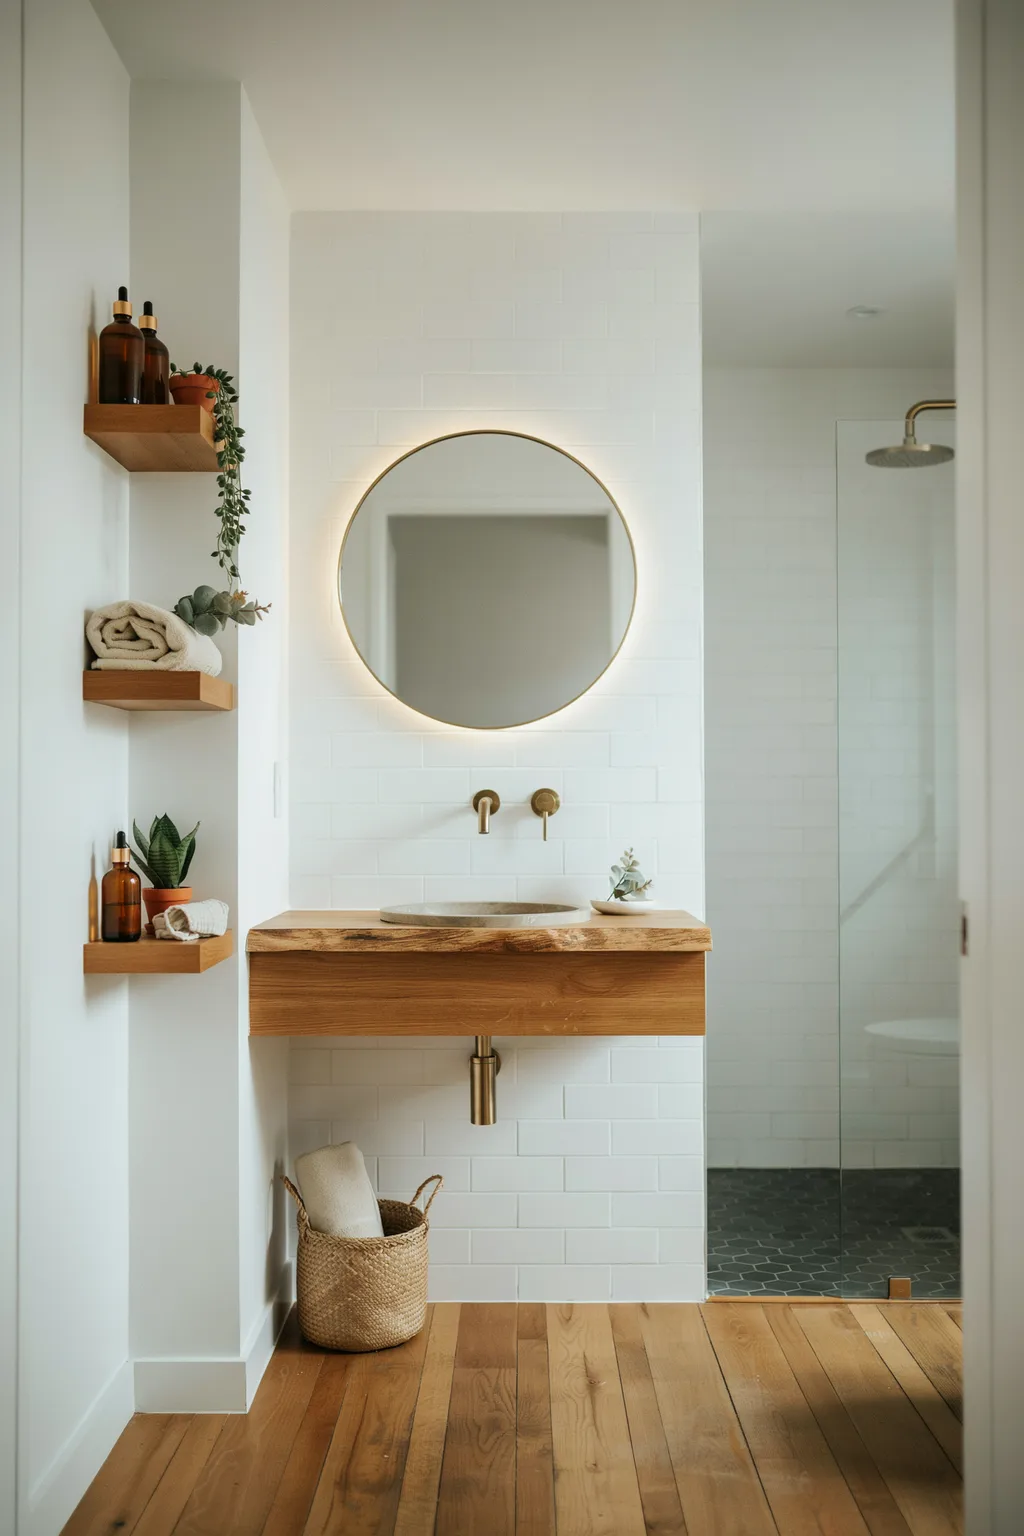
A narrow column of open wood shelves beside the mirror adds storage without the bulk of a cabinet. Tucked into a niche or against the wall, three floating shelves hold bottles, plants, and folded towels while staying visually light. Warm wood against white subway tile keeps the look soft and organized.
Open shelving stores your daily items where you can grab them and turns them into part of the decor. Because there are no cabinet doors, the shelves read as air, not mass, so a small wall does not feel crowded. Style them with a mix of pretty bottles and greenery, not clutter. This suits anyone who keeps their nicer products on display. It is a poor fit if you hate dusting or have a lot of ugly plastic bottles, since open shelves hide nothing; a mix of open shelf and a closed drawer solves that.
16. Round the Corners in an Awkward Layout
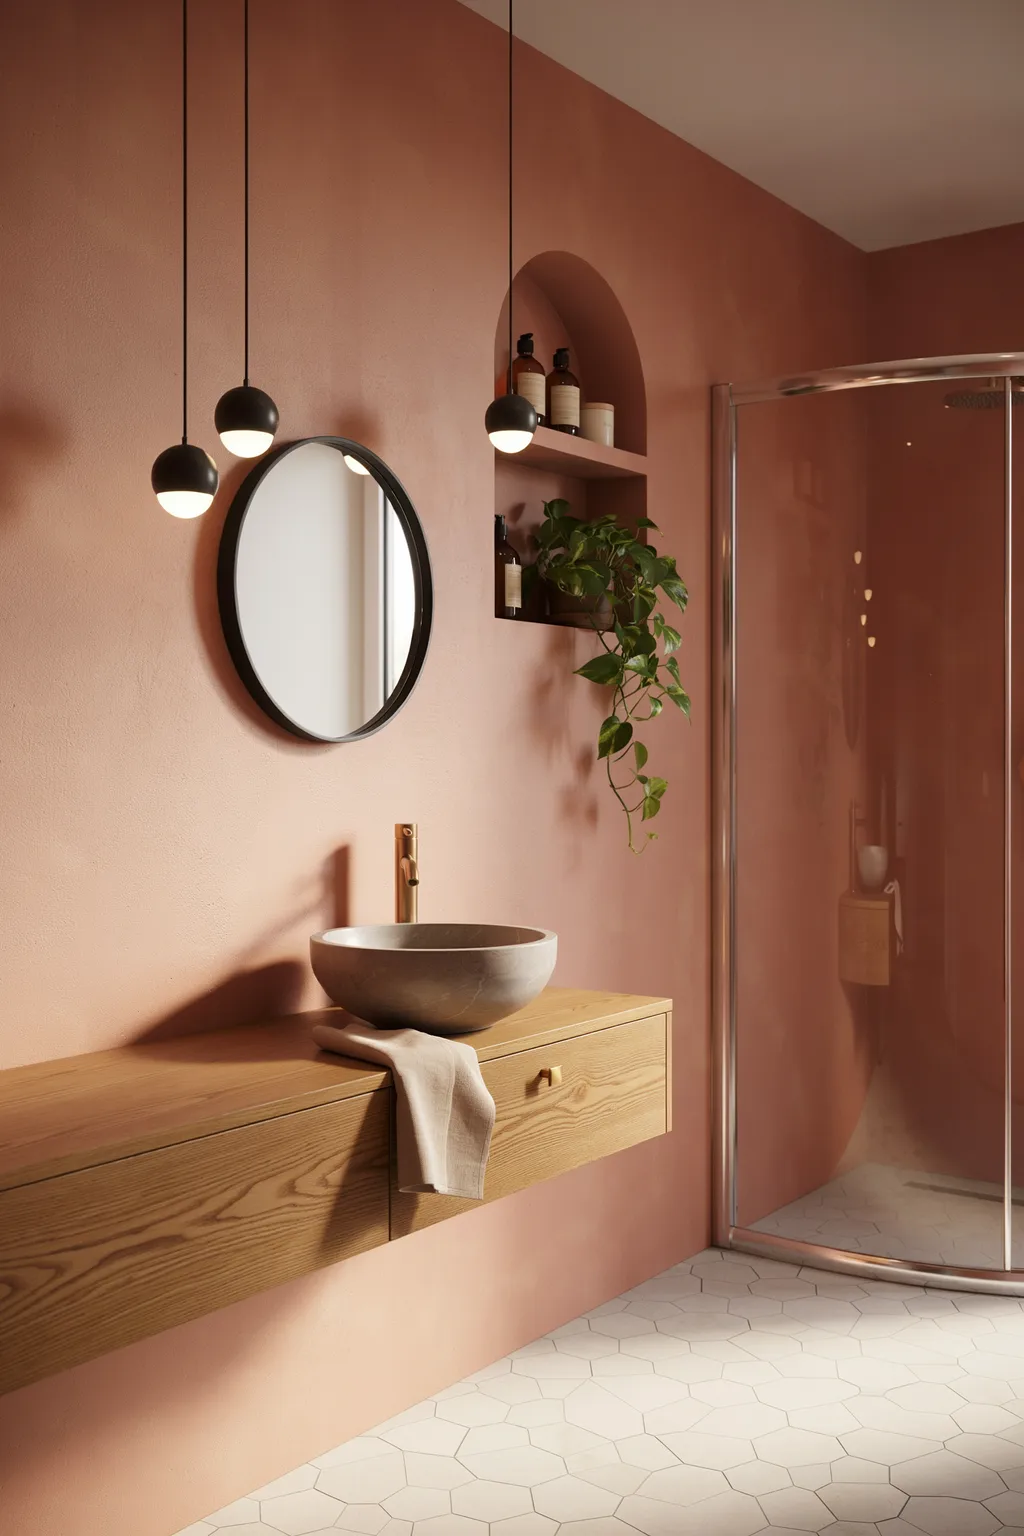
Odd-shaped bathrooms fight square fixtures, so stop fighting back and go curved. A rounded corner shower with a curved rail, plus softly arched niche shelves and a round mirror, turns an awkward layout into a warm, cocooning retreat. Warm plaster walls and hex floor tile make the curves feel intentional rather than accidental.
Curves flow around the quirks a boxy layout cannot. A rounded shower fits a tricky corner where a rectangle never would, and arched niches use odd wall depth for storage. Warm terracotta plaster and a stone vessel sink lean into the soft, organic mood. This suits older homes and rooms with slopes, chimneys, or angled walls. It is more of a renovation commitment, so it is a weaker pick if you want a quick, low-cost refresh rather than a rebuild.
17. Mix Patterned Floor Tile With Clear Glass
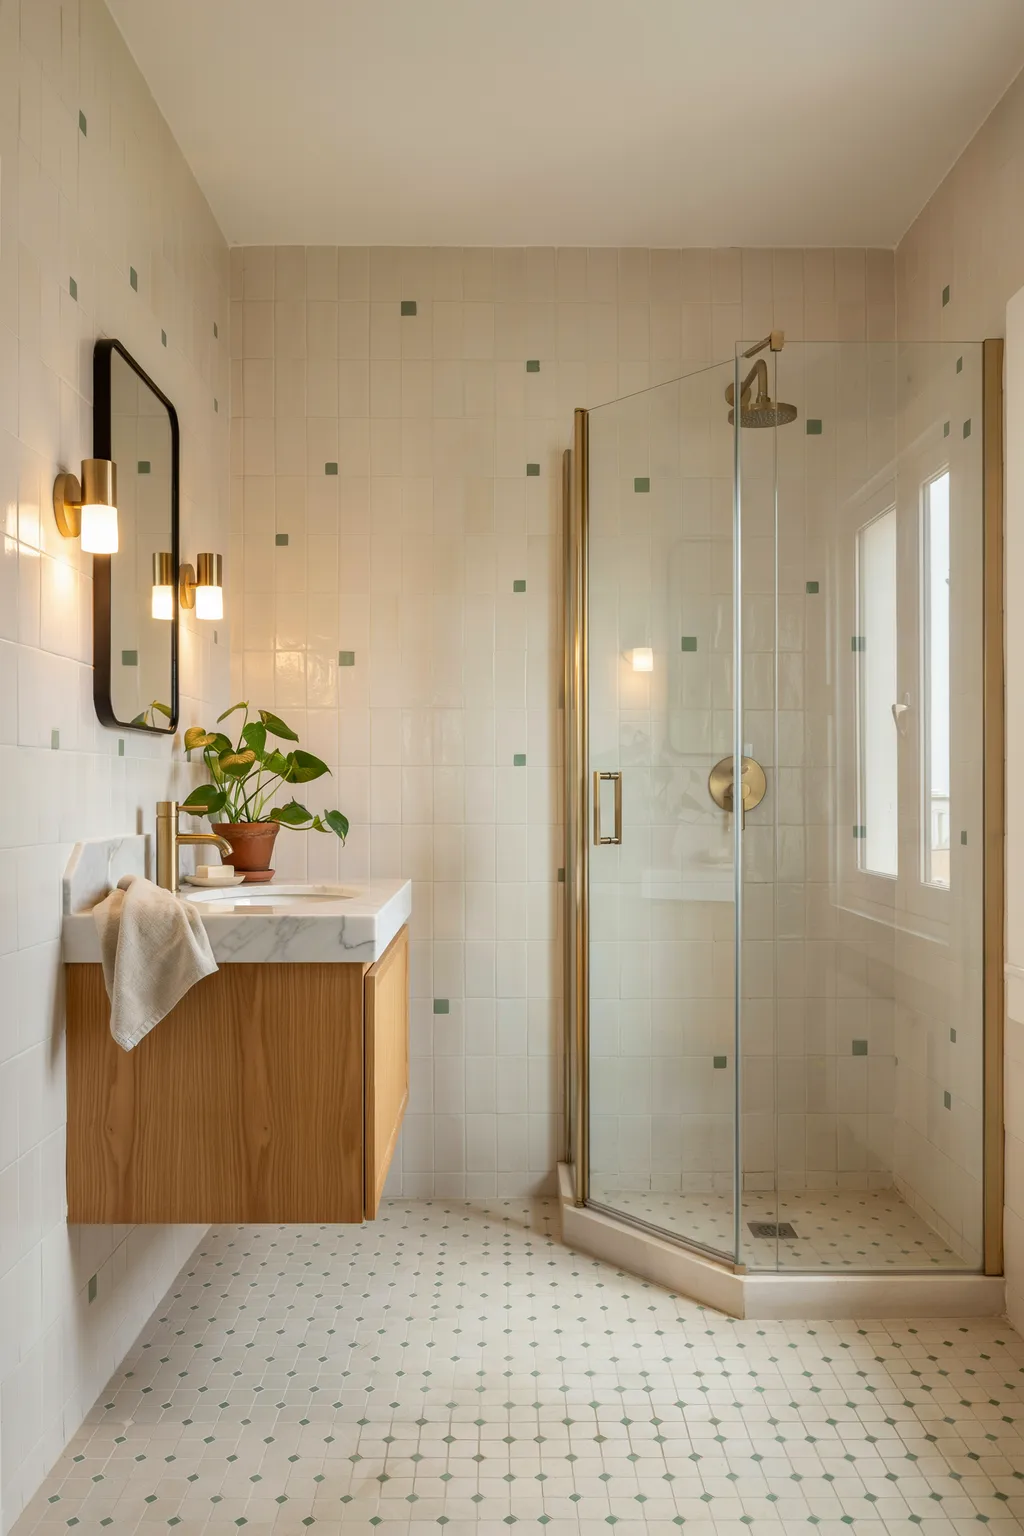
Pattern on the floor draws the eye down and away from tight walls, and clear glass keeps the room open above it. A subtly patterned floor tile in cream and sage under a brass-framed glass shower adds depth and craft without visual clutter. The busy tile stays low, so it decorates without shrinking the space.
Putting the pattern underfoot is a designer trick for small rooms. Because the floor is one continuous plane, a repeating tile reads as texture rather than mess, and the clear glass shower above keeps everything airy. For durable, characterful options, a maker like Fireclay Tile shows how handmade patterns hold up in wet rooms. This suits anyone doing a floor update who wants personality. Go subtle if your walls are already busy, since a loud floor plus loud walls will feel chaotic.
18. Lean a Wooden Towel Ladder for Vertical Style
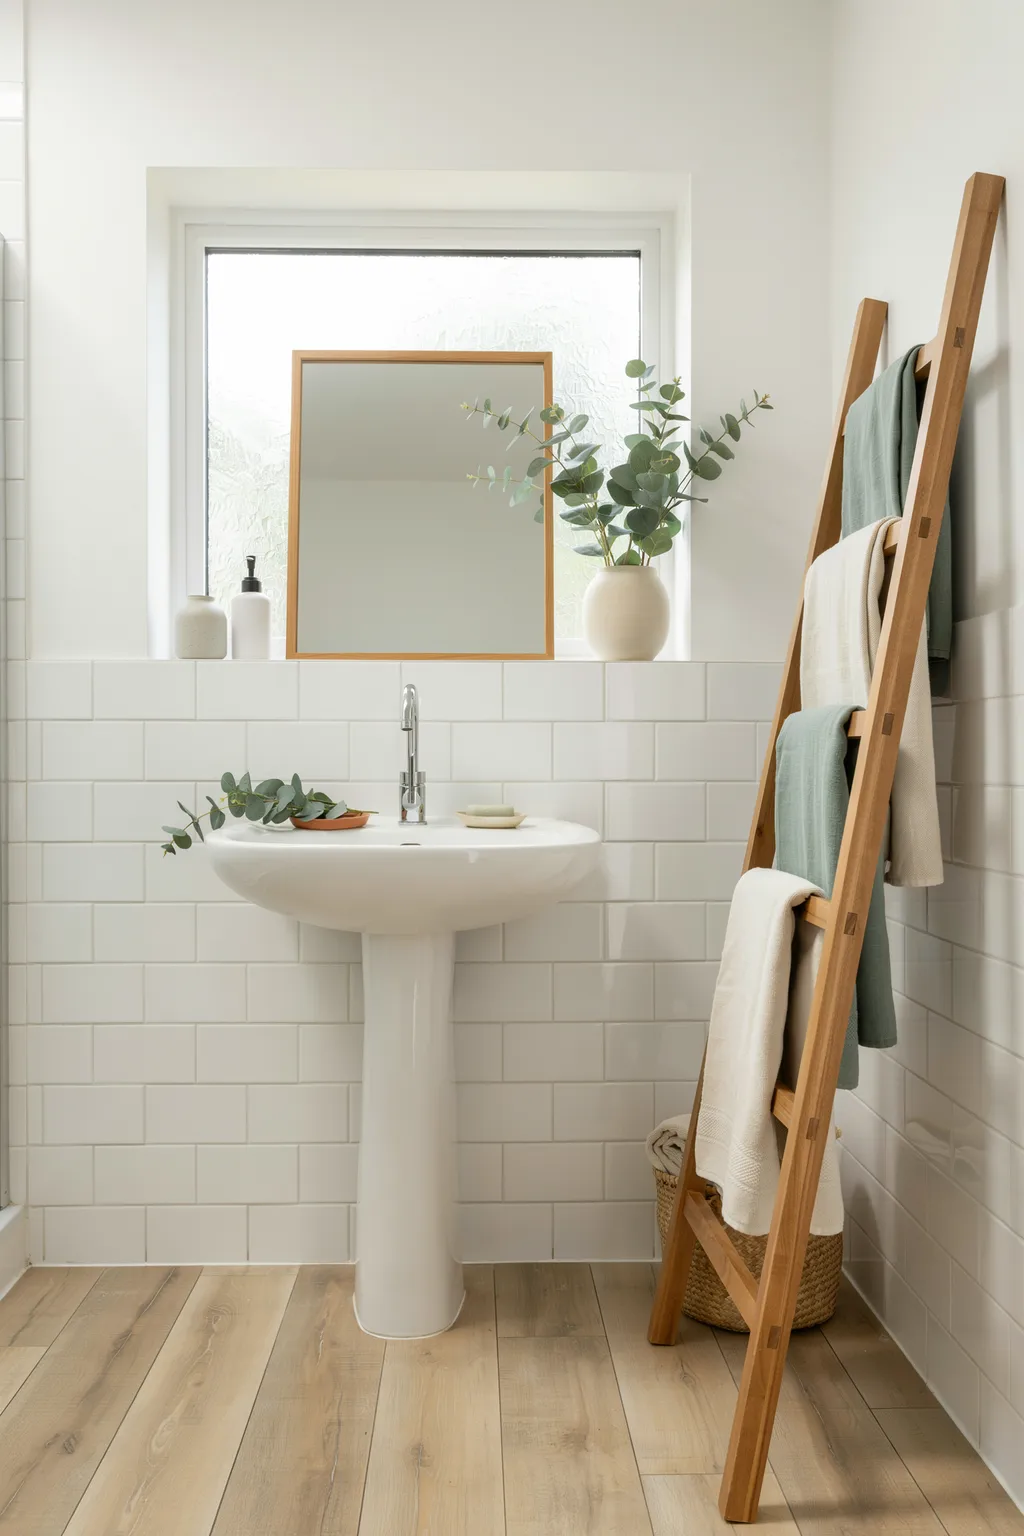
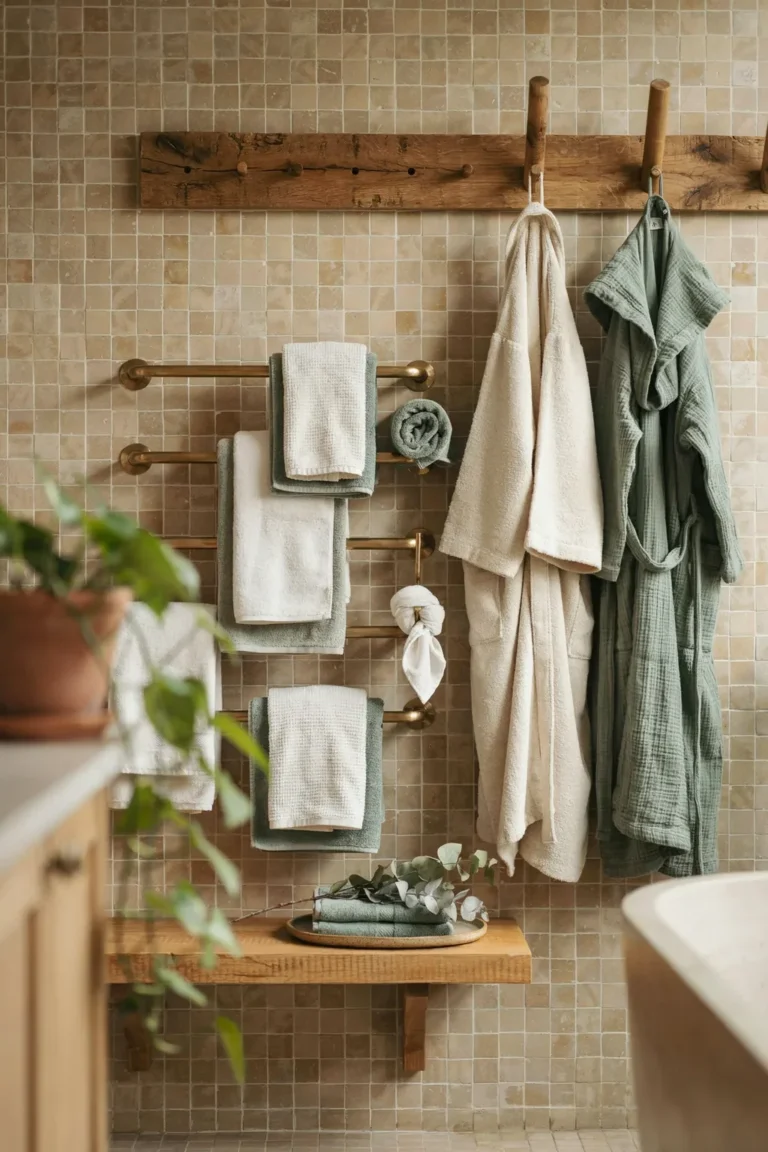
When there is no room for a linen closet, a leaning towel ladder holds several towels in a footprint the size of a floor tile. Propped against the wall, it uses vertical space for storage and adds warm wood texture at the same time. It needs no drilling, which makes it a favorite for renters.
Going vertical with towels frees up every other surface. A ladder holds three or four towels within easy reach of the shower, and the natural wood softens all the hard tile around it. Drape a mix of colors and textures so it reads as styled, not just functional. This suits small bathrooms with a spare stretch of wall and a relaxed look. It is less secure in a home with curious toddlers, who can pull a leaning ladder over, so anchor it to the wall if little ones are around.
19. Add Texture With a Pebble-Tile Shower Wall
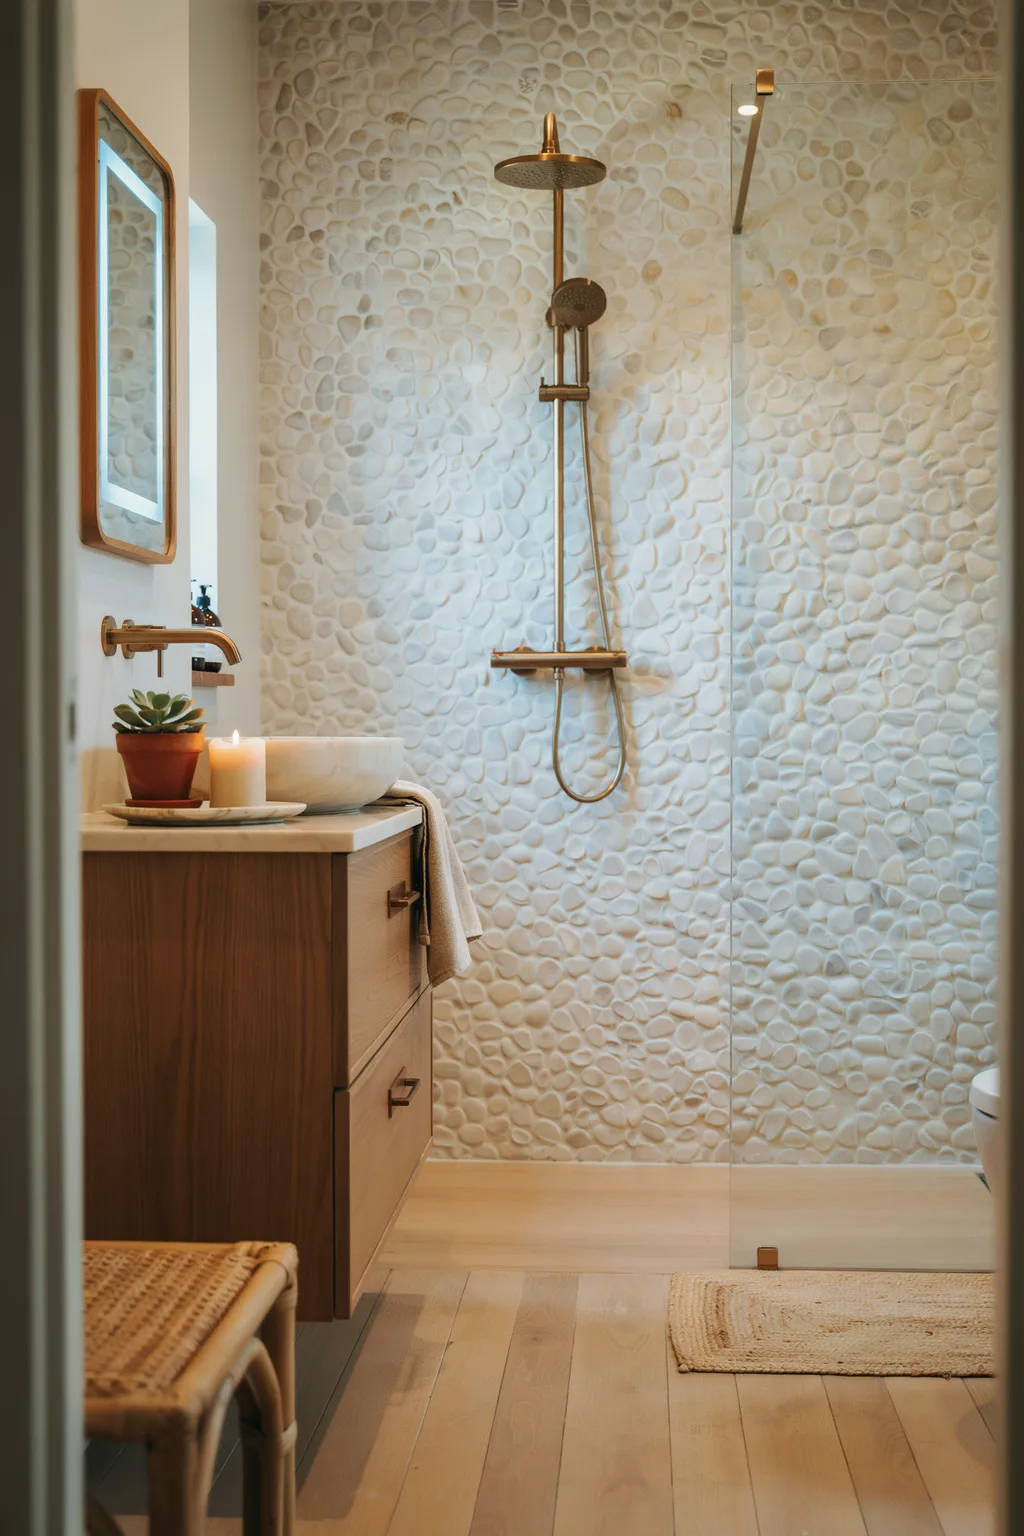
One textured wall gives a plain shower a spa-worthy upgrade. A pebble or rounded mosaic tile on the shower wall adds tactile depth and a natural, river-washed feel that flat tile cannot match. Kept in a soft white or cream, the texture reads as subtle luxury rather than busy pattern, so it works even in a small enclosure.
Texture adds interest without adding color or clutter, which is exactly what a small room needs. The dimensional surface catches light and shadow, making the shower feel custom and layered. Pair it with warm brass fixtures and a wood vanity to keep the mood earthy. This suits a shower update where you want a focal point. It is a bit more work to clean, since grout lines and pebbles trap more soap; a good sealant and a squeegee keep it easy.
20. Balance Privacy and Openness With a Half-Wall Combo
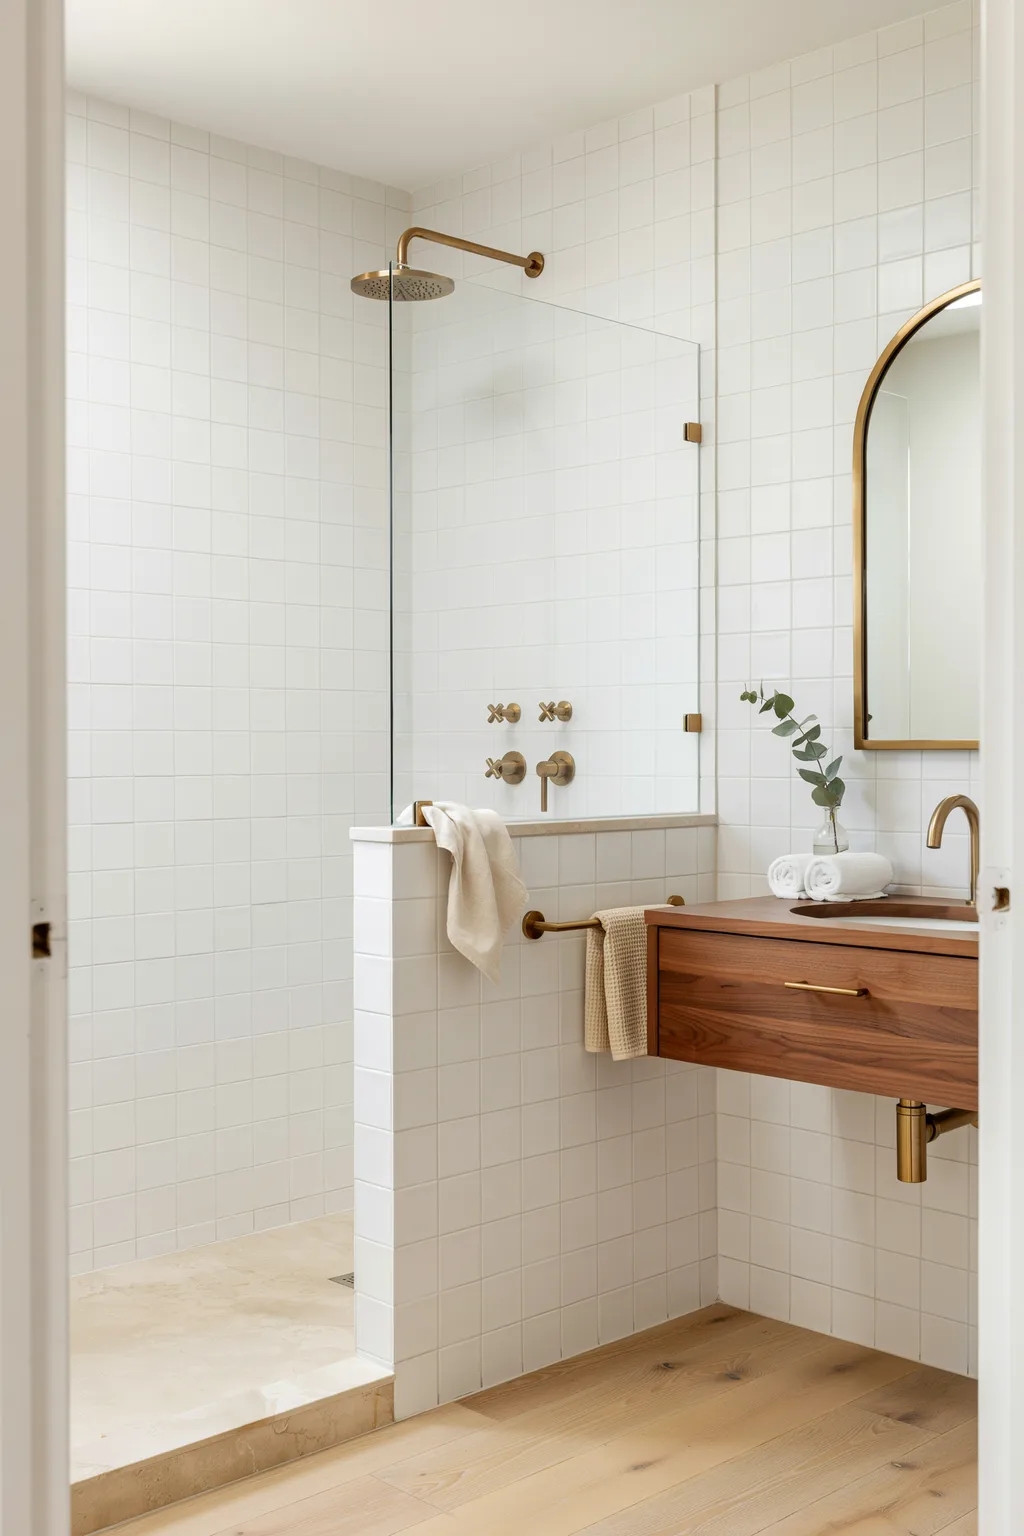
A classic half wall topped with a glass panel, paired with an exposed brass shower, gives you the best of both worlds. The lower wall hides splashes and gives the shower structure, while the glass above keeps the room bright and open. Wrapped in white subway tile with an arched mirror, it feels timeless rather than trendy.
The combo solves the privacy-versus-light trade-off most small showers face. You get a screened lower zone and an airy upper one, so the shower feels defined without becoming a dark box. An exposed brass shower set adds warmth and a vintage note against the crisp tile. This suits a walk-in shower in a room that needs both light and containment. It is less suited to a shared family bath where full splash control matters, since the open top lets some spray and steam out.
21. Squeeze In a Tall, Narrow Linen Tower
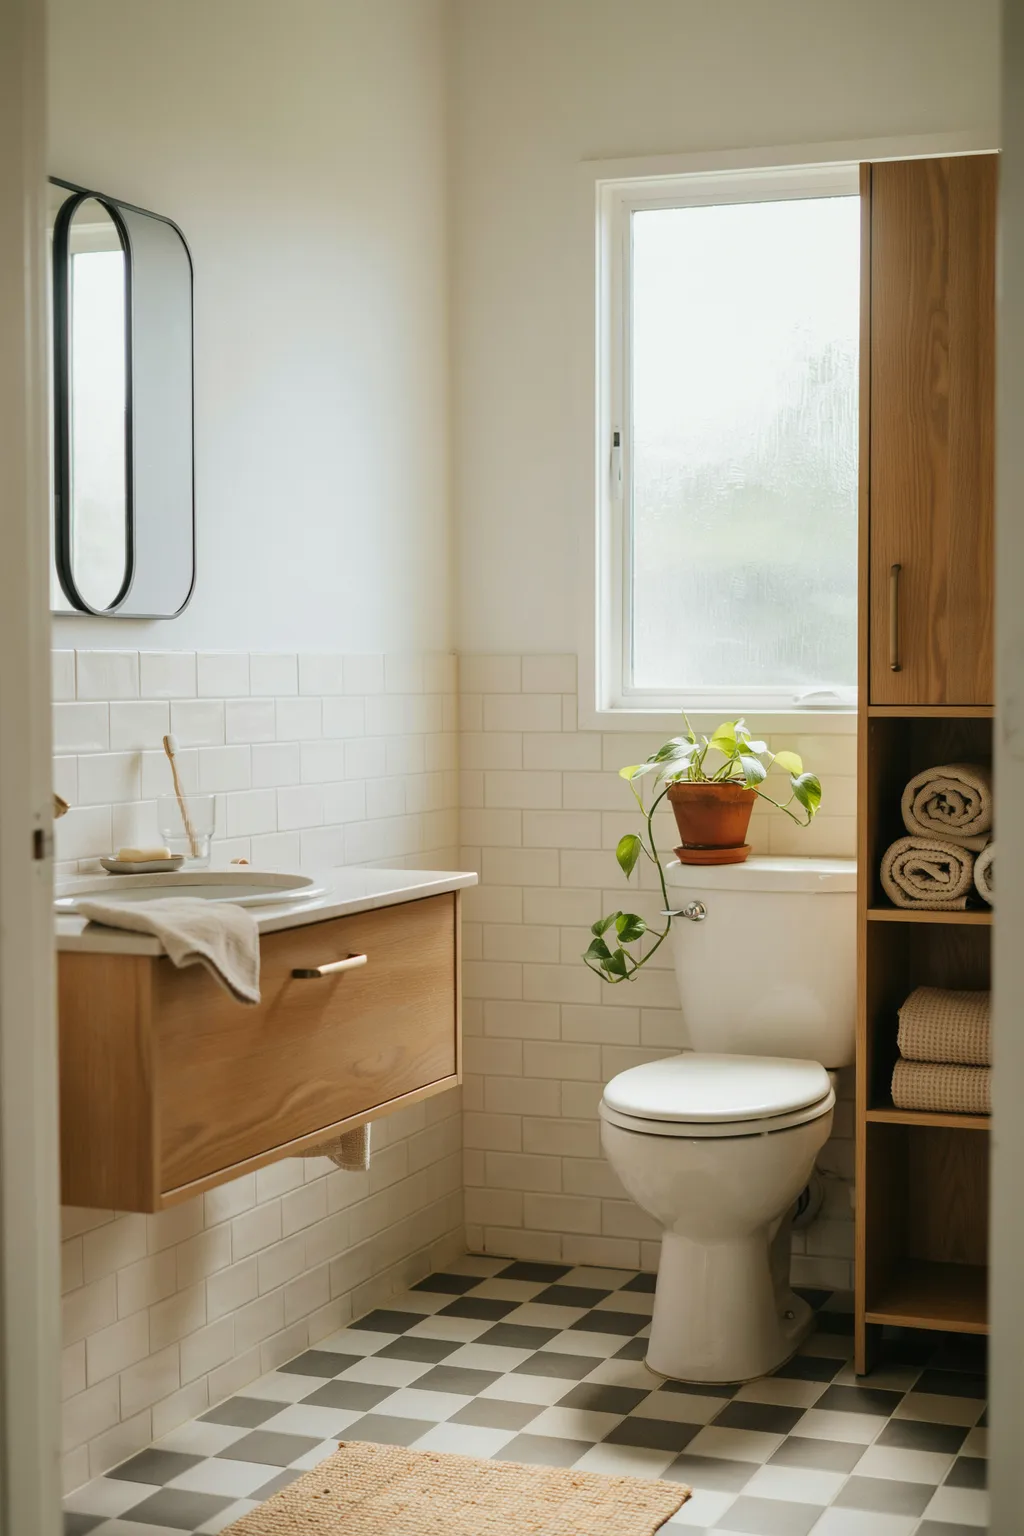
The gap beside a window or above the toilet can hold a whole linen closet if you build up. A tall, narrow cabinet uses vertical space for towels and supplies while barely touching the floor. Slotted into a slim corner over the toilet, it turns dead air into real, hidden storage.
Height is how a skinny cabinet holds so much, and it is one of the most practical creative small bathroom ideas for a room with no linen closet. By stacking a closed upper cabinet over open shelves, a tower gives you both hidden and grab-and-go storage in a footprint under a foot wide. Match the wood to your vanity so it reads built-in. This suits any small bathroom starved for a linen closet. It is a weaker fit for very short walls or low windows, where a tall tower will not clear the opening, so measure the height carefully before buying.
Common Mistakes to Avoid
A few habits quietly make a small bathroom feel smaller. These are the slips that undo good creative small bathroom ideas.
Mistake 1: Hanging a tiny mirror
A small mirror on a big blank wall wastes your best space-expanding tool. Go as large as the wall allows so it reflects more of the room and the light. A bigger mirror is often the single highest-impact change you can make.
Mistake 2: Using a heavy shower curtain when glass would fit
An opaque curtain slices the room in two and blocks light. If the budget allows, a clear glass screen or panel opens the sightline to the far wall and makes the whole bathroom feel like one room.
Mistake 3: Choosing dark grout with light tile
High-contrast grout draws a grid all over your walls and chops the space into tiny squares. Match the grout close to the tile color so the surface reads as one smooth plane and the room feels larger.
Mistake 4: Cluttering every surface with bottles
A counter crowded with products makes even a nice bathroom feel chaotic. Move daily items to a shelf or drawer and leave the counter mostly clear, so the eye has somewhere to rest.
Mistake 5: Forgetting to go vertical
Storing everything at waist height wastes the walls. Send shelves, ladders, and cabinets up toward the ceiling and over the toilet. The higher zone holds your extras and pulls the eye up, which makes the ceiling feel taller.
Quick Start Checklist
- [ ] Hang the largest mirror your wall can hold.
- [ ] Swap a shower curtain for clear glass if the budget allows.
- [ ] Add storage above the toilet with shelves or a tall cabinet.
- [ ] Match your grout color closely to the tile.
- [ ] Keep tile and paint in one seamless tone for a calmer, bigger look.
- [ ] Clear the counter and move daily bottles to a shelf or drawer.
- [ ] Add one warm light source around 2700K near the mirror.
- [ ] Bring in one or two humidity-loving plants.
- [ ] Use a leaning ladder or hooks for vertical towel storage.
- [ ] Pick one focal point, a tile, a mirror, or a color, and keep the rest simple.
Frequently Asked Questions
How do I make a small bathroom look bigger?
Focus on sightlines and light. The most effective creative small bathroom ideas use a large mirror, clear glass instead of a curtain, and one seamless tile or paint color so the eye is not stopped by hard borders. Add warm lighting, keep the counter clear, and send storage up the walls. Together these tricks make a cramped room read open and calm.
What color is best for a small bathroom?
Light, soft tones win because they reflect light and hide the borders that shrink a room. Whites, warm creams, pale greige, and soft sage all work. If you crave color, use it on one wall or the lower half only, or keep it to accents, so the room stays bright while still showing personality.
Should a small bathroom have a shower curtain or glass door?
Glass almost always makes a small bathroom feel bigger because your eye travels through it to the far wall. A fixed panel or clear door is ideal. If glass is out of budget or you need full splash control for kids, choose a light, simple curtain and hang the rod high and wide to keep the room feeling tall.
How do I add storage to a tiny bathroom?
Go vertical and use dead space. Add shelves or a cabinet above the toilet, a tall narrow linen tower in a corner, open shelves in a niche, and a leaning ladder for towels. Recessed niches inside the shower store bottles without protruding. The goal is to climb the walls so the floor stays clear.
What is the cheapest way to update a small bathroom?
Paint, a new mirror, and fresh textiles give the biggest change for the least money. Color-block the walls, hang a large mirror, swap in a bold shower curtain and new towels, and add a plant. None of it requires a contractor, and the whole refresh can happen in a weekend for the cost of a few supplies.
Do plants work in a bathroom with no window?
Some do. Pothos, snake plants, and ferns tolerate low light and love the humidity a bathroom provides. In a truly windowless room, rotate them out for a week of light every so often, or use a couple of good-quality faux plants for the greenery without the upkeep.
Conclusion
A small bathroom does not need more square feet. It needs smarter ones. The strongest creative small bathroom ideas lean on illusion and vertical space: a big mirror to double the room, clear glass to open the sightline, one seamless color to erase the borders, and storage that climbs the walls instead of crowding the floor. Get those right and a cramped room starts to feel like a small spa.
Layer in the softer touches too. A plant or two, warm light near the mirror, a curved shower or a bold tile for a focal point, and the room gains personality without losing space. Match your grout to your tile, keep the counter clear, and let one feature be the star while everything else stays calm. Those small choices add up to a bathroom that feels considered and roomy.
Start with the single change that fits your room best, probably hanging a larger mirror or clearing and restyling the counter this weekend. Measure your walls, pick two or three ideas from this list, and build from there. Your tight bathroom can feel open, bright, and genuinely yours, and most of it can happen without knocking down a single wall.