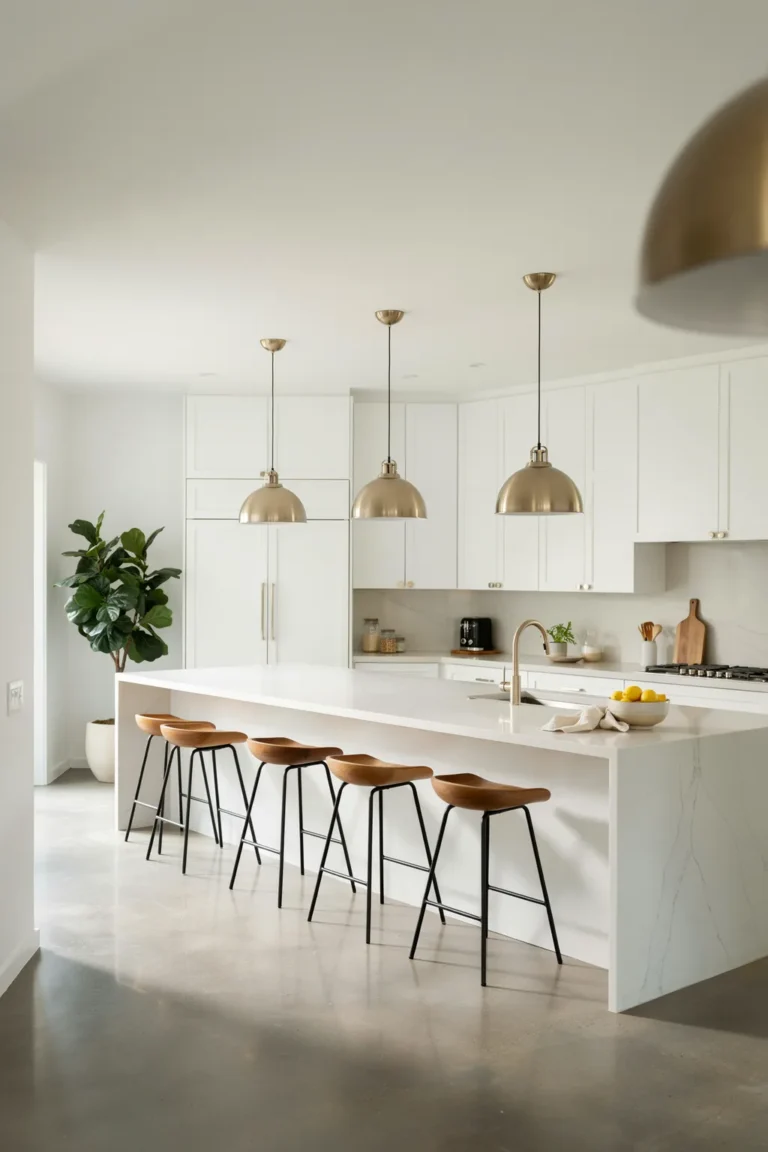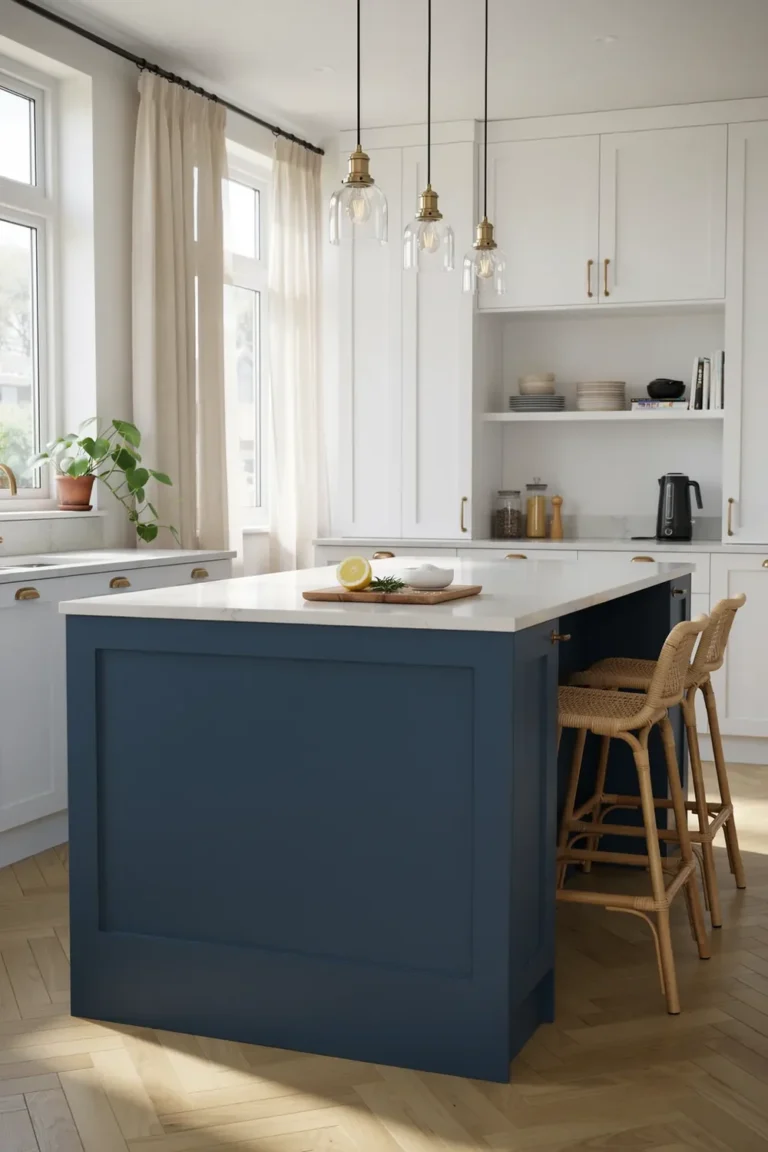
19 Clever Small Kitchen Ideas That Save Space
You open the fridge and the door bumps the opposite counter. There is no spot for the toaster, the mixing bowls live in the oven, and two people cooking feels like a traffic jam. A tight footprint does that. The good news: the fix is rarely a wall coming down. Most of these clever small kitchen ideas cost a weekend and a few hundred dollars, not a full gut job.
I have cooked in a 70-square-foot galley and helped friends rework rentals where changing the cabinets was off the table. The moves that actually gave back space were small and specific: a shelf at the right height, a lighter counter, a sink you could reach across. Square footage almost never changes. What changes is how much of it you can use, and how open the room feels when you walk in.
This guide walks through 19 setups, each pulled from a real small kitchen and each solving a different problem: no storage, no counter, no light, no seat. Some suit a bright rental. Some suit a moody remodel. Pick the three that match your room and skip the rest. You do not need all 19, you need the right few for your space.
Quick Answer
The best clever small kitchen ideas do three jobs at once: they add storage up high, keep sightlines open at eye level, and bounce light around the room. Go vertical with shelves, choose a light or reflective counter, and swap upper cabinets for open shelving on at least one wall. Those three moves make a compact kitchen feel bigger without moving a single wall, and they work in rentals too.
1. Float Open Shelves Where Upper Cabinets Used To Loom
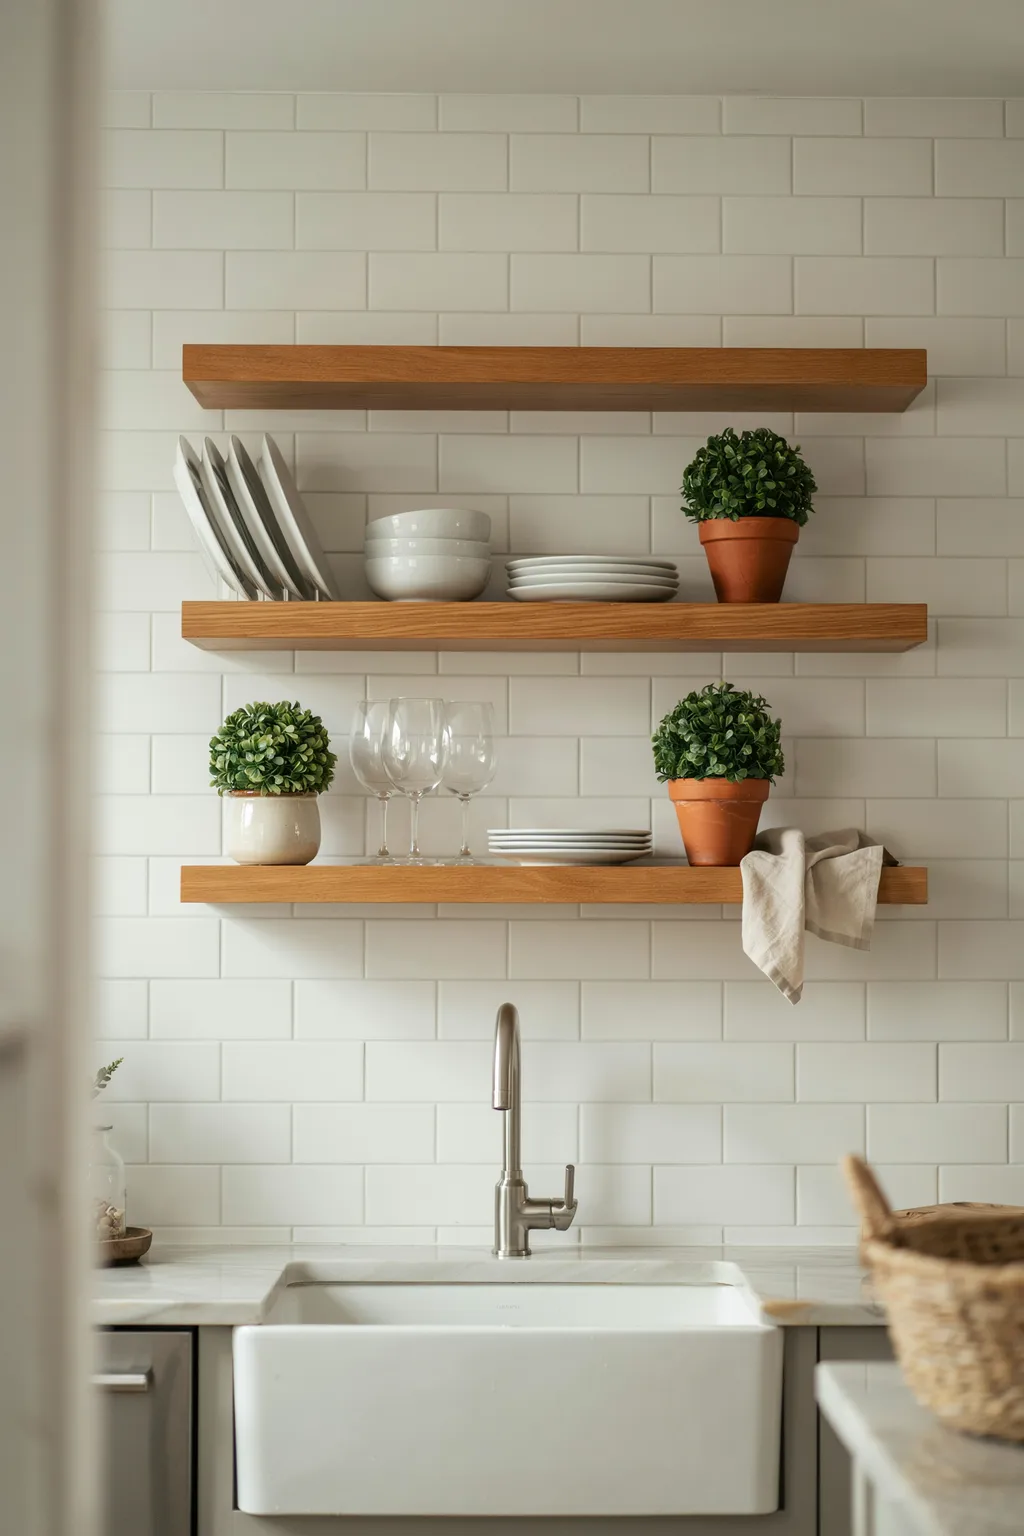
Bulky upper cabinets are the fastest way to shrink a small room. Swap them on one wall for two or three floating wood shelves and the ceiling suddenly reads higher. In this setup, warm oak shelves sit against white subway tile and hold everyday white dishes, wine glasses, and a couple of small boxwood pots. Nothing is hidden, so the wall stays visual and light instead of a solid block of cabinet doors.
The trick that makes it work is restraint. Open shelves only look calm if you store matching pieces, so keep one color family (here, white ceramic) and let the wood do the warming. Mount the lowest shelf about 18 inches above the counter so small appliances still fit underneath. Bracket-mounted shelves like these hold a full stack of plates when anchored into studs.
This suits renters and anyone who cooks daily, since grabbing a plate takes one motion. Skip it if you hate dusting or tend to pile mismatched mugs, because every item is on display. One honest caveat: open shelving shows grease near the stove, so keep the run beside the sink, not the burners.
2. Add A Slim Island With A Butcher-Block Top
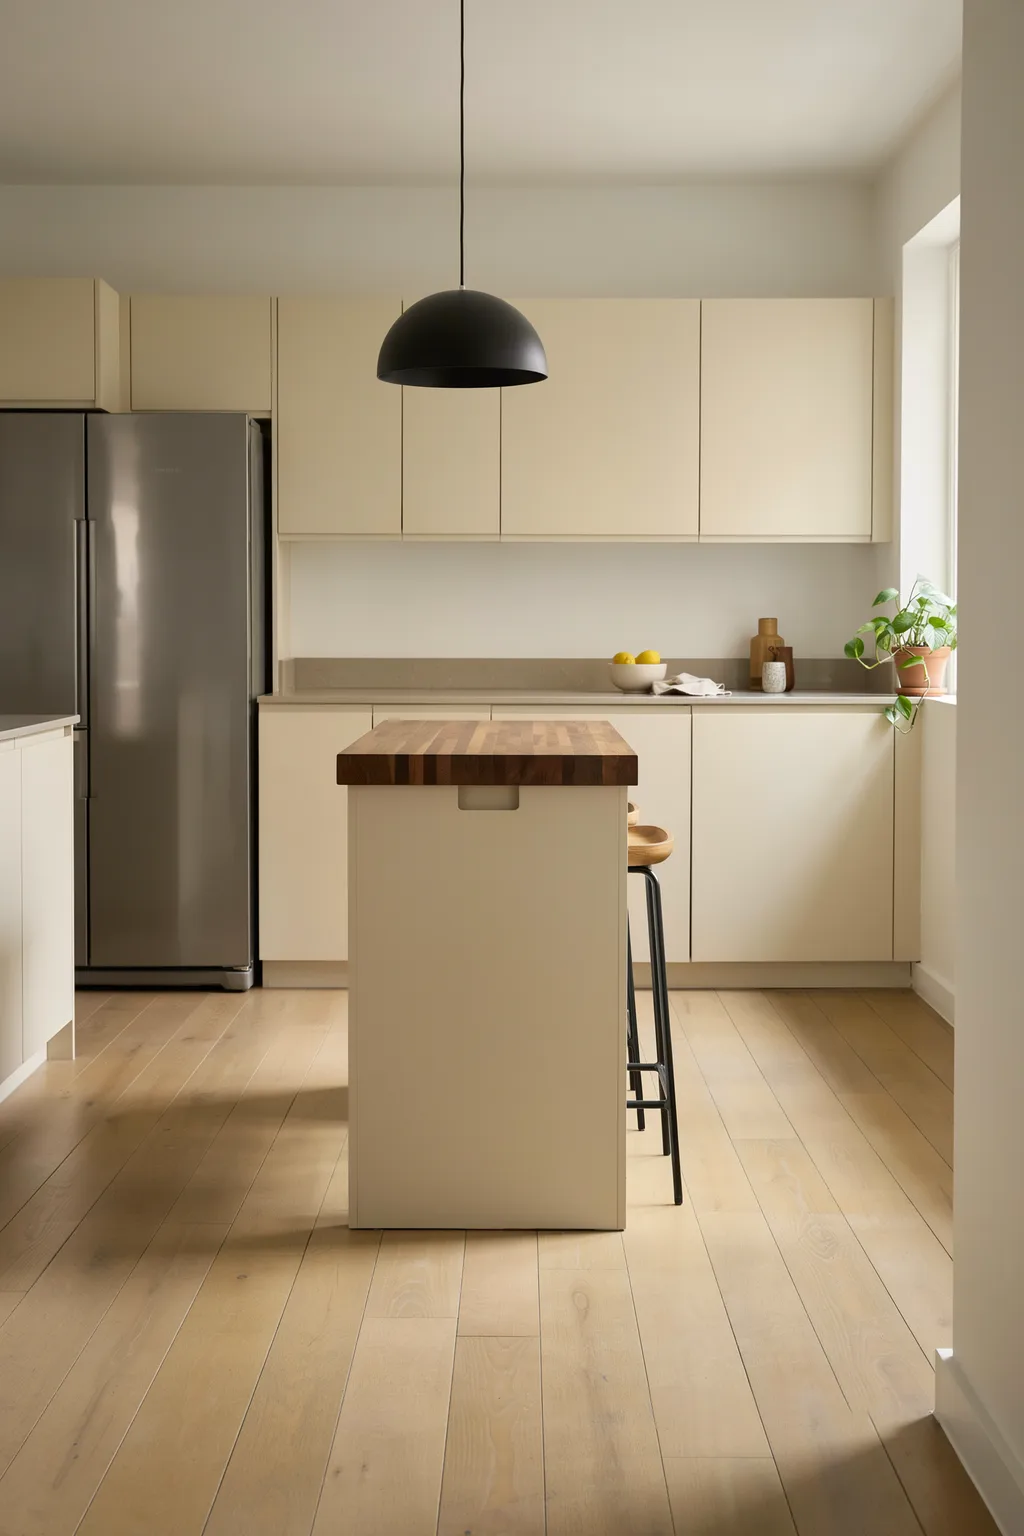
A small kitchen can hold an island, it just has to be the right size. A narrow run with a dark butcher-block surface gives you prep space, a casual eating spot, and a place to stash barstools underneath. In this modern layout, a slim island with a walnut-toned top faces a wall of pale flat-panel cabinets, and two wood-and-metal stools tuck under one end so the floor stays clear.
What sells it is the contrast. The dark wood top grounds the room against light cabinets and stops the space from feeling washed out and flat. Keep at least 36 inches of walkway on every side so nobody gets pinned against the counter. If your floor is truly tight, a rolling cart on locking wheels does the same job and rolls out of the way when you need the room back.
This works for open-plan apartments where the kitchen faces a living area. It is a poor fit for a narrow galley, where an island blocks the single walkway. Measure your clearances before you buy, because a beautiful island you have to squeeze past every day gets old fast.
3. Pair White Cabinets With Warm Wood Counters
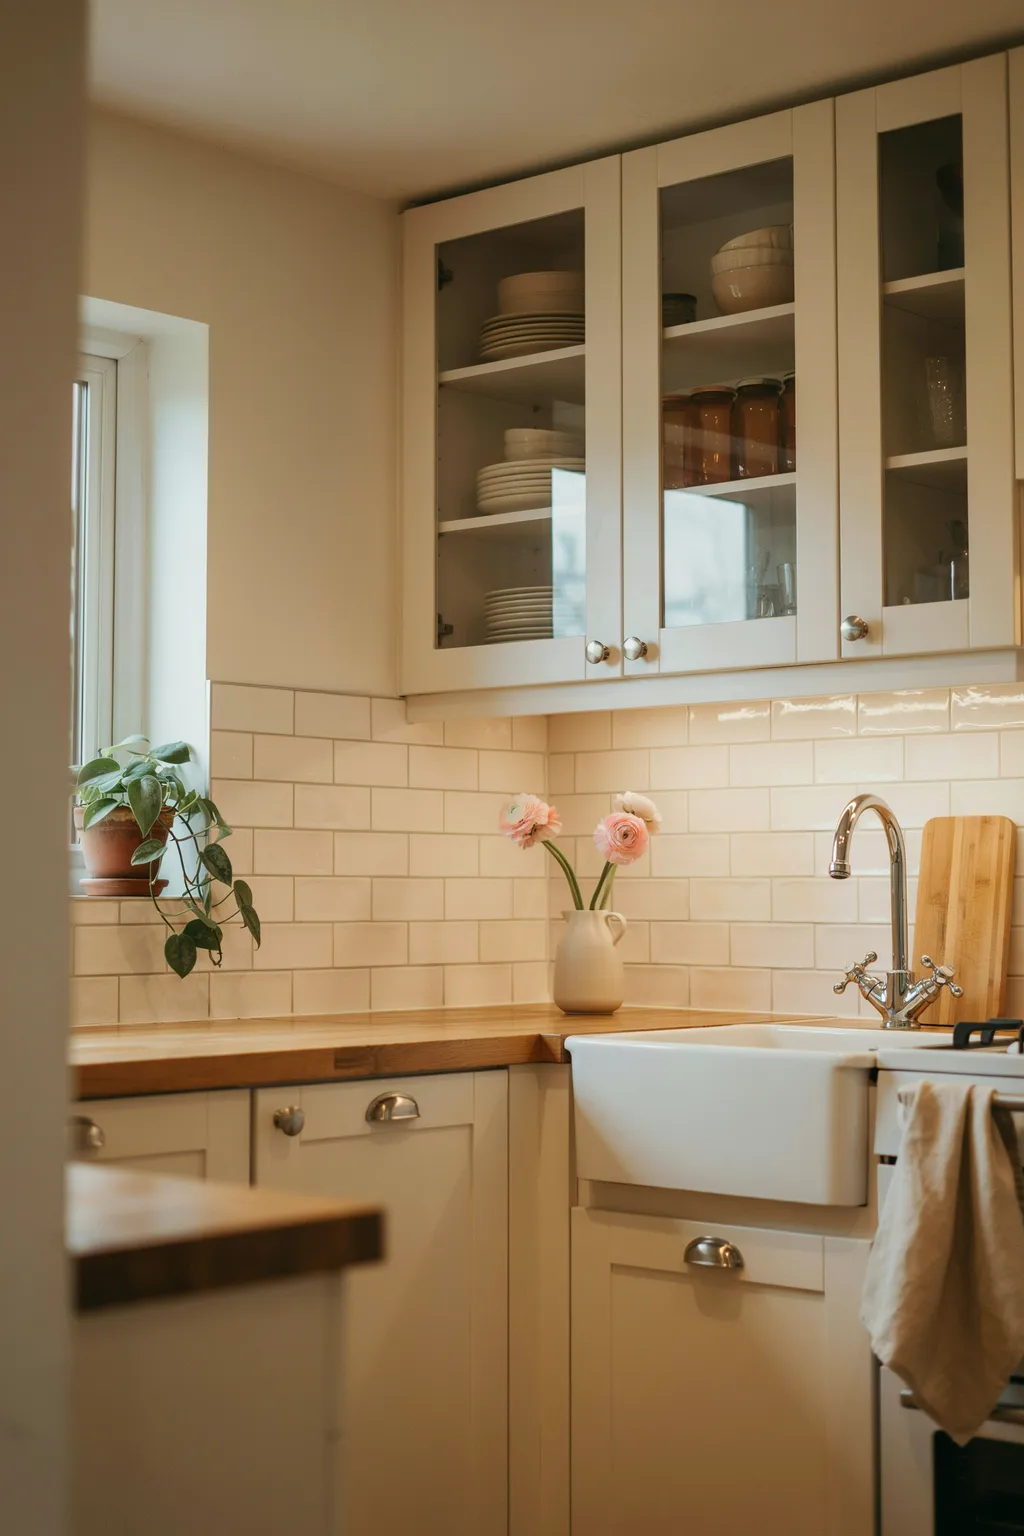
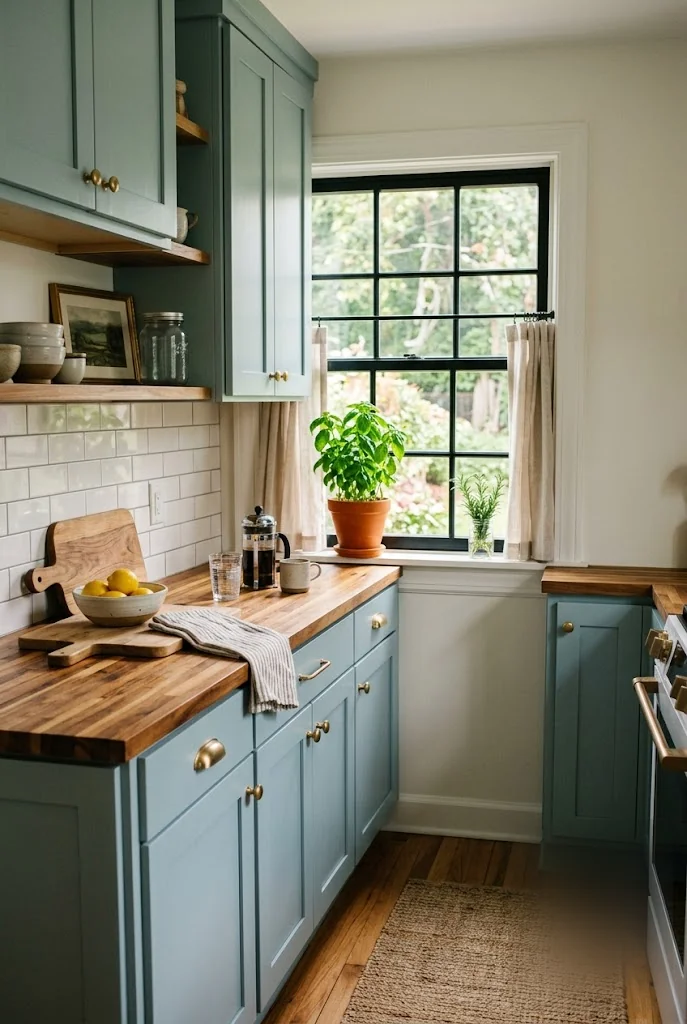
All-white can feel clinical, and all-wood can feel dark. Splitting the difference is one of the most reliable clever small kitchen ideas going. Cream shaker cabinets keep the room bright and reflective, while a butcher-block counter adds warmth at waist height so the space feels lived-in, not sterile. In this cozy corner, warm under-cabinet lighting washes down over the wood and a small vase of flowers softens the whole scene.
The reason this combo reads bigger is contrast without clutter. Light cabinets blur into light walls, so your eye keeps moving instead of stopping at a hard edge. The wood counter then gives one calm horizontal line that guides the eye across the room. Add a strip of warm LED under the uppers for about $25 and the counter glows at night, which makes even a tiny kitchen feel finished.
This suits cottage and farmhouse styles and hides everyday wear, since butcher block sands clean. The caveat: wood counters need oiling every month or two near the sink, or they stain. If you never remember maintenance, a light quartz gives the same bright look with less fuss.
4. Carve Out A Corner Breakfast Nook
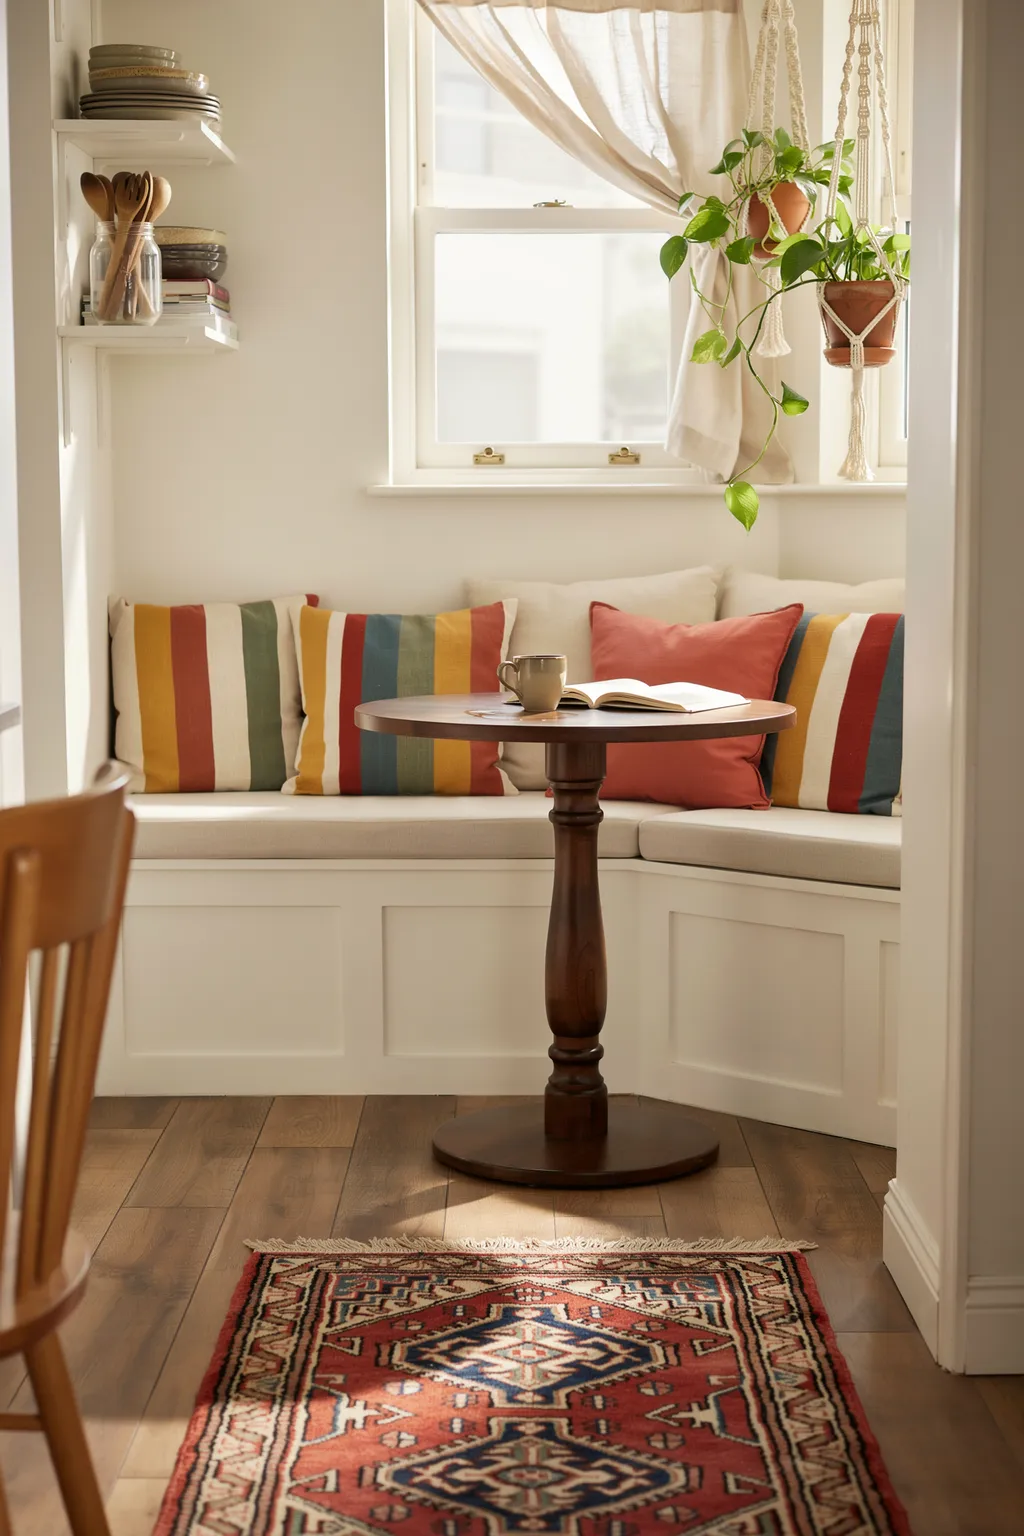
If you have ever wished a tiny kitchen had a place to sit, tuck a banquette into a corner. A built-in bench wraps two walls, a round pedestal table slides in, and you get seating for three or four in the footprint of a single chair. This nook layers striped cushions, a coral throw pillow, and a couple of trailing plants over the window, so the corner feels like a room, not an afterthought.
Corner benches beat loose chairs because they use the dead space where two walls meet, and a round table has no sharp corners to bruise a hip in a tight aisle. Add drawers or a lift-up seat and the bench becomes storage too, which is exactly what clever small kitchen ideas should do: earn their keep twice. A pedestal base means no chair legs to trip over.
This fits families and anyone who eats in the kitchen daily. Skip it if your only open wall holds the fridge or a doorway. Build cost runs low if you use stock cabinet boxes as the bench base and top them with a cushion.
5. Lean Into Farmhouse Charm With Exposed Brick And Hanging Pans
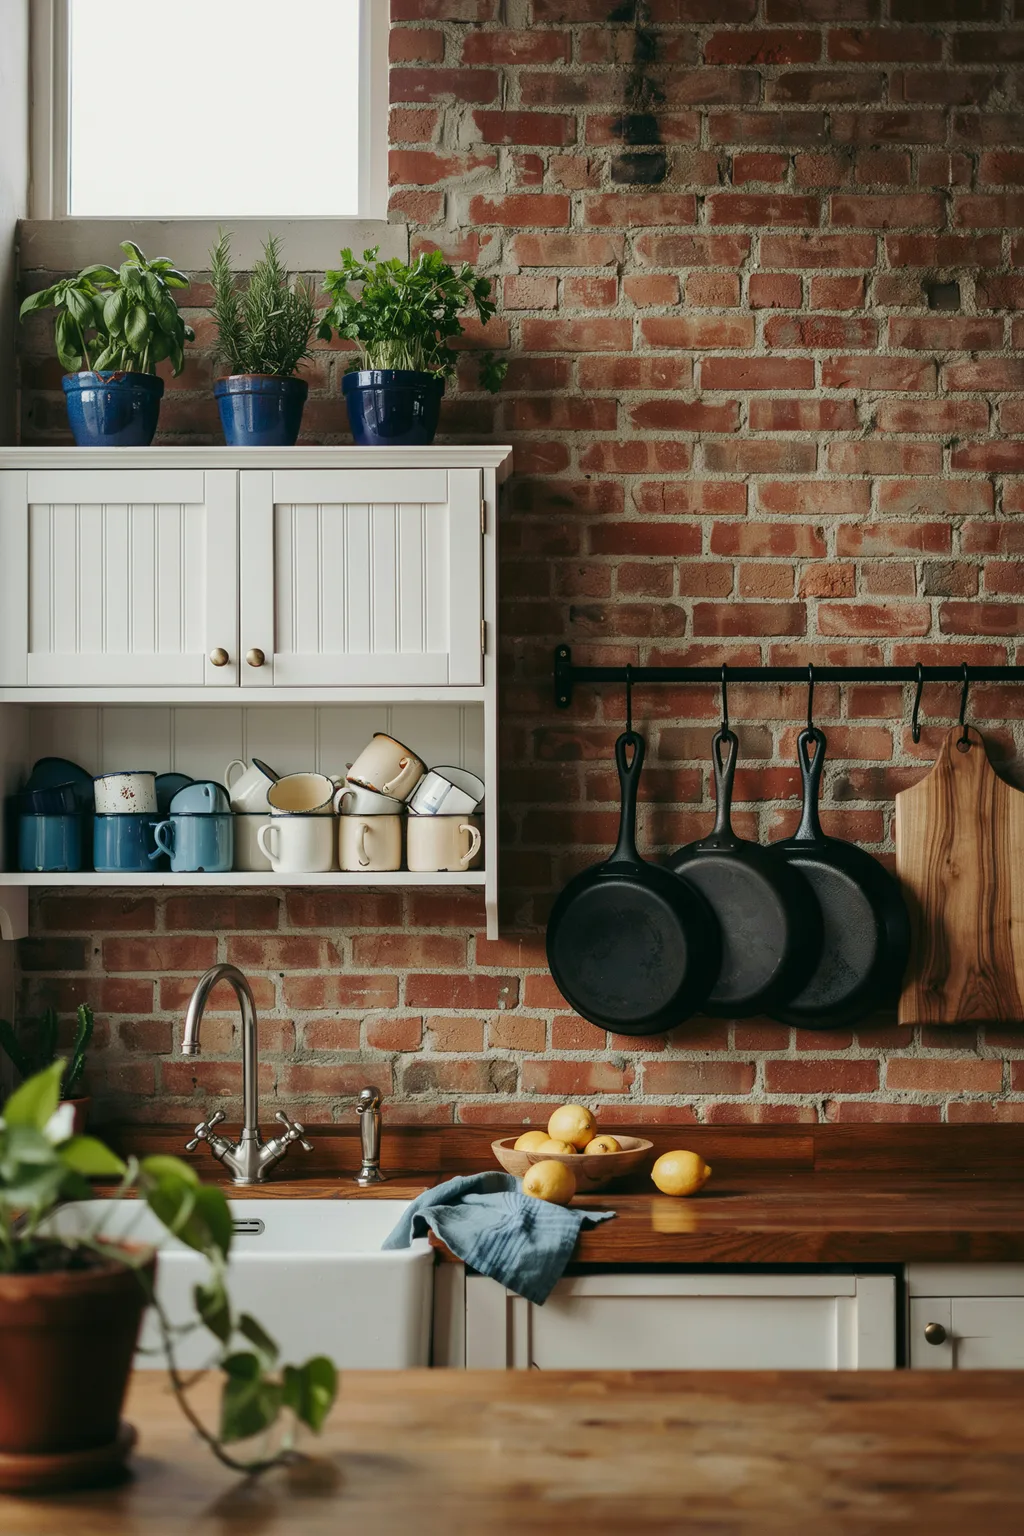
A small kitchen does not have to hide its age. Exposed brick, a painted beadboard hutch, and a row of cast-iron pans on a wall rail turn tight square footage into character. Here, potted herbs line a dark wood counter, a deep white farmhouse sink anchors the run, and vintage enamelware sits up on the open hutch shelf where it doubles as decor and storage.
Hanging your pots and pans is the space-saving heart of this look. A single wall rail clears a whole lower cabinet, and cast iron looks good out in the open, so nothing feels cluttered. Brick adds texture that a flat painted wall cannot, which keeps the eye busy and the small room from feeling boxy. These are the kind of clever small kitchen ideas that lean into what an older home already gives you instead of fighting it.
This suits character homes and confident cooks who use their pans often. It is a weak fit for a sleek modern flat, where brick can look bolted on. Real exposed brick needs sealing so it does not shed dust onto your counter.
6. Go Full Minimalist In A Galley Layout
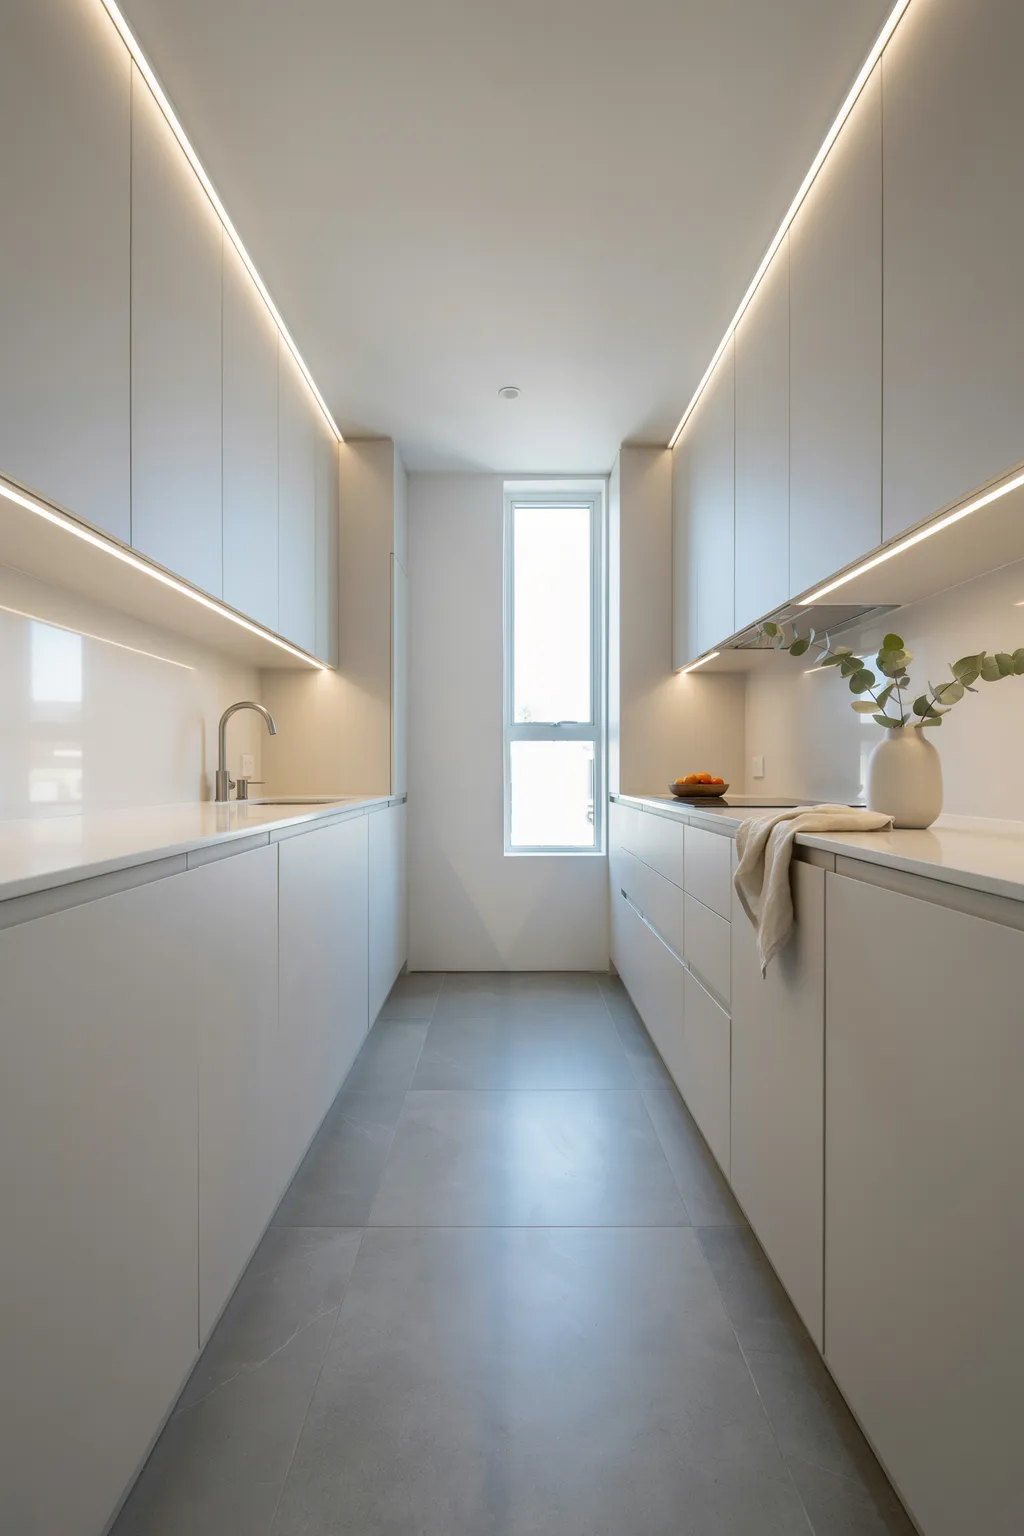
A narrow galley is the hardest small kitchen to get right, and the answer is usually less, not more. Handleless white cabinets, a single reflective counter, and a run of recessed LED strip lighting overhead make this galley read like one clean corridor instead of a crowded hall. The window at the far end pulls your eye straight through, which is the whole point.
Minimalism buys space in a galley because every handle, every ledge, every dark cabinet you remove is one less thing stopping the eye. Push-to-open doors erase hardware, a matte white finish blurs the walls together, and continuous lighting removes shadowy gaps that make a room feel choppy. When surfaces stay clear, even a 4-foot-wide aisle feels calm. Of all the clever small kitchen ideas here, this one relies most on discipline: the counter has to stay empty.
This fits modern apartments and anyone who likes a tidy, spa-like room. It is a poor match for collectors or big-batch cooks who need gear within reach. The honest downside: fingerprints show on matte white, so wipe doors weekly.
7. Fill A Sunny Corner With Plants
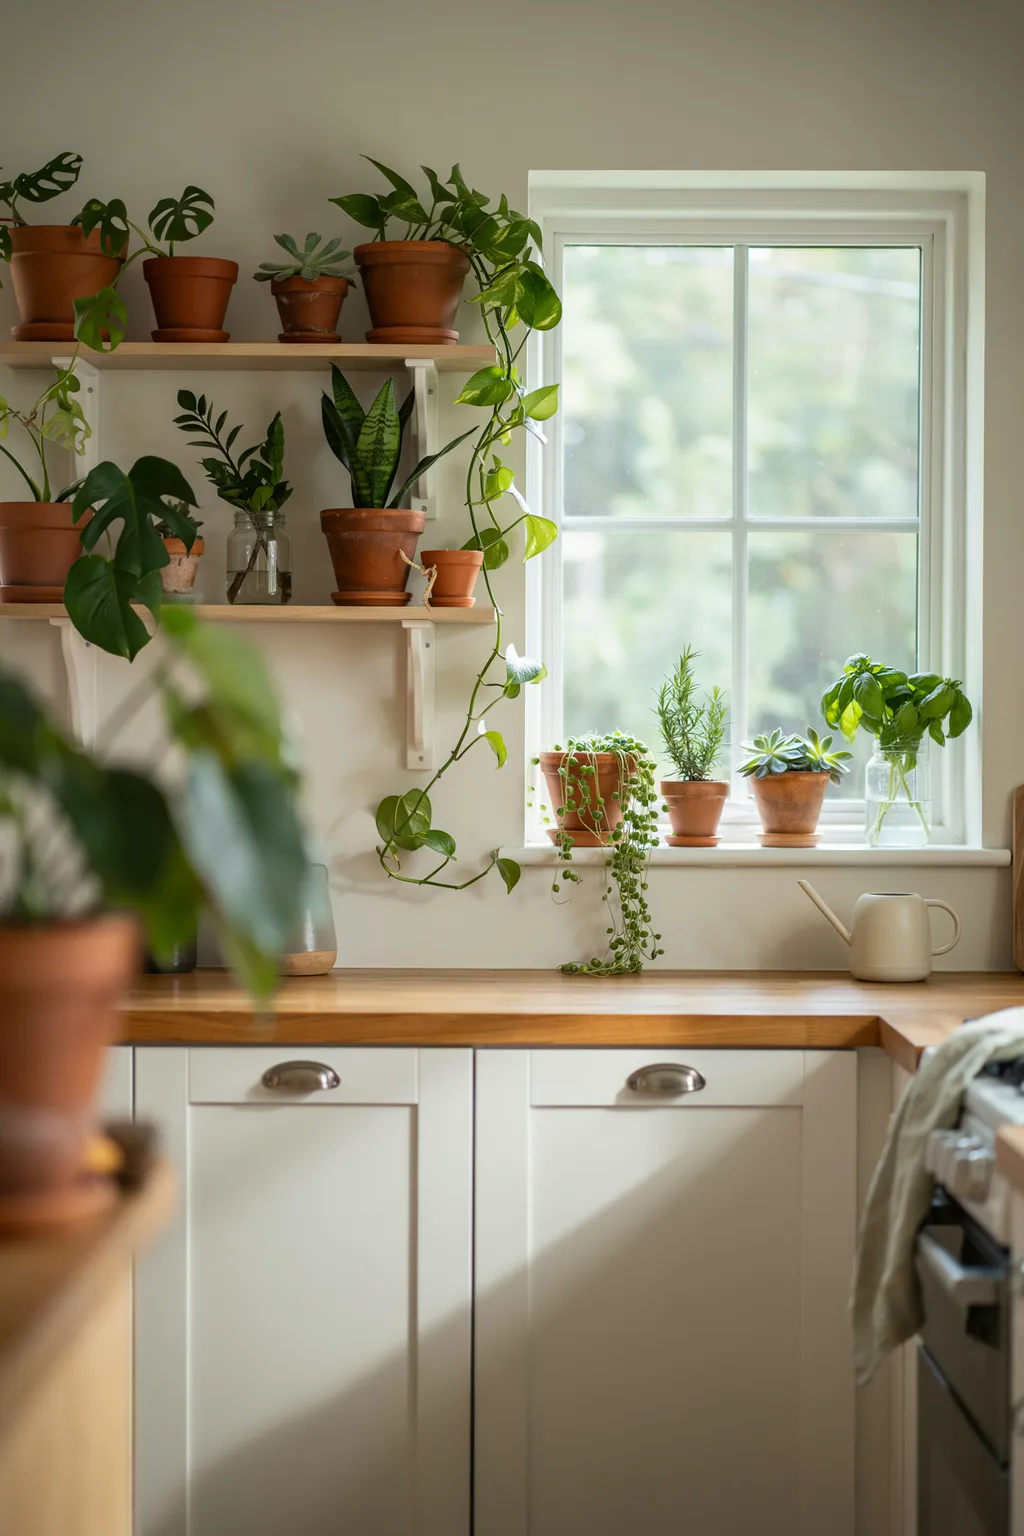
Greenery is the cheapest way to make a small kitchen feel alive, and it costs nothing in floor space when it climbs the walls and shelves. In this bright setup, potted plants crowd a window ledge and open wood shelves, terracotta pots line the counter edge, and trailing pothos softens the hard lines of the cabinets. The whole corner feels like a little indoor garden built around the sink.
Plants work here because they draw the eye up and outward, past the cramped counter and toward the light. Group them at different heights, a tall one on the floor, mid-size on the sill, trailing ones up high, and the corner gains depth a flat wall never could. Herbs by the window earn their spot twice, looking good and landing in dinner. Keep the pots to two or three colors, mostly terracotta here, so it reads styled and not wild.
This suits bright kitchens with a decent window and anyone with a light touch for watering. Skip the thirsty tropicals if your kitchen faces north or you travel often. Even three sturdy plants change the feel of a room.
8. Give It An Industrial Edge With Metal And Brick
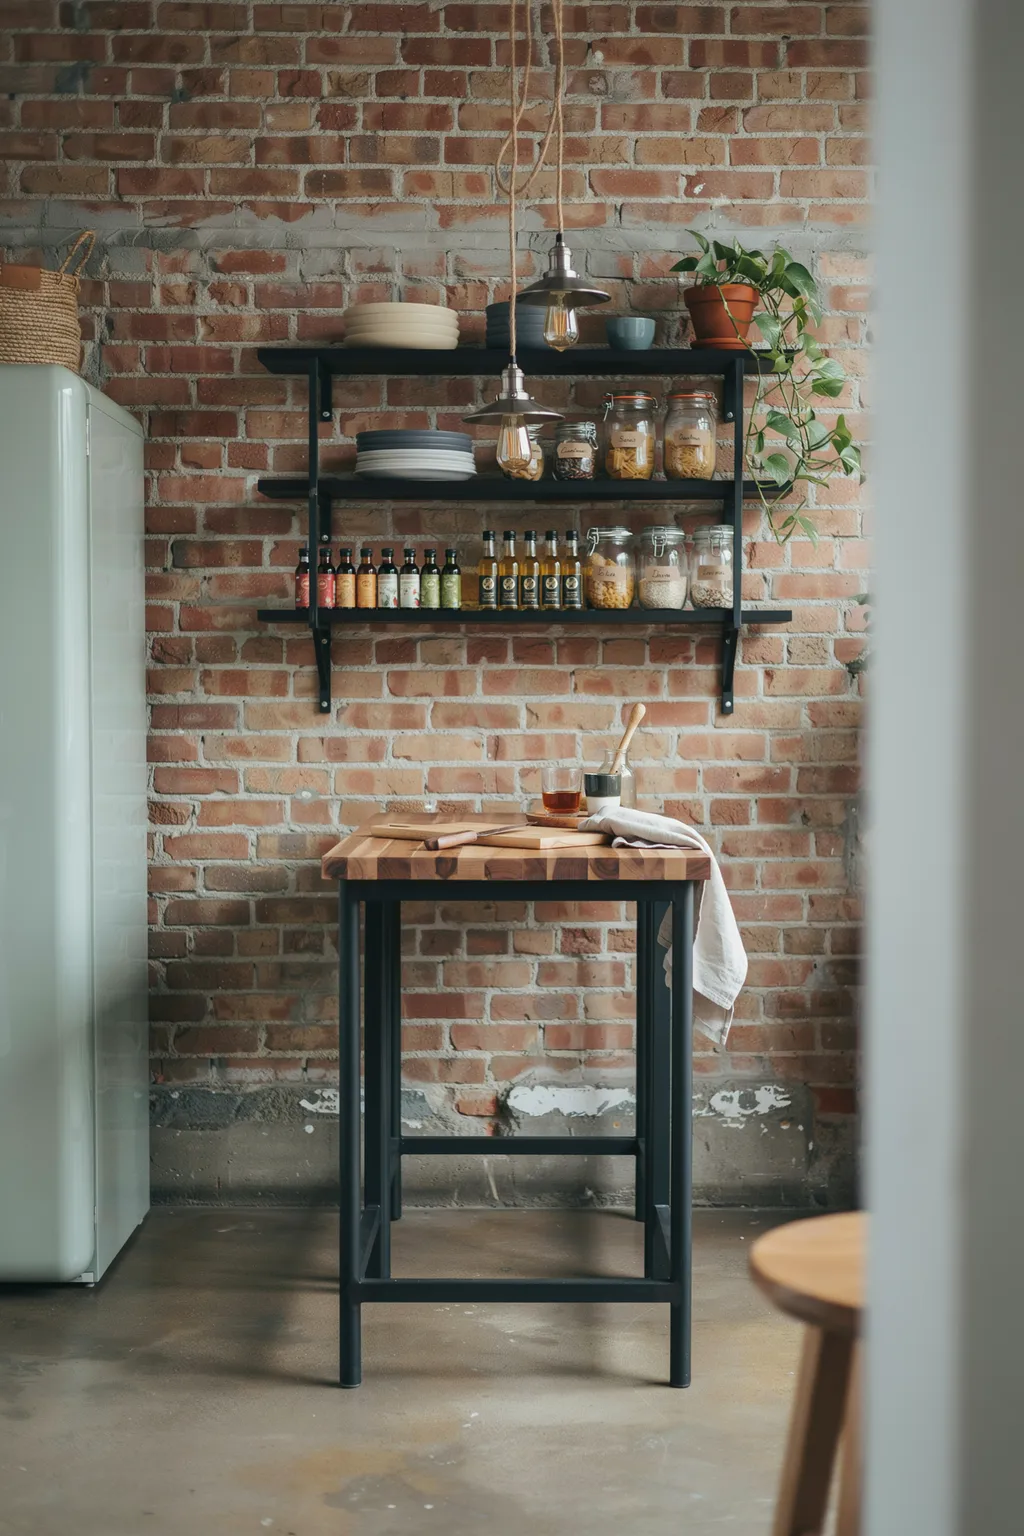
Industrial style loves the raw bones a small older kitchen already has. Black metal bracket shelving, a pale retro fridge, aged pendant lamps, and a butcher-block worktable sit against exposed brick here, and the mix feels intentional rather than unfinished. A concrete floor and a black wood-burning range round out the tough, workshop look without adding a single upper cabinet.
Open metal shelving is the space-saver in this scheme. It holds jars and plates on a slim bracket that takes up almost no visual weight, so the brick behind it stays part of the room. Because industrial style expects worn textures, you can leave pipes, brick, and metal on show instead of boxing them in, which saves both money and depth. A freestanding work table then flexes as prep space, storage, and a landing zone.
This fits lofts, converted spaces, and renters who cannot change the shell but can add furniture. It is a hard sell in a soft cottage or a nursery-adjacent kitchen, where it can feel cold. Add wood and a warm bulb to keep it from tipping into severe.
9. Soften A Cottage Kitchen With Pastels
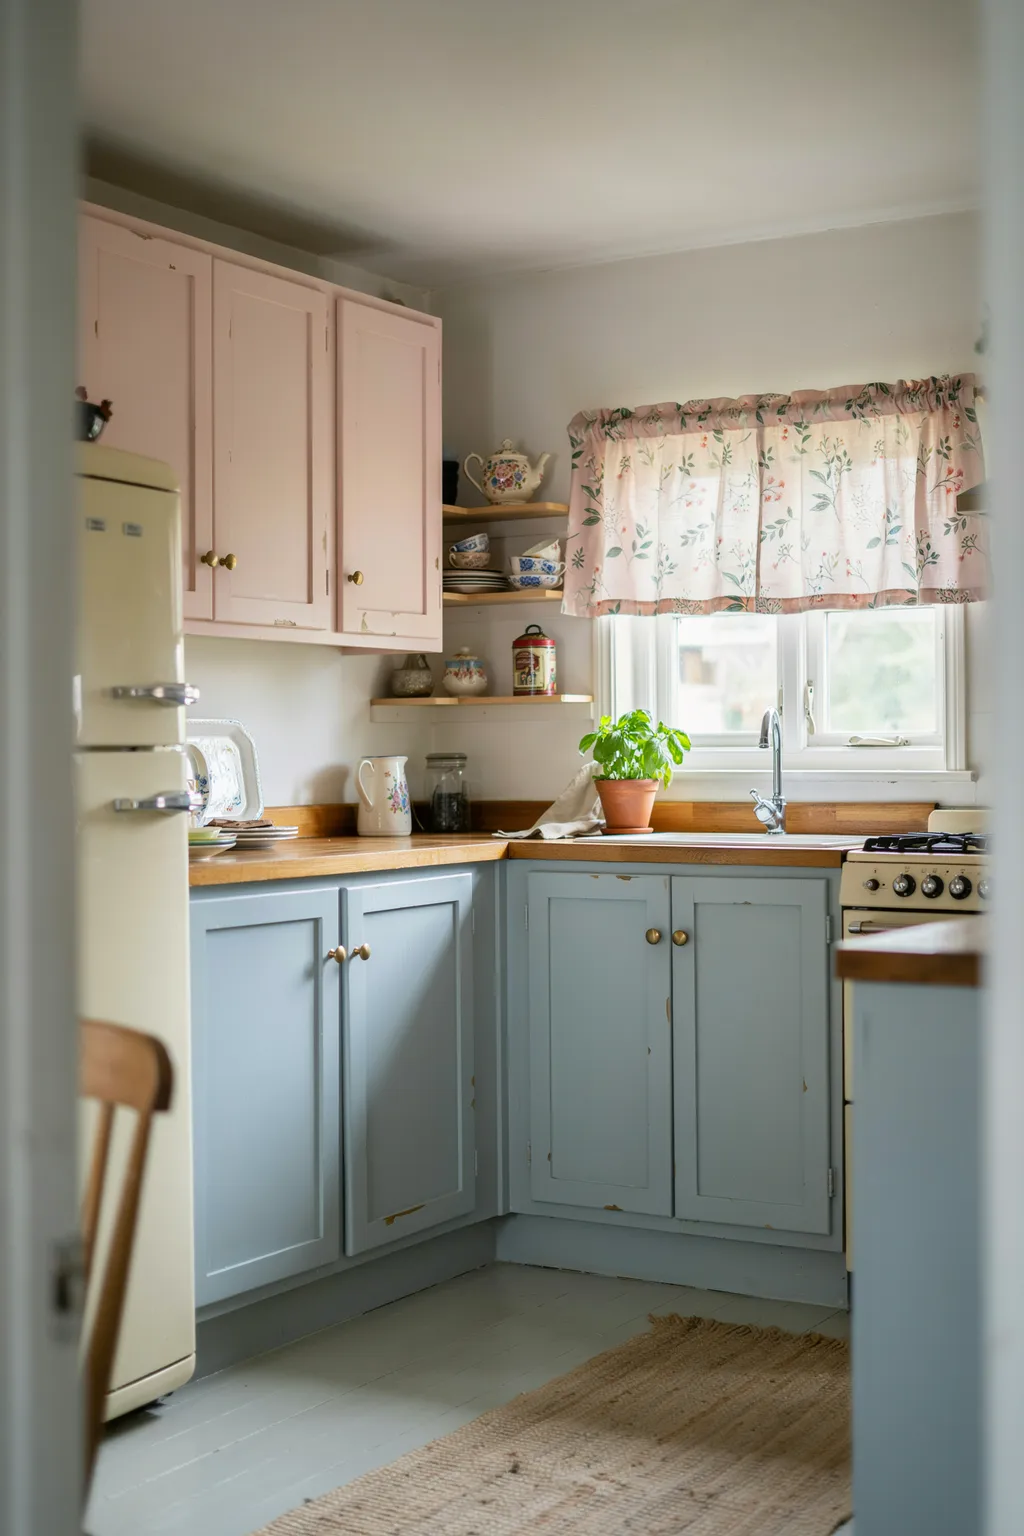
Not every small kitchen wants to be sleek. A pastel cottage scheme, powder-blue and blush cabinets, a cream retro fridge, and a floral cafe curtain, makes a tiny room feel gentle and welcoming instead of tight. Wood counters warm up the sweet palette, and open shelves carry mismatched vintage china that adds color without any extra bulk.
Pale colors are the quiet space trick here. Soft blues and pinks reflect light almost as well as white but with more personality, so the walls recede and the room feels larger than its footprint. Two-tone cabinets, blush on the bottom, blue up top, break the boxy feel and draw the eye across the run. Keep hardware simple and vintage so the sweetness reads charming, not fussy.
This suits older homes, rentals you can paint, and anyone drawn to a nostalgic feel. It is a mismatch for a strict modern flat or a rental where you cannot change cabinet color. If you cannot paint, a floral curtain and pastel accessories get you most of the way for very little.
10. Keep It Scandinavian And Calm
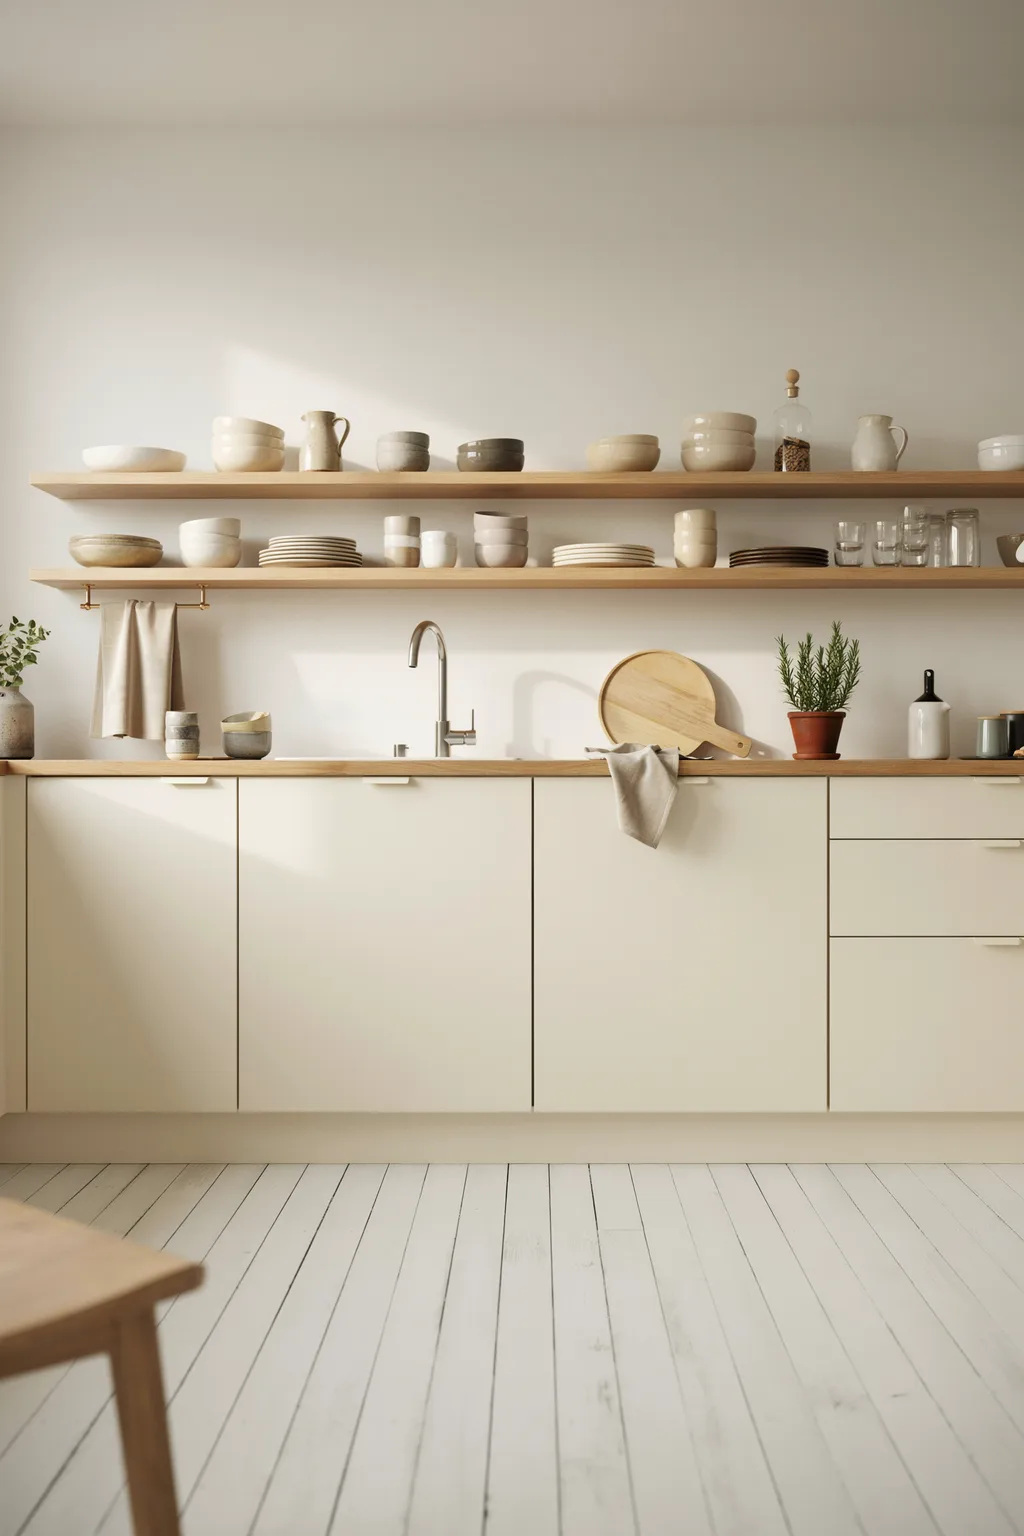
Scandinavian style was practically made for small spaces. Pale wood, a white-painted plank floor, a run of simple open shelves, and a few carefully chosen ceramics keep this kitchen light, quiet, and uncluttered. There is nothing loud in the room, and that restraint is exactly why it feels roomy.
Neutral-on-neutral is the move that stretches the space. When cabinets, floor, and walls all sit in the same soft cream-and-oak range, the boundaries blur and the eye reads one open volume instead of separate zones. A couple of natural textures, a wood board, a stoneware bowl, add warmth so calm does not turn into cold. Store the daily dishes on the open shelf and hide the rest, since Scandinavian style depends on clear surfaces.
This fits anyone who finds visual quiet restful and keeps clutter in check. It is a poor match if you love bold color or cannot resist a full counter. The honest note: a mostly white room shows every crumb, so a quick daily wipe is part of the deal.
11. Build A Peninsula In A Tiny Apartment Kitchen
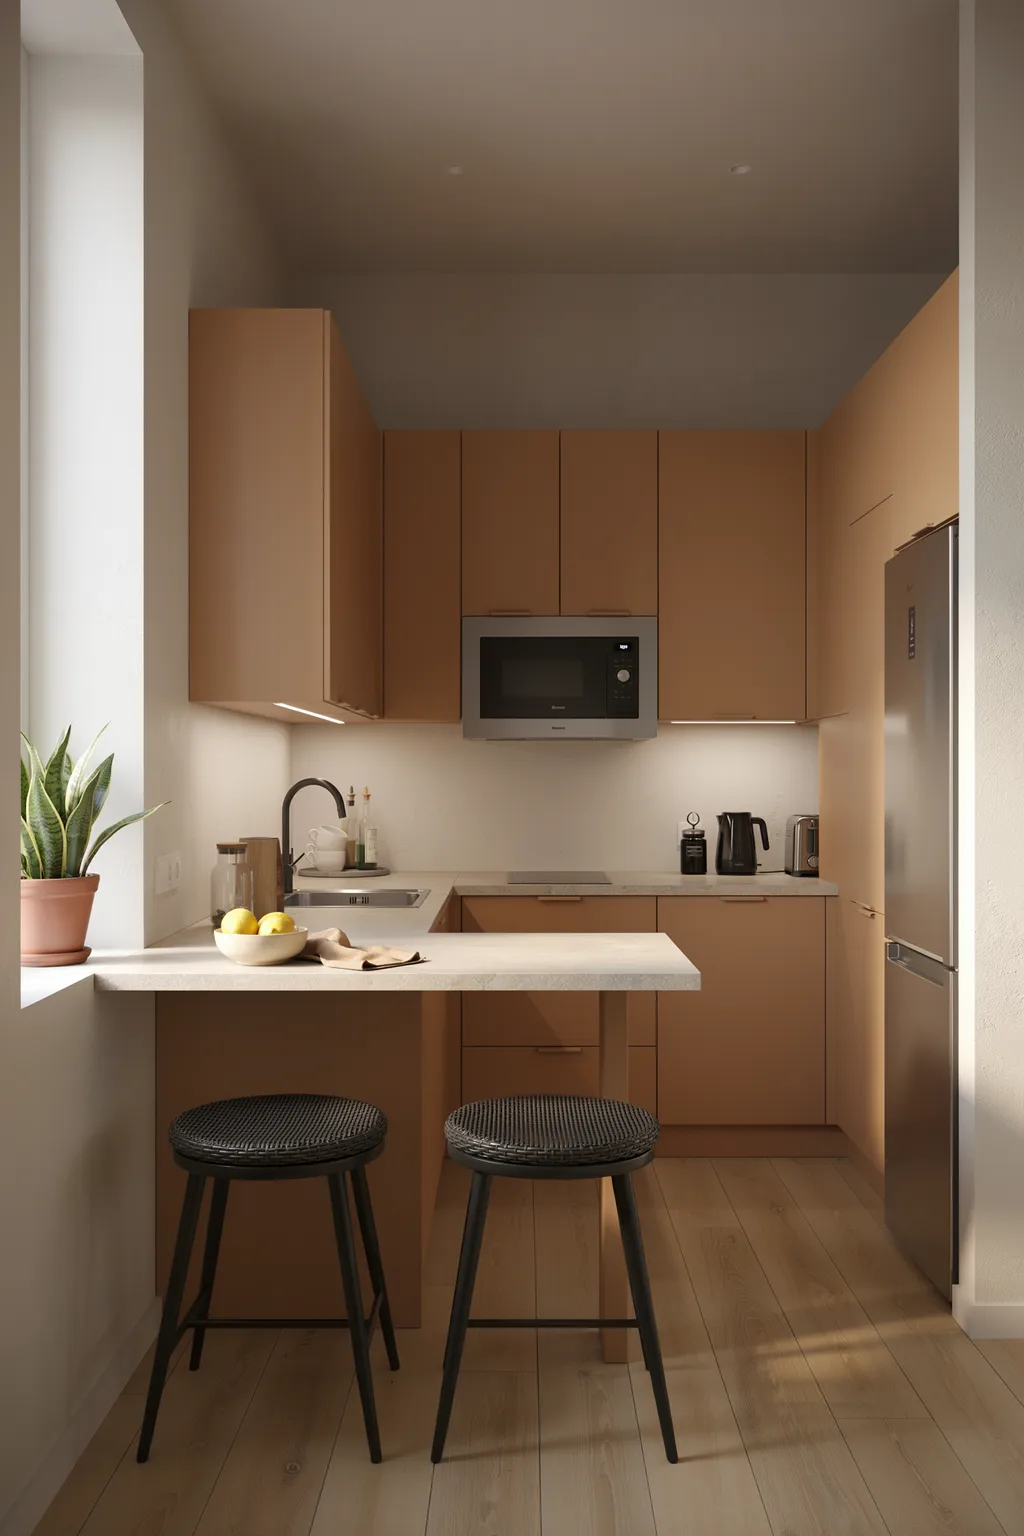
When there is no room for an island, a peninsula does the same work off a wall. This compact apartment kitchen runs a short L of camel-colored cabinets and finishes with a small counter overhang and two woven barstools, so one tight corner becomes prep space, a bar, and a dining table all at once. A stacked microwave and a slim fridge keep the appliances out of the walkway.
A peninsula beats a free island in a small space because it borrows support from the wall and only needs clearance on one open side. The counter overhang, just 10 to 12 inches, is enough for two stools and a coffee, yet it never blocks the path to the fridge. Warm cabinet color makes the compact run feel snug rather than sparse. These are the clever small kitchen ideas that turn a rental kitchenette into a spot you actually want to hang out in.
This suits studios, first apartments, and open-plan flats. Skip it if your only free wall holds a door or a radiator. Stock cabinets plus a cut-to-size counter keep the build cheap and renter-reversible if you own the units.
12. Mix Boho Textures And A Colorful Backsplash
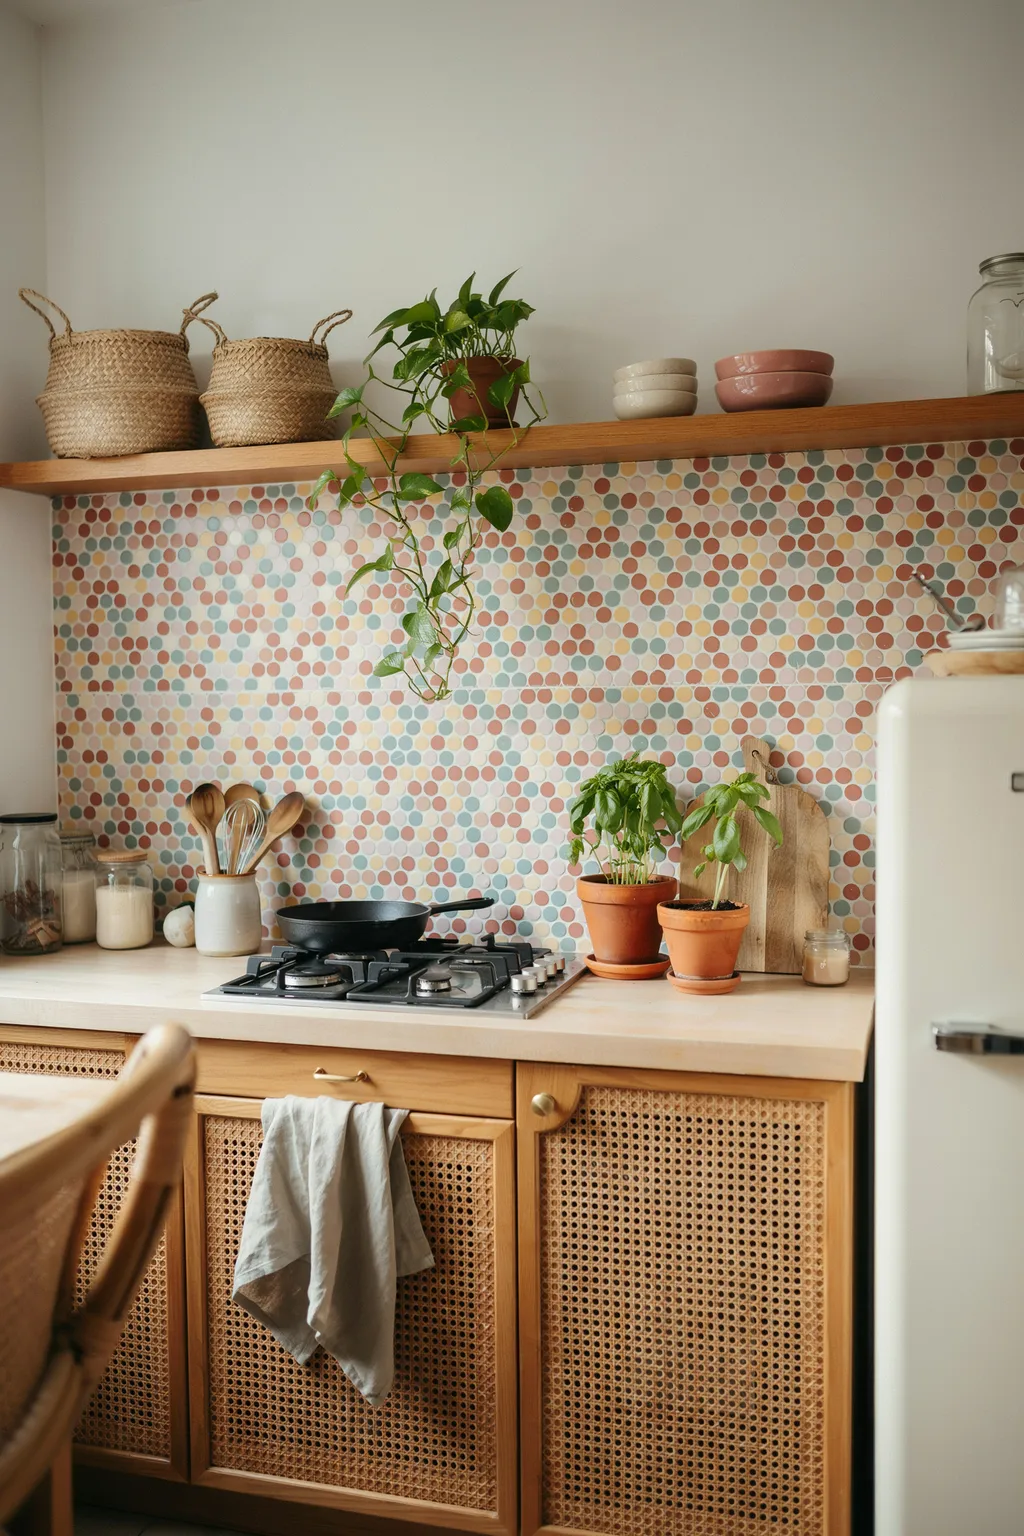
Boho style thrives on layers, and layers can actually make a small kitchen feel richer, not busier, if you keep them tonal. This kitchen pairs cane-front cabinets with a soft multicolor mosaic backsplash, hangs trailing plants from a floating wood shelf, and props woven wall baskets above the counter. The mix feels collected and warm rather than crowded.
The colorful tile is the anchor, and it does something clever in a small room: a patterned backsplash draws the eye to one feature wall so the tight counters below fade into the background. Natural textures, cane, terracotta, jute, keep the palette warm and cohesive even with lots going on. The floating shelf carries plants and pretty pieces up off the counter, freeing the work surface. Boho forgives a little mess, which is a relief in a kitchen that gets used hard.
This fits creative renters and anyone who loves color and plants. It is a poor fit for minimalists or resale-focused remodels, since bold tile is a personal choice. If tiling is off-limits, peel-and-stick mosaic gets the same effect and comes right off later.
13. Go Dark And Moody For Drama
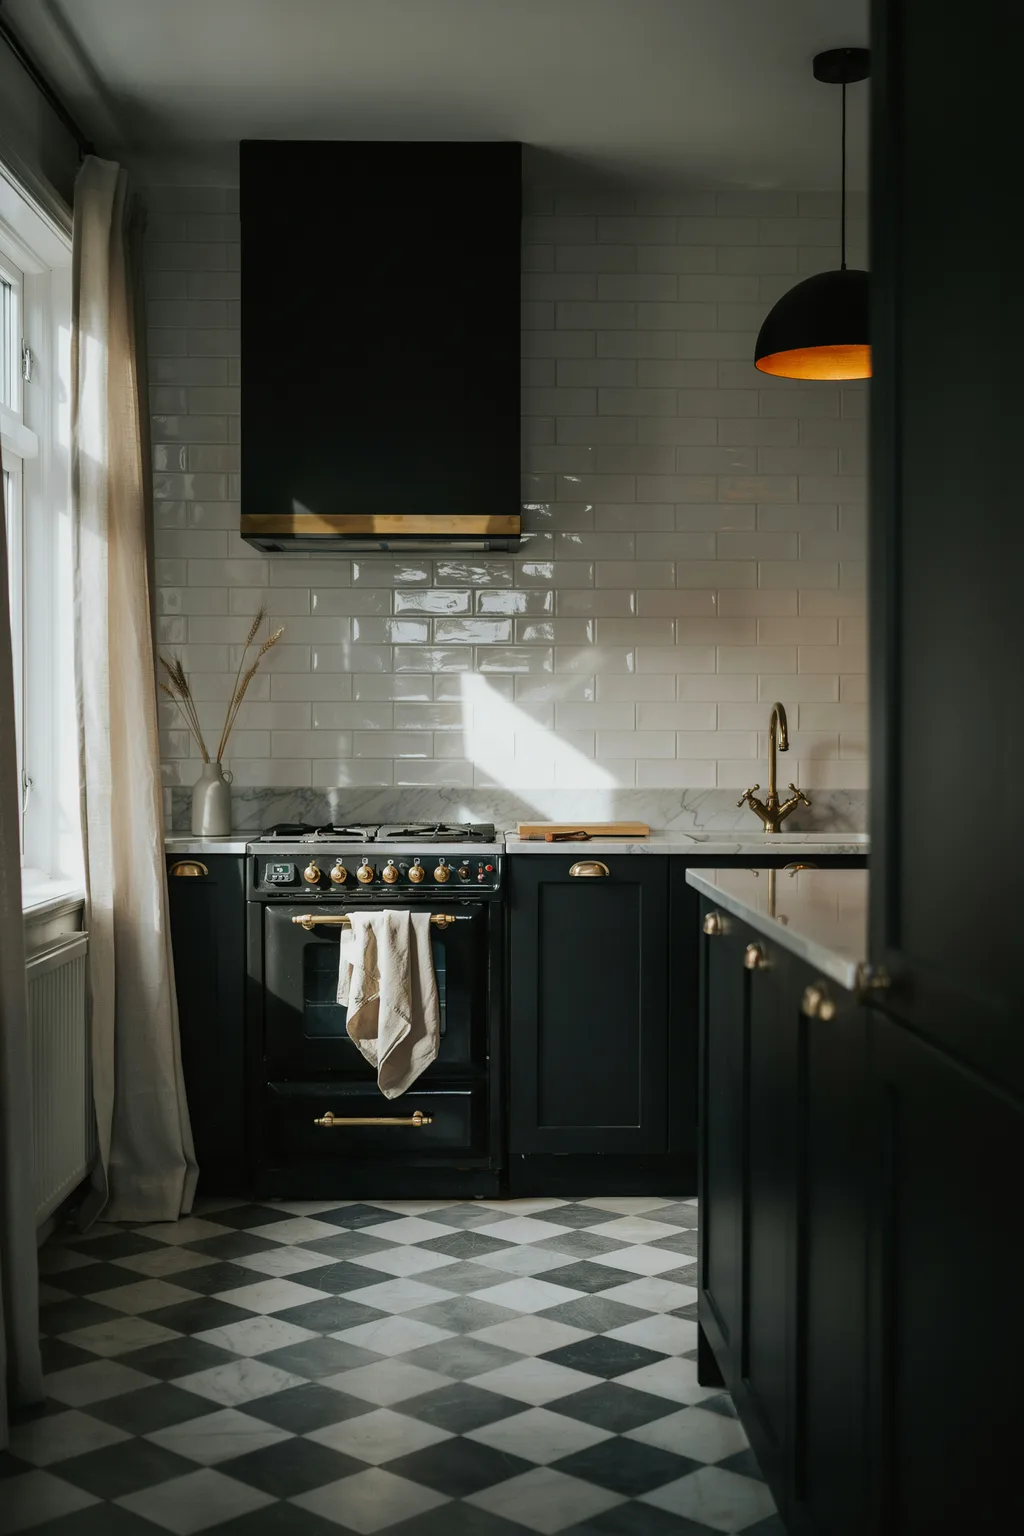
Everyone says dark colors shrink a room. In a small kitchen with good light, they can do the opposite, wrapping the walls in shadow so the edges disappear and the space feels deep and intimate. Here, black cabinets with brass cup pulls meet white subway tile, a black range hood, a checkerboard marble floor, and a vintage brass-trimmed range. It is confident and rich, not claustrophobic.
Dark works because it hides the boundaries. When lower cabinets, hood, and trim all go deep charcoal or black, your eye stops measuring the walls and the corners melt away. Brass hardware and a bright marble counter then add the sparkle that keeps the room from feeling like a cave. The white tile up top bounces daylight back down. Balance is everything: pair the dark below with something light above.
This suits rooms with a real window and owners who want a jewel-box feel. It is risky in a dim, windowless kitchen, where dark can genuinely close in. Test a big paint sample on the wall for a few days before you commit the whole room.
14. Turn Up The Retro With Bold Color And Checkerboard Floors
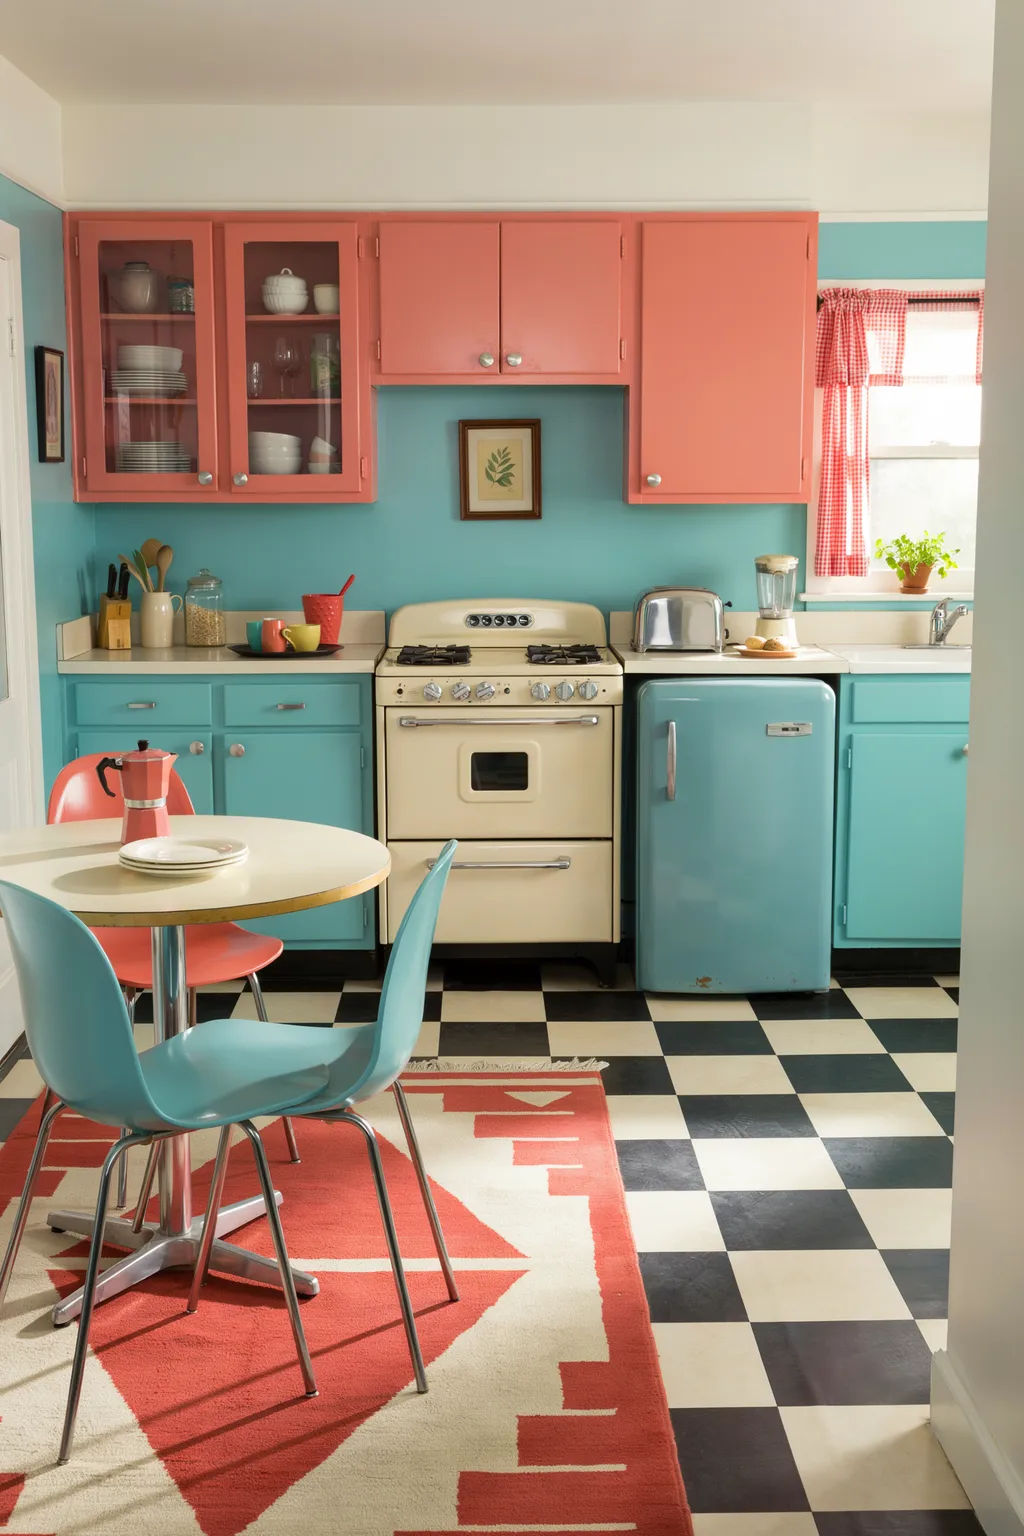
If a beige kitchen bores you, a retro scheme is pure fun in a small footprint. Turquoise and coral cabinets, a cream retro range and matching fridge, a checkerboard floor, and a printed rug turn this tiny room into a cheerful 1950s diner. Bold color reads as personality here, not clutter, because the shapes stay simple and the palette stays tight to two or three hues.
Retro style flatters a small kitchen because the color does the decorating, so you need fewer accessories on the counter. A two-tone cabinet scheme, teal boxes with red trim, adds energy and breaks up the run without any extra depth. The checkerboard floor pulls the eye down and across, which makes the floor feel wider. Vintage appliances in matching colors keep the theme coherent instead of scattered.
This suits bold decorators and anyone restoring a mid-century home. It is a hard fit for a calm, resale-neutral space, and painted-color appliances can be pricey. For a low-cost version, paint the cabinets and add a checkerboard peel-and-stick floor to test the vibe first.
15. Keep It Graphic With Black And White
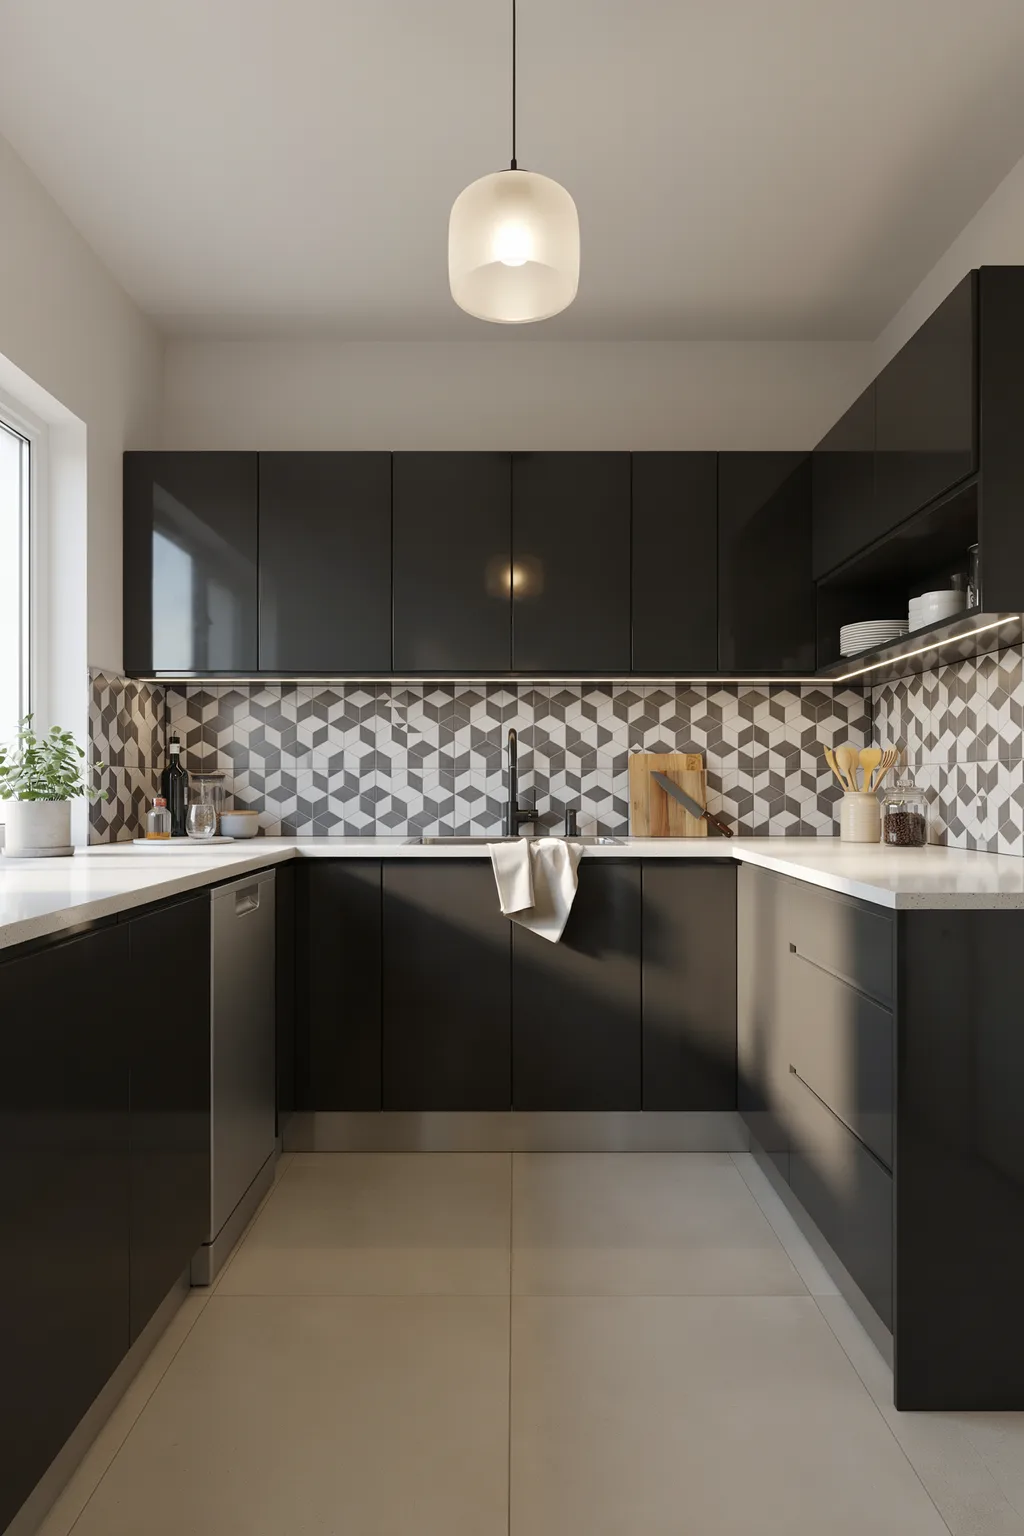
Black and white never dates, and the high contrast does something useful in a small kitchen: it makes the room look crisp and deliberate instead of makeshift. Glossy black cabinets, bright white quartz counters, and a geometric gray-and-white tile backsplash give this compact U-shape a sharp, custom-looking finish, while under-cabinet lights keep the dark units from feeling heavy.
The graphic backsplash is the space-stretcher here. A bold geometric pattern on one wall pulls focus and gives the eye a place to land, so the tight counters read as background. Glossy cabinet fronts reflect light like a mirror, which brightens the whole run, and the white counter keeps the contrast balanced so the black never dominates. Under-cabinet lighting is the finishing touch that stops dark lowers from swallowing the corners.
This fits modern flats and anyone who wants a timeless, resale-friendly look. It is a poor match for a cottage or a room starved of light, since glossy black needs illumination to shine. One caveat: high-gloss surfaces show every smudge, so keep a microfiber cloth handy.
16. Wrap A Corner In Rustic Wood Shelves
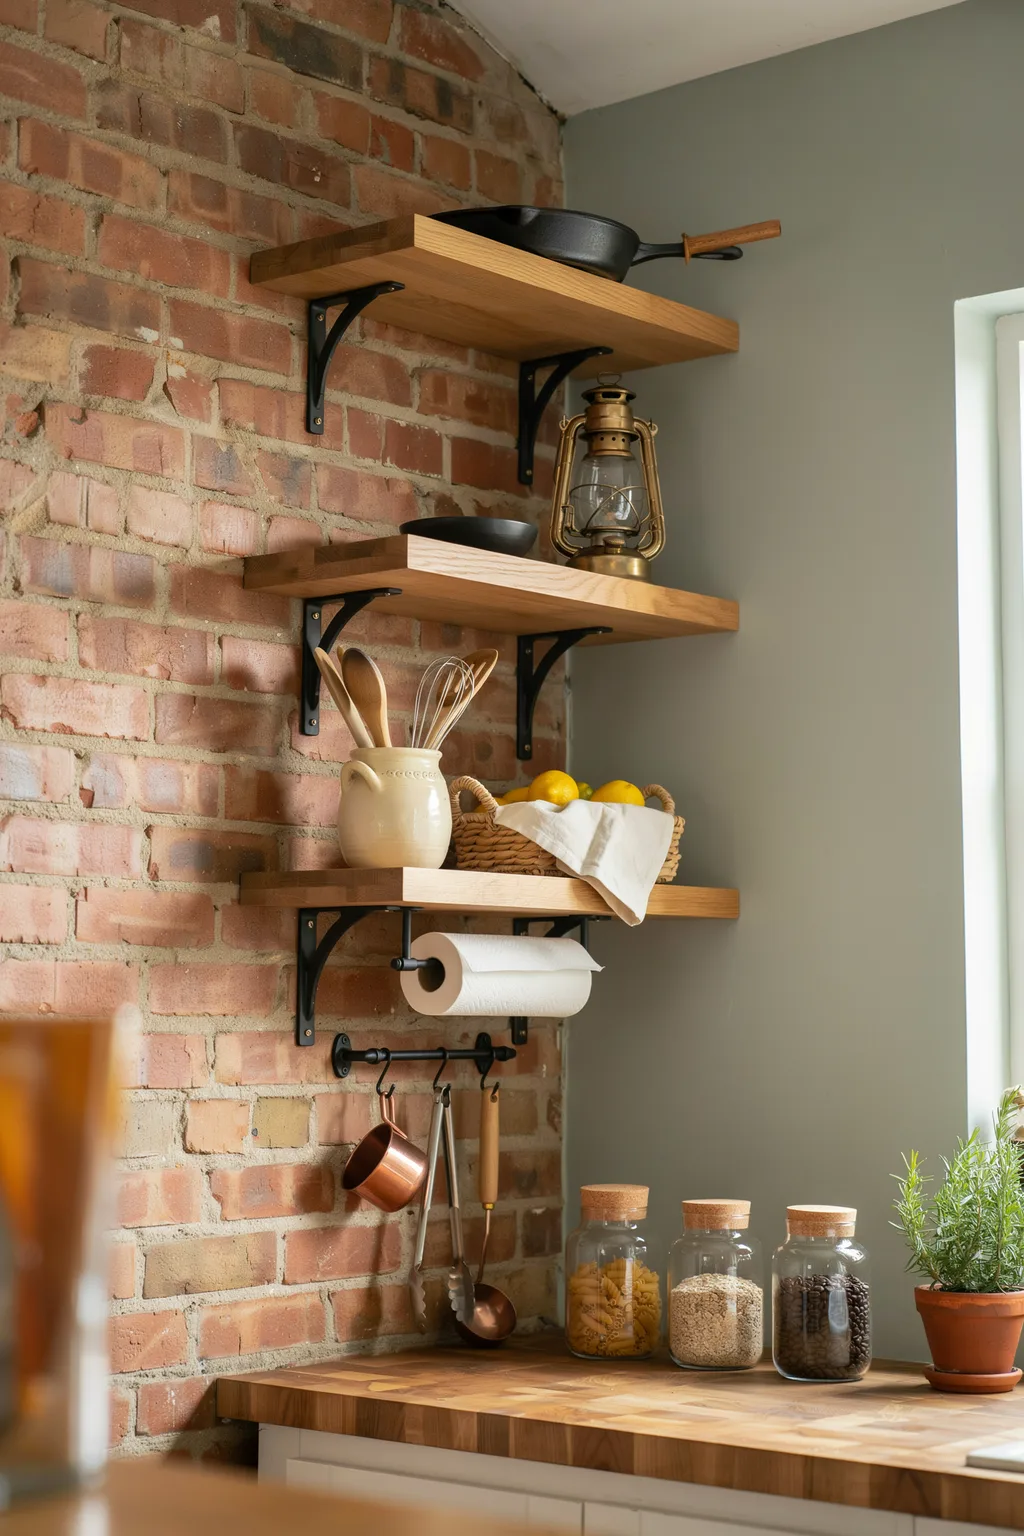
The corner where two walls meet is usually wasted. Fill it with a stack of chunky wood corner shelves and it becomes prime storage that also looks warm and homey. This rustic setup mounts three light-wood corner shelves against a brick wall and a painted panel, holding a cast-iron skillet, a lantern, wooden spoons, and a wicker basket, with a paper-towel rail and utensils hung underneath.
Corner shelving is the ultimate small-space grab because it uses volume nobody else claims. Wrapping the shelves around the inside corner nearly doubles what a single flat shelf would hold, and hanging tools on a rail beneath frees the counter entirely. Chunky wood brackets add rustic weight that suits an older home, and mixing open storage with hung utensils keeps everyday gear within arm’s reach. Simple, cheap, and high-impact, which is what the best small kitchen ideas tend to be.
This suits cabins, cottages, and anyone with an awkward empty corner. It is less useful if your corners are already taken by appliances or a window. Anchor corner shelves into studs, since they carry cast iron and stoneware that add up in weight.
17. Punch It Up With Colorful Accents
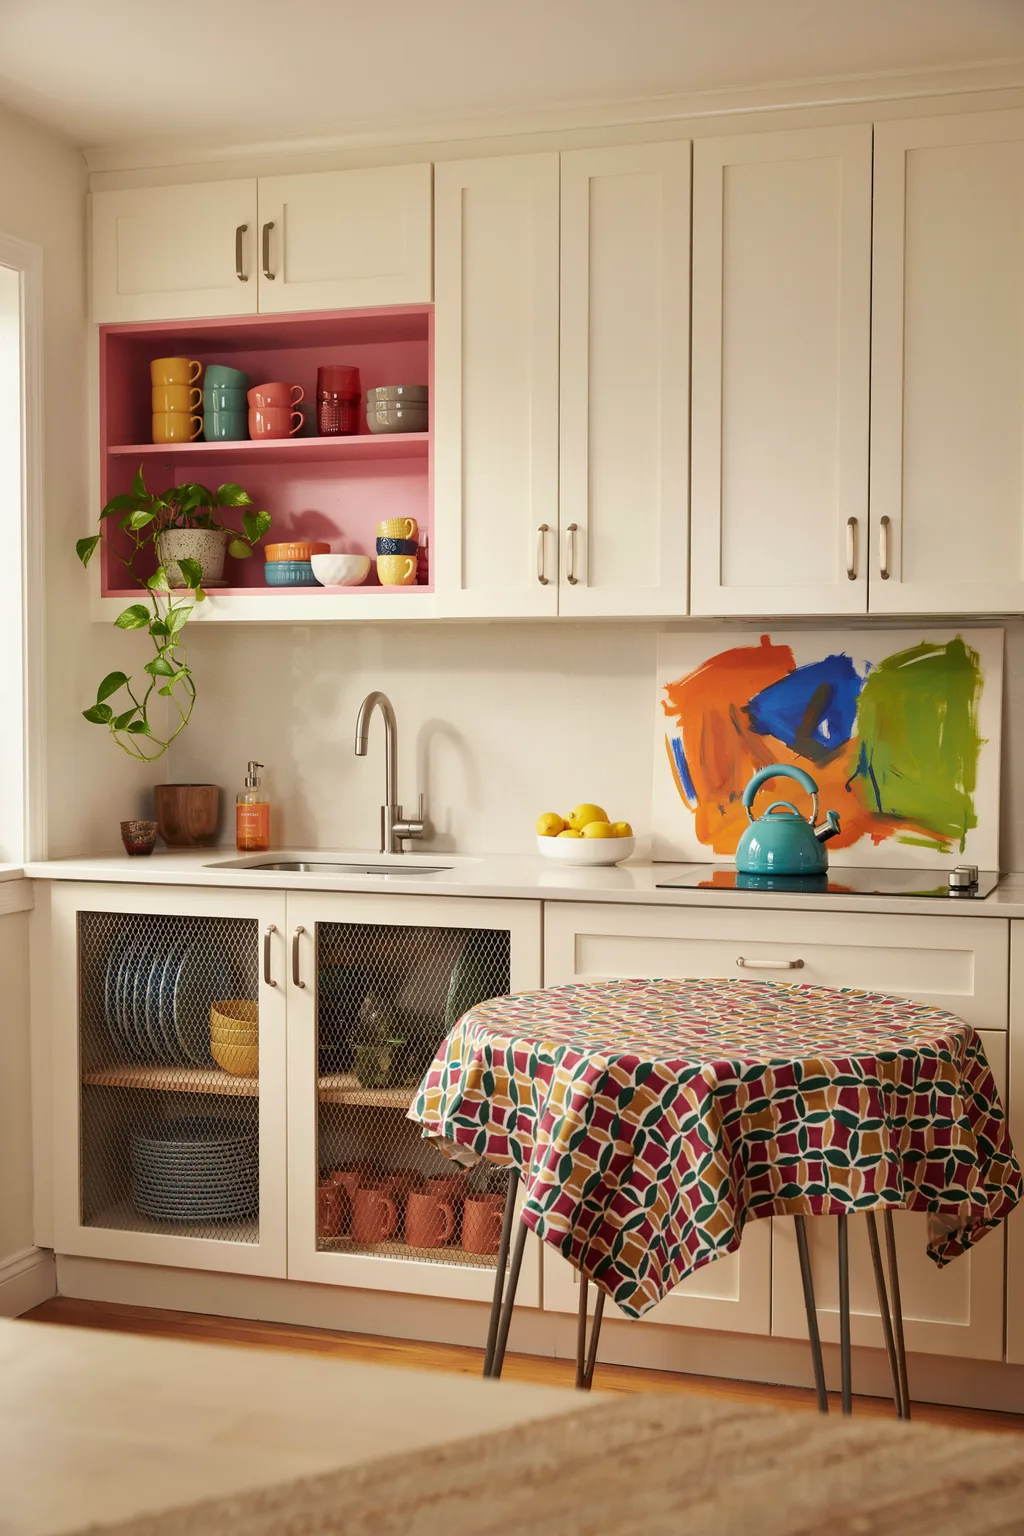
You do not have to repaint the whole kitchen to add life. Keep the cabinets neutral and let a few bold accents carry the color. In this cheerful little kitchen, cream cabinets get a jolt from a hot-pink painted shelf interior, bright dishware behind mesh cabinet doors, a patterned tablecloth, and a piece of vibrant wall art. The bones stay calm, the accents do the shouting.
Accent color is the low-commitment space trick. A single painted shelf back or a stack of colorful bowls draws the eye to a focal point, so the tight layout stops being the first thing you notice. Because the cabinets stay neutral, the color feels curated instead of chaotic, and you can swap it out in an afternoon when your taste shifts. Mesh or glass doors let bright dishes double as decoration, which saves shelf space elsewhere.
This suits renters and the commitment-shy, since every colorful piece is removable. It is a weak strategy if you crave an all-over bold look, where accents alone feel timid. Pick one or two accent colors and repeat each at least twice so the scheme feels intentional.
18. Max Out Storage In A Corner Kitchenette
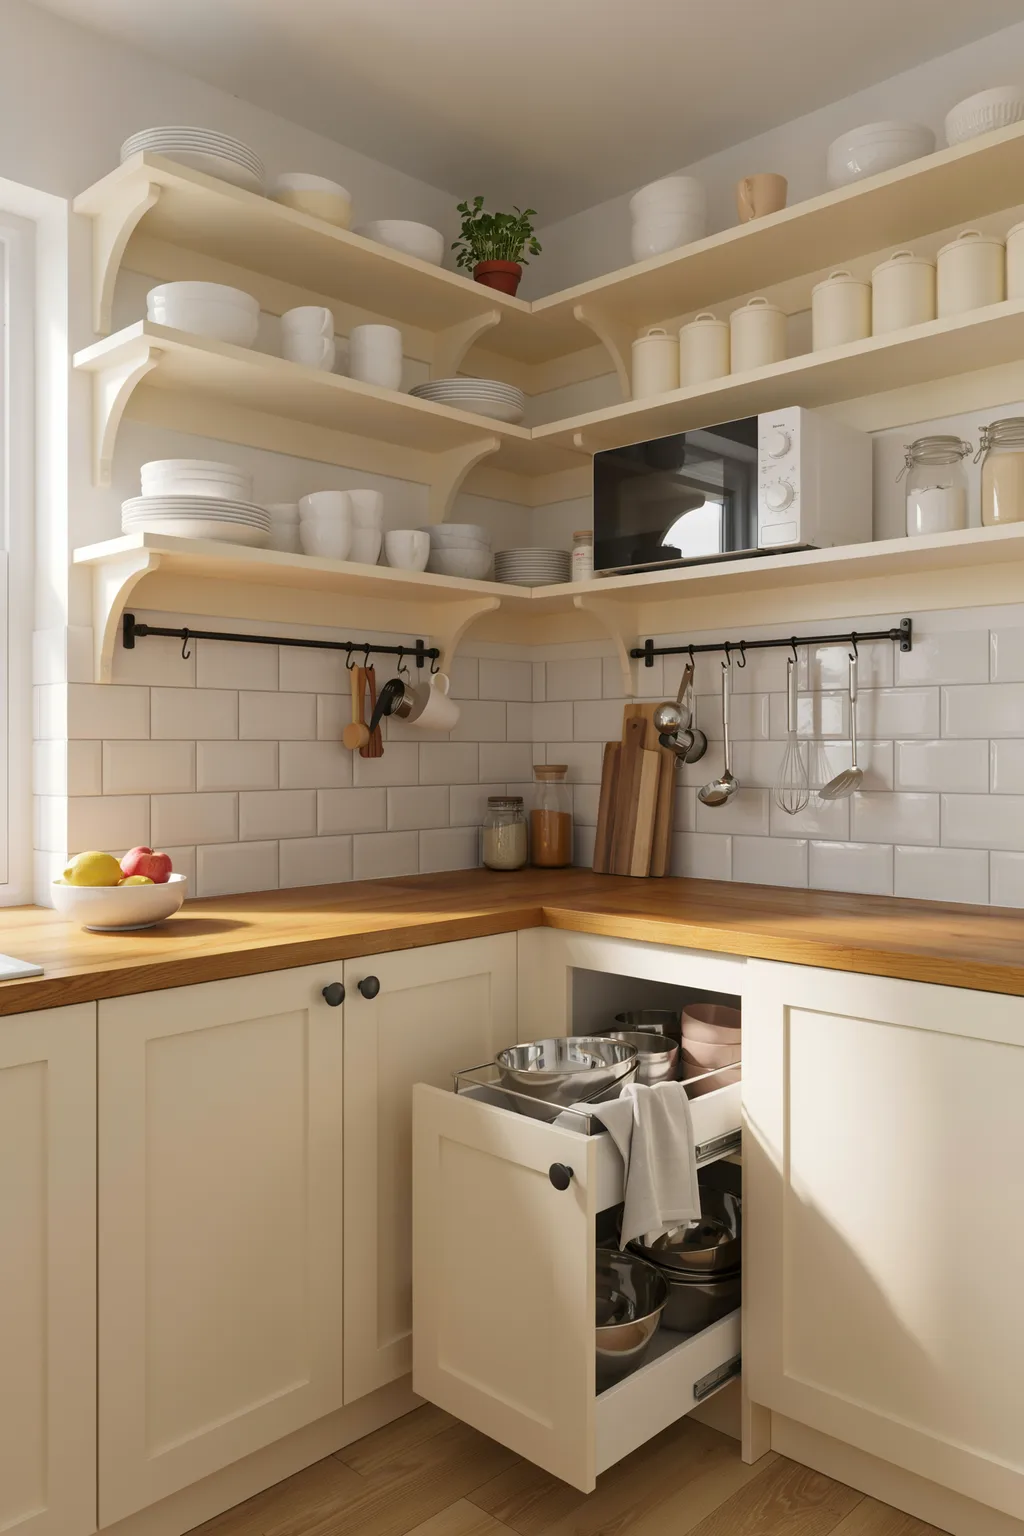
Sometimes the whole goal is simply to fit more stuff, neatly. This corner kitchenette shows how far smart storage stretches: wrap-around open shelves up high, labeled bins inside base cabinets, a rail of hanging utensils, and a microwave lifted onto its own ledge to free the counter. Every zone earns its keep, and nothing sits where it blocks the work surface.
The system beats random cabinets because it assigns a home to each category. Pull-out bins turn a deep, dark base cabinet into reachable rows instead of a black hole you dig through. Hanging the utensils and lifting the microwave clears the prime counter for actual cooking, and the high shelves store the rarely-used pieces up out of the way. These are the workhorse small kitchen ideas: less glamorous than a color scheme, but they are what make a tiny kitchen livable day to day.
This suits anyone whose real problem is volume, not style, especially in a rental kitchenette. It is overkill if you own very little gear. Start by pulling everything out, grouping by how often you use it, and storing daily items at arm’s height.
19. Make It Feel Elegant With Marble And Brass
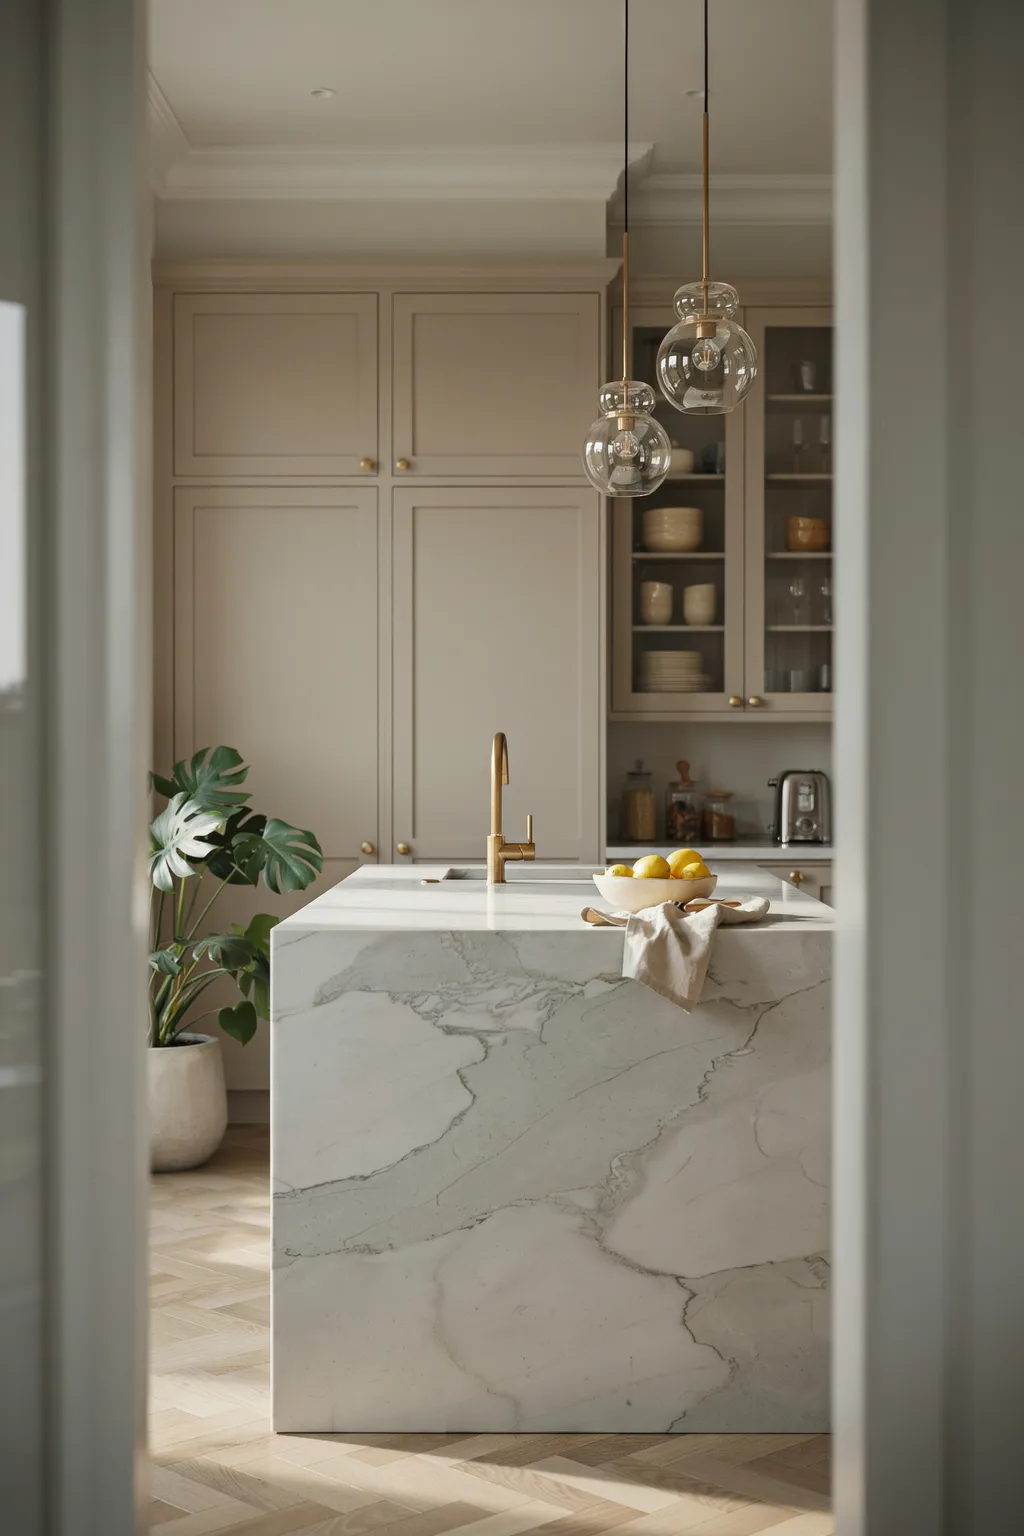
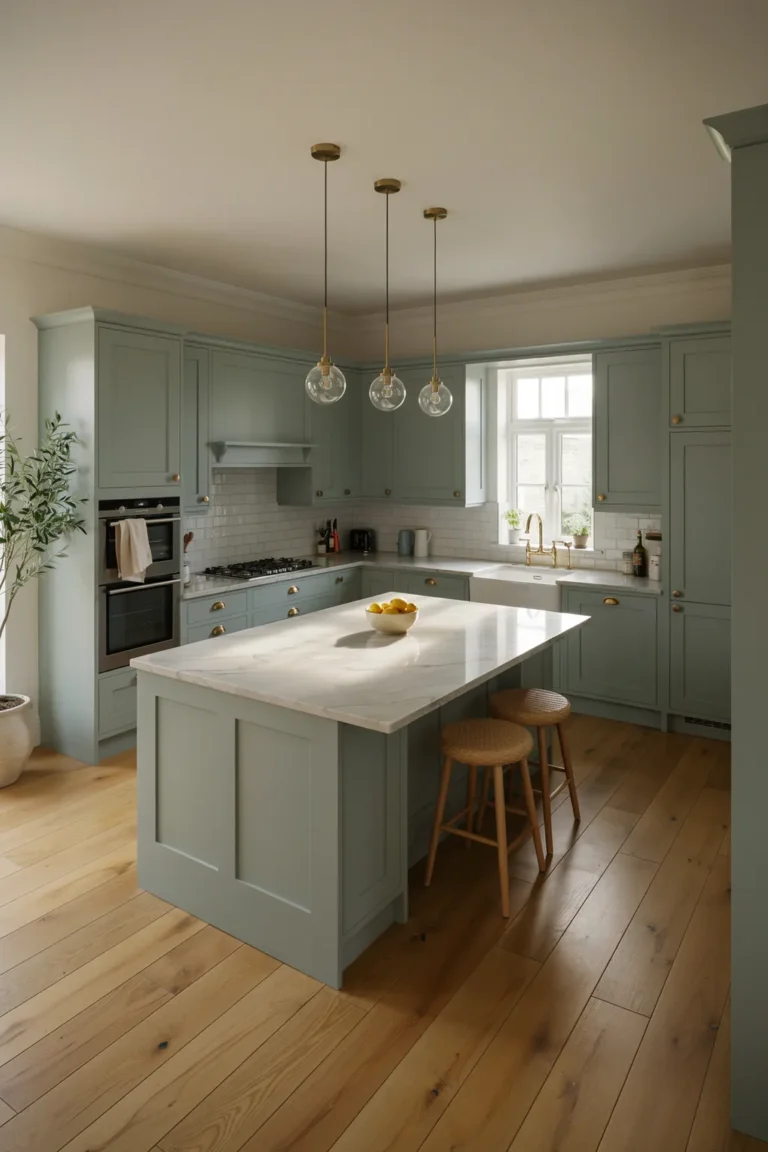
A small kitchen can absolutely feel luxurious. Greige shaker cabinets, a marble backsplash and island, warm brass fixtures, and glass globe pendants give this compact room a polished, hotel-suite calm. Crown molding runs the cabinets to the ceiling, and the pale stone keeps everything light, so the space feels refined rather than crammed.
The reason elegance suits a small footprint is that it relies on fewer, better materials instead of more stuff. One marble surface, one metal finish, and a quiet greige palette read as intentional and expensive without visual noise. Running the cabinets up to the ceiling with crown molding draws the eye upward and adds concealed storage up top, and glass pendants light the room without blocking the view. Brass warms the cool marble so the room feels welcoming, not showroom-cold.
This suits owners planning a longer-term kitchen and buyers who value resale polish. It is a stretch on a tight budget, though a marble-look quartz and brass-toned hardware get you most of the way for far less. Splurge on the one surface people touch, the counter, and save on the rest.
Common Mistakes to Avoid
Mistake 1: Cramming In Too Many Upper Cabinets
A solid wall of uppers makes a small kitchen feel like a closet and costs more than open shelving. Swap at least one run for shelves or glass-front doors so the walls breathe. You lose a little hidden storage but gain a room that feels twice as open.
Mistake 2: Choosing A Dark, Busy Countertop
A heavily veined dark counter chops a tight space into pieces and hides your work surface. A light, quiet surface reflects more light and reads as one continuous plane. If you love drama, put it on the floor or backsplash, not the counter you use all day.
Mistake 3: Blocking The Only Window
Piling appliances, a tall shelf, or a plant jungle in front of the single window steals your best source of free light and depth. Keep the sightline to the glass clear. Natural light is the cheapest thing making your kitchen feel bigger, so protect it.
Mistake 4: Forgetting Task Lighting
One dim ceiling bulb throws shadows across the counter and makes the whole room feel smaller and gloomier. Add under-cabinet strips or a couple of pendants. Layered light erases dark corners, and a bright kitchen always feels larger than a dark one of the same size.
Mistake 5: Leaving Vertical Space Empty
Stopping cabinets and shelves a foot below the ceiling wastes the easiest storage you have. Run cabinets up high or add a top shelf for rarely-used gear. Drawing the eye upward also makes the ceiling feel taller and the room more generous.
Mistake 6: Buying An Island That Does Not Fit
An island that looks great in the store can leave you squeezing past it every day. Measure for at least 36 inches of walkway on all open sides before you buy. When in doubt, choose a rolling cart you can move out of the way.
Quick Start Checklist
- [ ] Measure your kitchen and mark every walkway, aiming for 36+ inches of clearance
- [ ] Empty the counters and group your gear by how often you use it
- [ ] Pick one wall to swap upper cabinets for open shelving
- [ ] Choose a light or reflective countertop (or a marble-look quartz)
- [ ] Add under-cabinet or pendant task lighting to kill dark corners
- [ ] Hang pots, utensils, or a magnetic knife rail to clear a cabinet
- [ ] Claim one dead corner with wrap-around or corner shelves
- [ ] Add pull-out bins to any deep, hard-to-reach base cabinet
- [ ] Keep the sightline to your window clear and open
- [ ] Style shelves in one or two colors so they read calm, not cluttered
- [ ] Test bold paint or peel-and-stick tile with a sample before committing
Frequently Asked Questions About Small Kitchen Ideas
How do I make a small kitchen look bigger on a budget?
Start with light and sightlines, since both are nearly free. Paint the walls and cabinets a light color, add under-cabinet lighting for about $25, swap one run of uppers for open shelving, and keep the counters mostly clear. These low-cost small kitchen ideas change how big a room feels far more than an expensive remodel does, because they work on your eye, not the square footage.
What is the best color for a small kitchen?
Light, reflective colors give you the most space back: soft white, pale greige, warm cream, or gentle pastels all bounce light and blur the walls. That said, dark can work beautifully in a room with a real window, since it hides the edges and adds depth. The rule is pairing: if you go dark below, keep the counters and upper wall light.
Do open shelves work in a small kitchen?
Yes, and they usually make a small kitchen feel bigger than closed uppers do. Open shelves keep the wall visually light and the ceiling feeling higher. The catch is upkeep: everything shows, so store one color family, keep them near the sink rather than the stove, and expect to wipe them down more often than a cabinet.
How much walkway space does a small kitchen need?
Aim for at least 36 inches of clear walkway, and 42 to 48 inches if two people cook at once or an appliance door swings into the path. If a peninsula or island eats into that, downsize it or switch to a rolling cart. Comfortable clearances matter more than an extra cabinet you have to squeeze past.
Can a small kitchen have an island?
It can, as long as you have room for full walkways around the open sides. If a fixed island crowds the aisle, a peninsula off a wall or a compact rolling cart gives you the same prep space and seating without blocking the path. Measure first, because a too-big island is the most common regret in a small kitchen.
How do I add storage without a remodel?
Go vertical and use the dead zones. Hang pots and utensils on wall rails, add corner shelves, lift the microwave onto its own ledge, and drop pull-out bins into deep base cabinets. None of it requires new cabinetry, and together these moves can free up a whole shelf and a big stretch of counter in an afternoon.
Conclusion
A cramped kitchen is almost never a square-footage problem, it is a layout and light problem, and both are fixable. Across these 19 setups, the same few moves keep coming back: send storage up the walls, keep counters and sightlines clear, let light bounce off pale or reflective surfaces, and claim the corners nobody else uses. That is the whole playbook, dressed up in farmhouse, boho, retro, or marble depending on your taste.
You do not need all 19 of these clever small kitchen ideas. Walk into your kitchen, notice what frustrates you first, no counter, no light, no seat, no storage, and pick the two or three fixes that solve exactly that. If you want a standard to plan your layout against, the classic work-triangle guidance from This Old House is a solid starting point for keeping the sink, stove, and fridge in easy reach.
Here is your action step: this weekend, clear every surface, group your gear by how often you use it, and put the daily items back at arm’s height. That single afternoon tells you exactly which of these ideas your kitchen actually needs, and it makes the room feel bigger before you spend a dime.