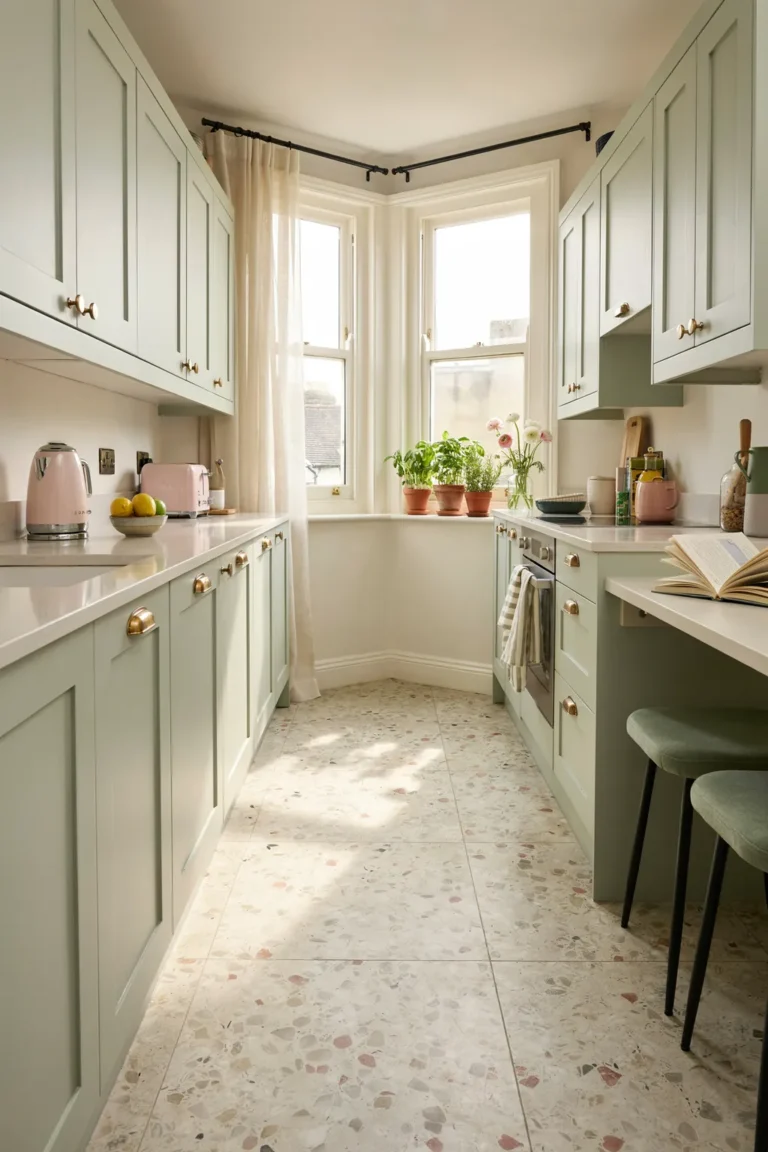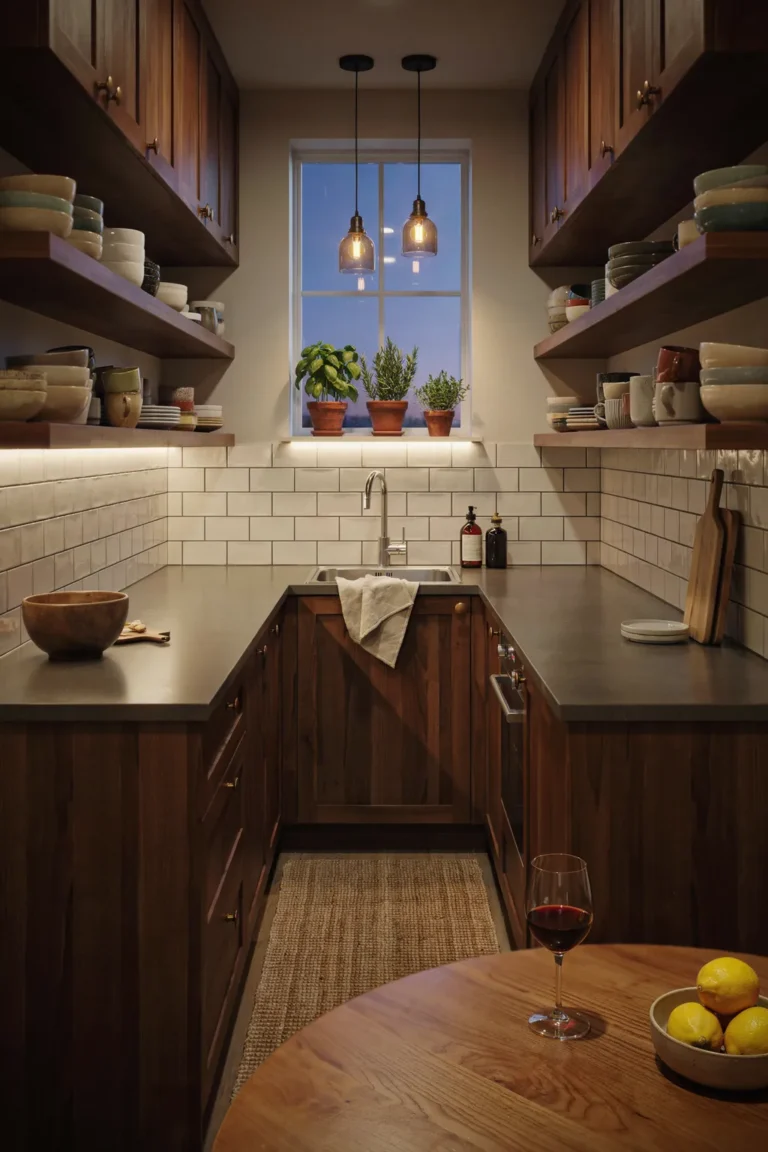
22 Outdoor Kitchen Ideas That Feel Like a Resort
Your backyard has the space. It just sits there, hot and empty, while the grill lives on a rusty cart by the fence. You want the version you saw on vacation: a shaded counter, a cold drink within reach, food coming off the fire while everyone stays outside instead of crowding your indoor kitchen. That gap between what you have and what you pictured is exactly what good outdoor kitchen ideas fix.
The trick is not spending the most money. It is copying the small choices that make a resort patio feel calm and finished: one clear cooking zone, seating that faces the cook, shade overhead, and a material palette that repeats. Get those four right and even a modest build reads as high-end. Get them wrong and a pricey setup still feels like a grill parked on a slab.
This guide walks through 22 outdoor kitchen ideas, each pulled from a real look you can recreate. Some fit a tight city corner. Some wrap a pool. A few lean rustic with stone and firewood, others go sharp and modern in black and marble. You do not need all 22. You need the two or three that match your yard, your climate, and how you actually cook. Steal those, skip the rest, and build something you will use every warm night instead of twice a summer.
Quick Answer
The best outdoor kitchen ideas share four things: a defined cooking zone (grill plus counter and storage), seating that faces the cook, overhead shade like a pergola or roof, and a repeated material palette. Nail those and the space feels like a resort. Add a pizza oven, a bar counter, or a water feature only after the core layout works.
1. Frame the Whole Setup Under a Steel Pergola
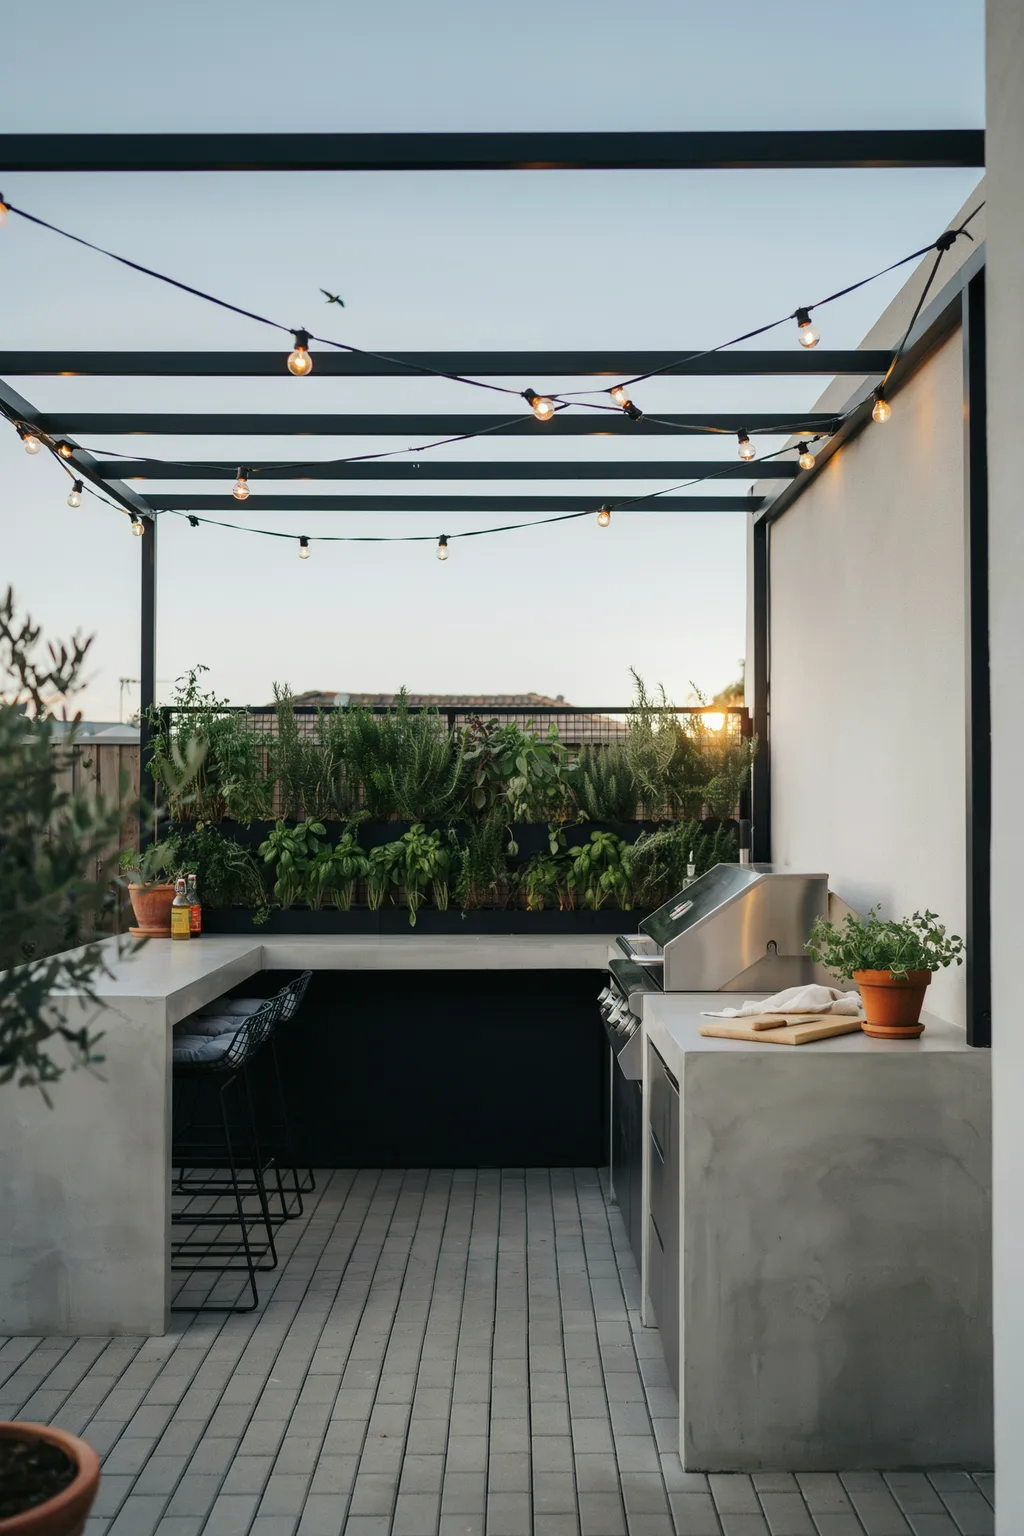
A black steel pergola does the heavy lifting here. It draws a clean rectangle over the cooking zone, hangs string lights at the right height, and turns a bare patio into a room without walls. Under it, an L-shaped concrete counter wraps a built-in grill on one leg and a raised bar on the other, so the cook and the guests share one surface. Wire barstools keep the look airy instead of blocky.
The magic is in the frame: it gives your eye an edge to rest on. A grill alone floats in the yard; the same grill under a defined structure looks planned. A living herb wall on the back screen adds green and hides the neighbor’s fence, and the gray pavers below tie the floor to the counter. One honest catch: powder-coated steel gets hot in direct sun, so face the open side away from the harshest afternoon light or you will bake under it.
This one suits flat, open yards with room for a 10 by 12 foot footprint. Skip it if your space is narrow or already roofed.
2. Build It From Stone and Weathered Wood for Instant Age
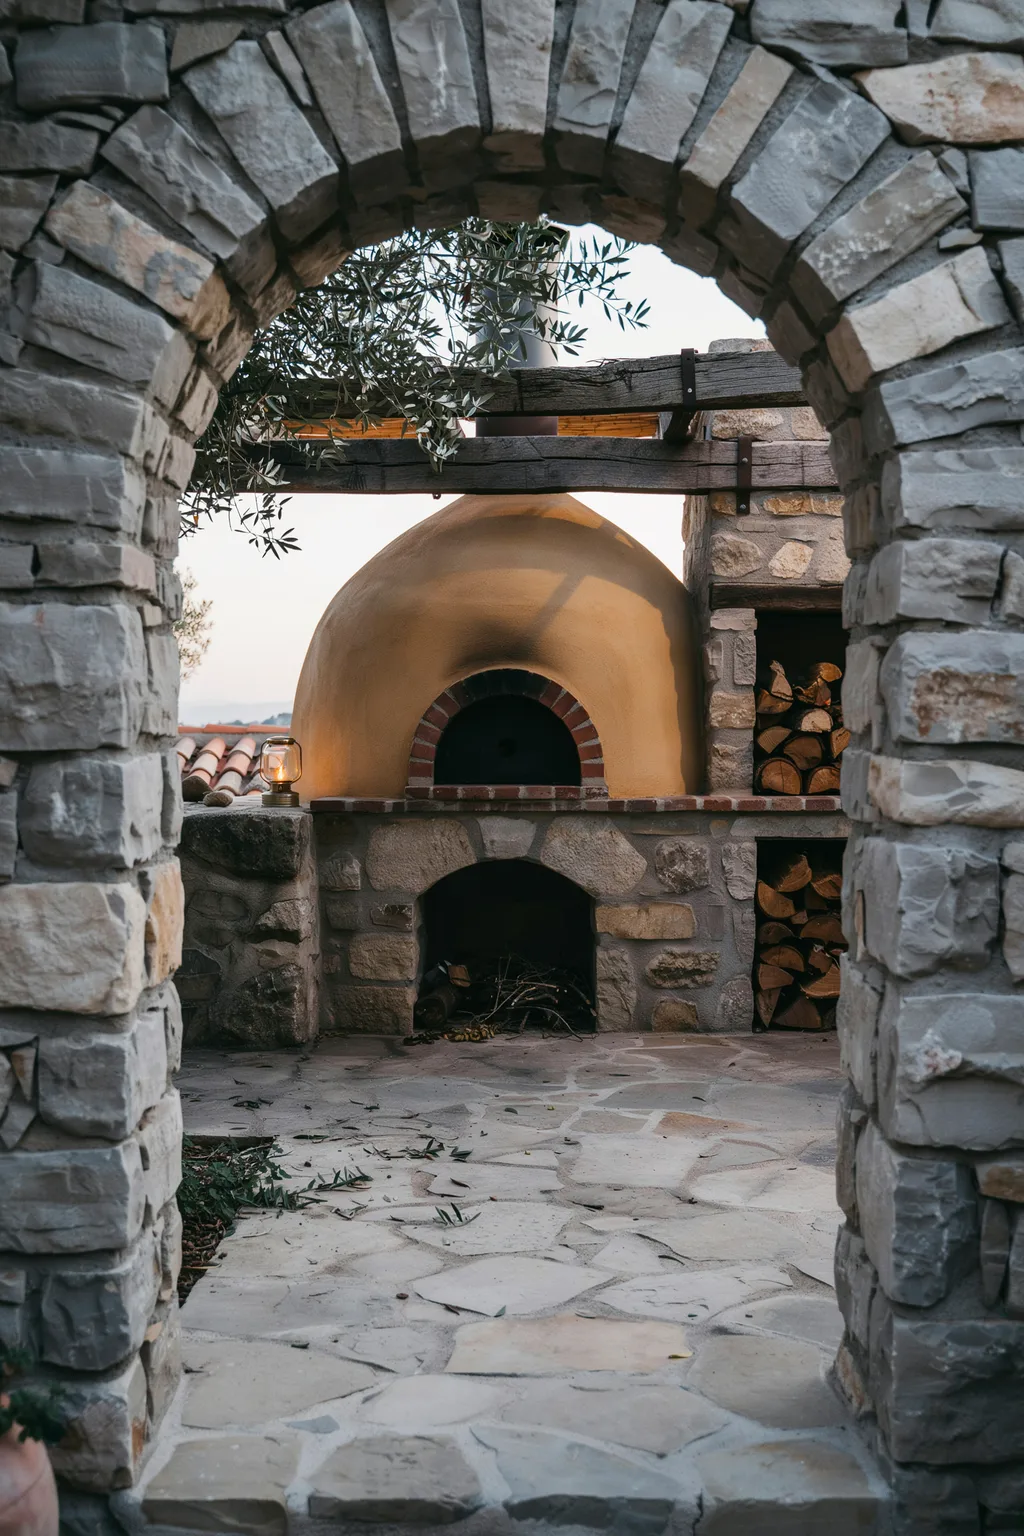
Some setups try to look new. This one does the opposite, and that is the point. Dry-stacked stone pillars, a thick reclaimed timber beam, and a hand-shaped ochre wood-fired oven make the space feel like it has stood for a hundred years. Open cubbies below hold split firewood in neat rows, and a single old lantern throws warm light across the rough stone. Nothing here is glossy, and nothing needs to be.
The reason it lands is texture. Rough stone, aged wood, and matte plaster catch light in a way that flat modern surfaces cannot, so the whole corner feels rich even in shade. A rustic build like this pairs well with a gravel or flagstone floor and a shade tree overhead. The trade-off is upkeep: real timber beams need a seal coat every couple of years, and a wood oven means hauling and storing dry hardwood.
Choose this if you love the slow, hands-on side of cooking. Skip it if you want to push one button and eat in ten minutes.
3. Fit a Full Kitchen Into a Tight Corner
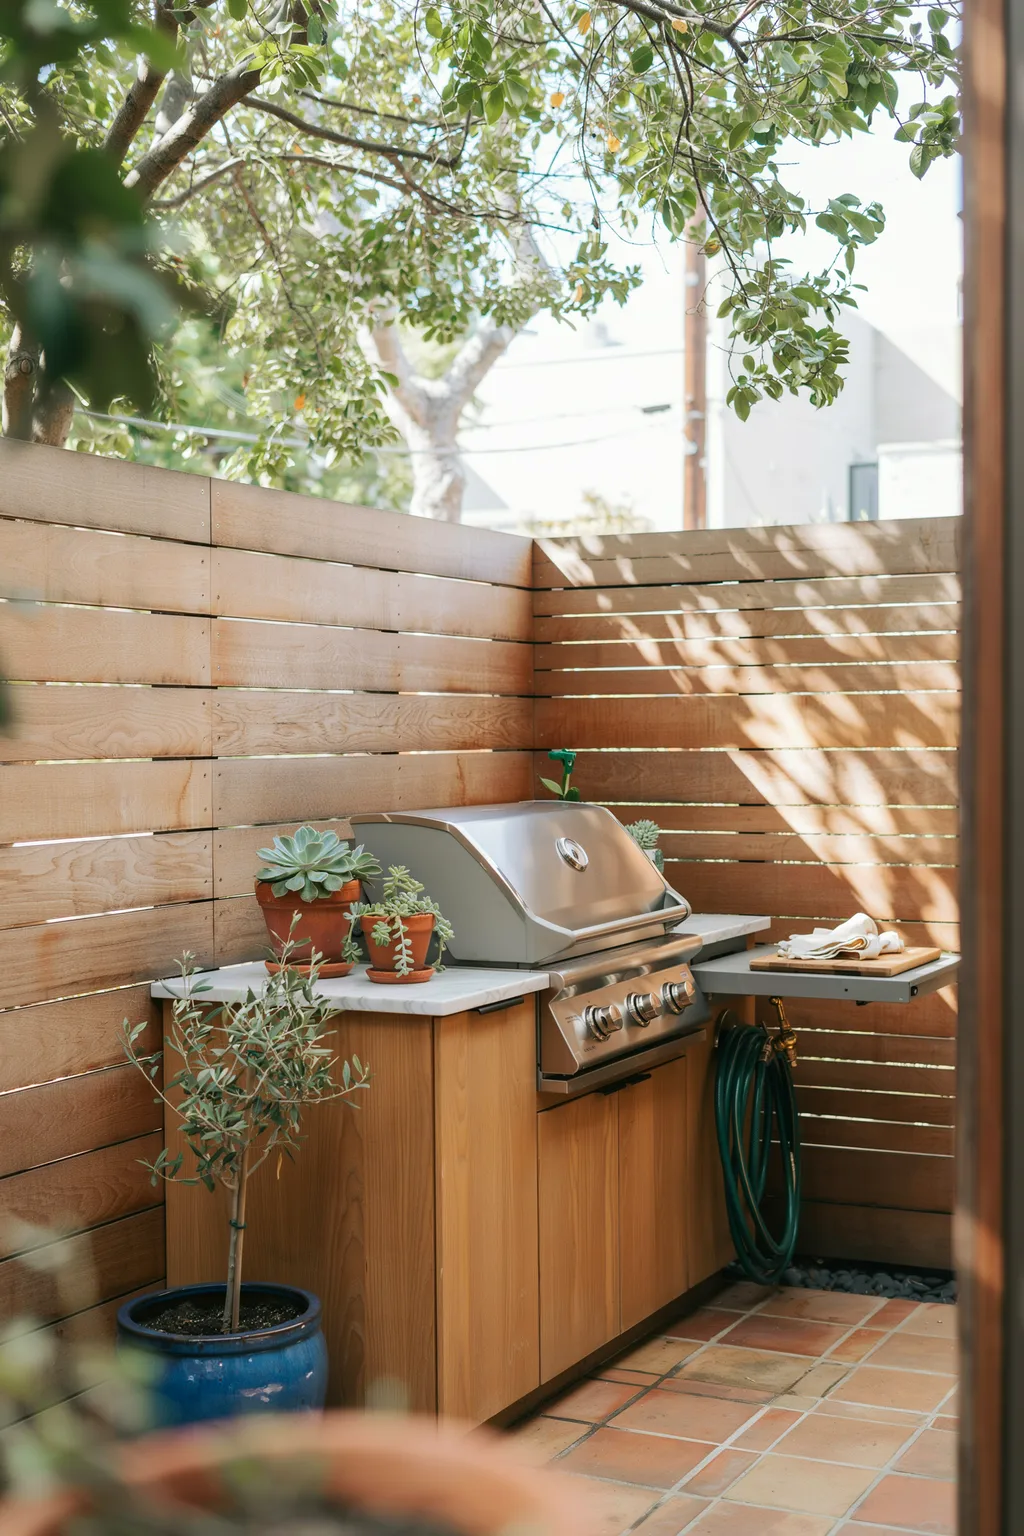
Small yard? A corner is all you need. This compact build tucks a stainless grill and a marble-topped wood cabinet into the angle where two fences meet, then adds a folding side table that swings out only when you cook. Horizontal cedar slats climb the fence for privacy, and potted succulents soften the hard lines. The footprint is barely five feet wide, yet it does everything a bigger kitchen does.
The layout wins because it stacks function upward instead of outward. Storage lives under the counter, prep space folds away, and the vertical fence handles greenery and screening. That keeps the floor clear so the corner never feels crammed. City patios and townhouse courtyards are the perfect home for these compact outdoor kitchen ideas. The honest limit: counter space is tight, so plan to prep some food inside and carry it out on a tray.
Pick this if square footage is your main constraint. A folding cart or a slim rolling island can extend the prep zone on party days without permanent bulk.
4. Put the Bar Seating Right at the Pool’s Edge
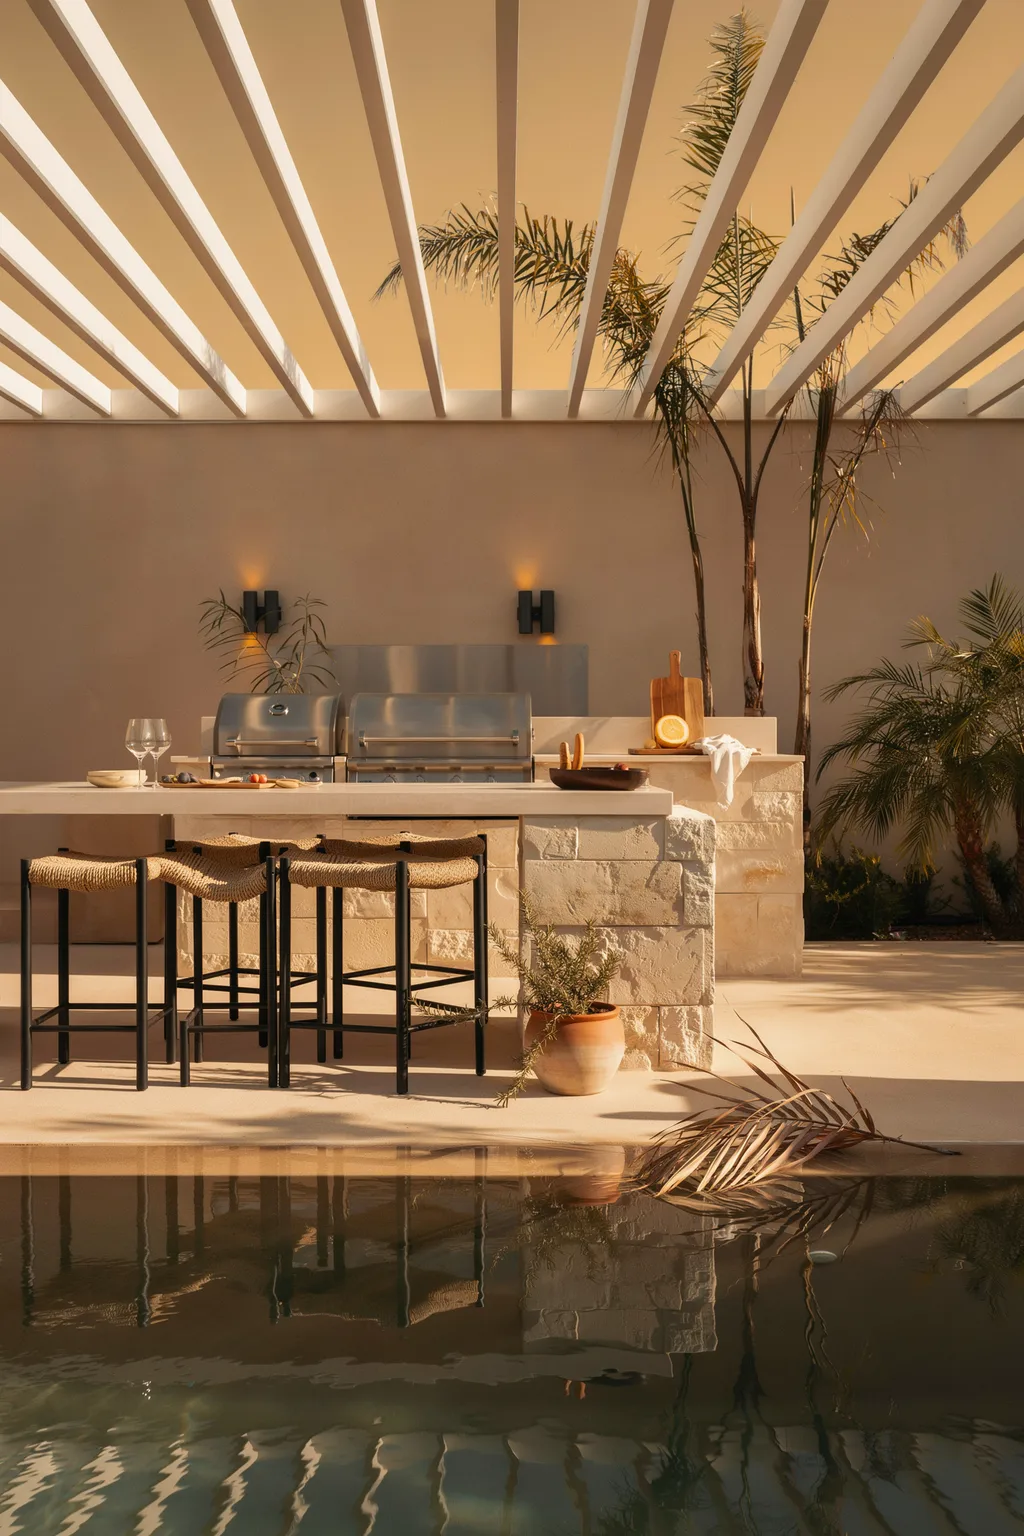
Few things read “resort” faster than a bar counter that meets the water. Here a pale travertine island runs right to the pool coping, with woven rope barstools lined up so swimmers can order a drink without leaving the shallow end. A white pergola filters the sun into soft stripes, palms fill the background, and the whole scene glows at sunset. It is a vacation photo you get to live in.
The appeal here is overlap: it merges two zones people usually keep apart, the pool and the kitchen. Cooking, swimming, and lounging happen in one spot, so nobody drifts off to separate corners of the yard. Light stone and rope furniture keep the palette breezy. The caution here is real, though: keep the grill and any electrical at least a few feet back from the water, and use GFCI outlets for anything plugged in near the pool.
This is for homes that already have a pool and want it to do more than swimming.
5. Add a Wood-Fired Pizza Oven for the Wow Factor
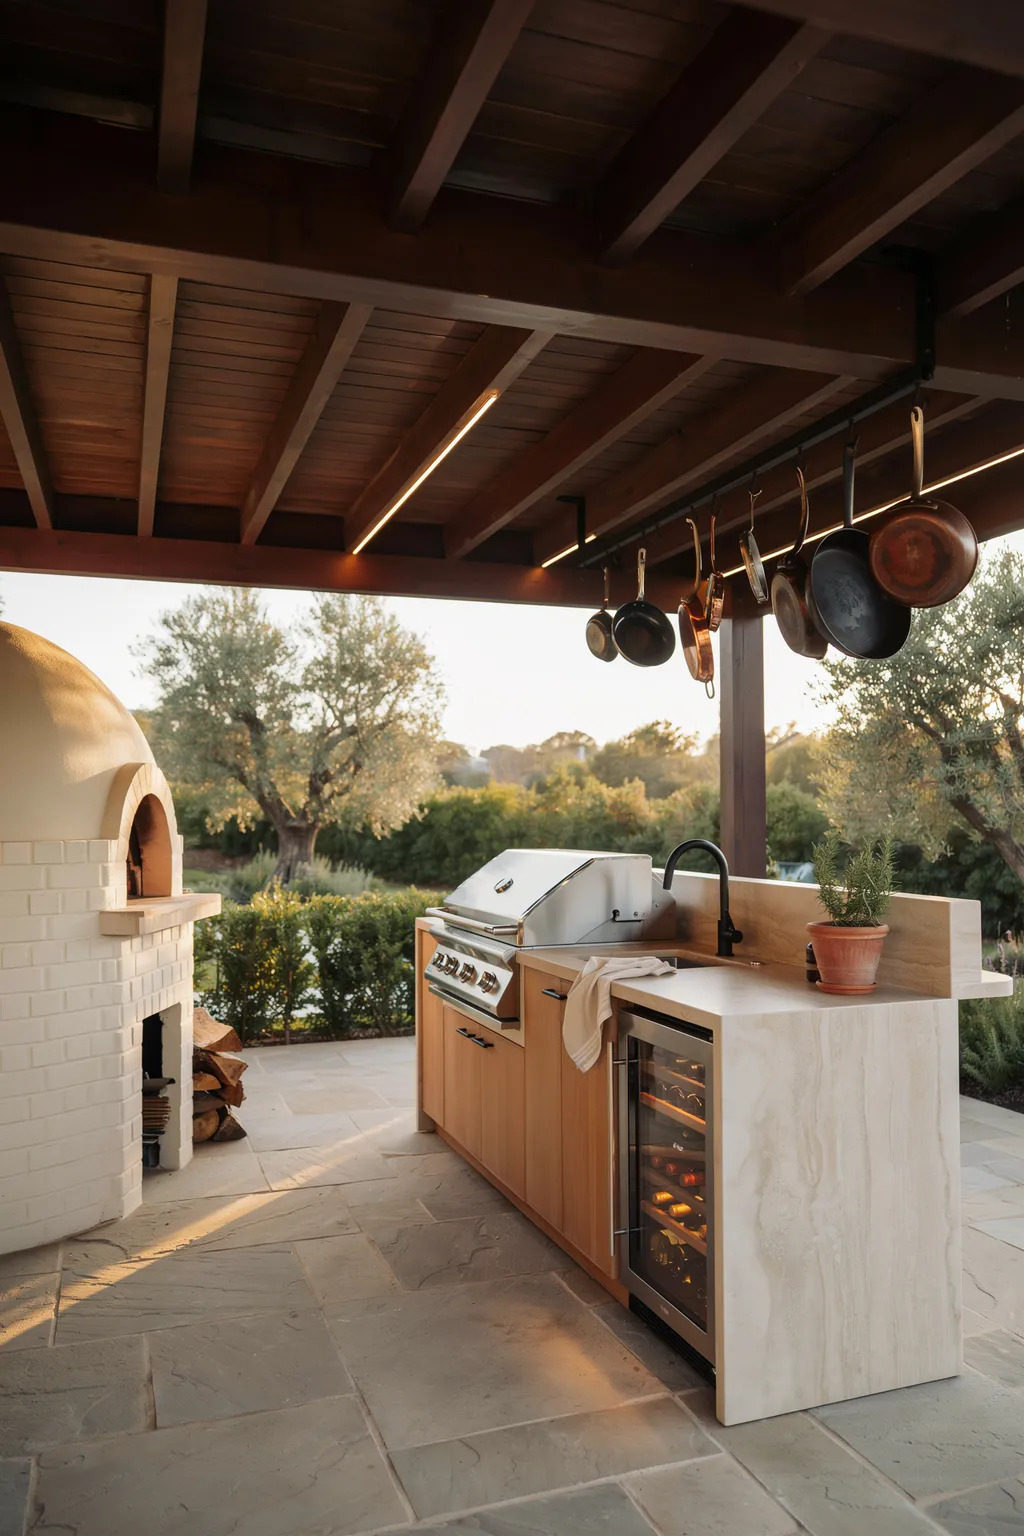
Nothing pulls guests toward a kitchen like a live fire and the smell of blistering dough. This build sets a cream-brick pizza oven beside a stainless grill under a dark timber pergola with slim skylight strips, so daylight rakes across the counter. A light-stone island anchors the run, copper and cast-iron pans hang within reach, and a glass-front wine fridge tucks into the base. It is equal parts kitchen and stage.
A pizza oven earns its footprint because it does what a grill cannot: it hits 700 to 900 degrees and cooks a pie in 90 seconds, which keeps the cook busy and the crowd watching. Pair it with a grill so you can run burgers and pizza at once. The downside is heat and time. A wood oven needs 30 to 45 minutes to come up to temperature, so it rewards planners, not people who want to eat the second they walk outside.
Best for serious entertainers who host big, food-forward nights.
6. Paint It Coastal With Aqua Cabinets and White Tile
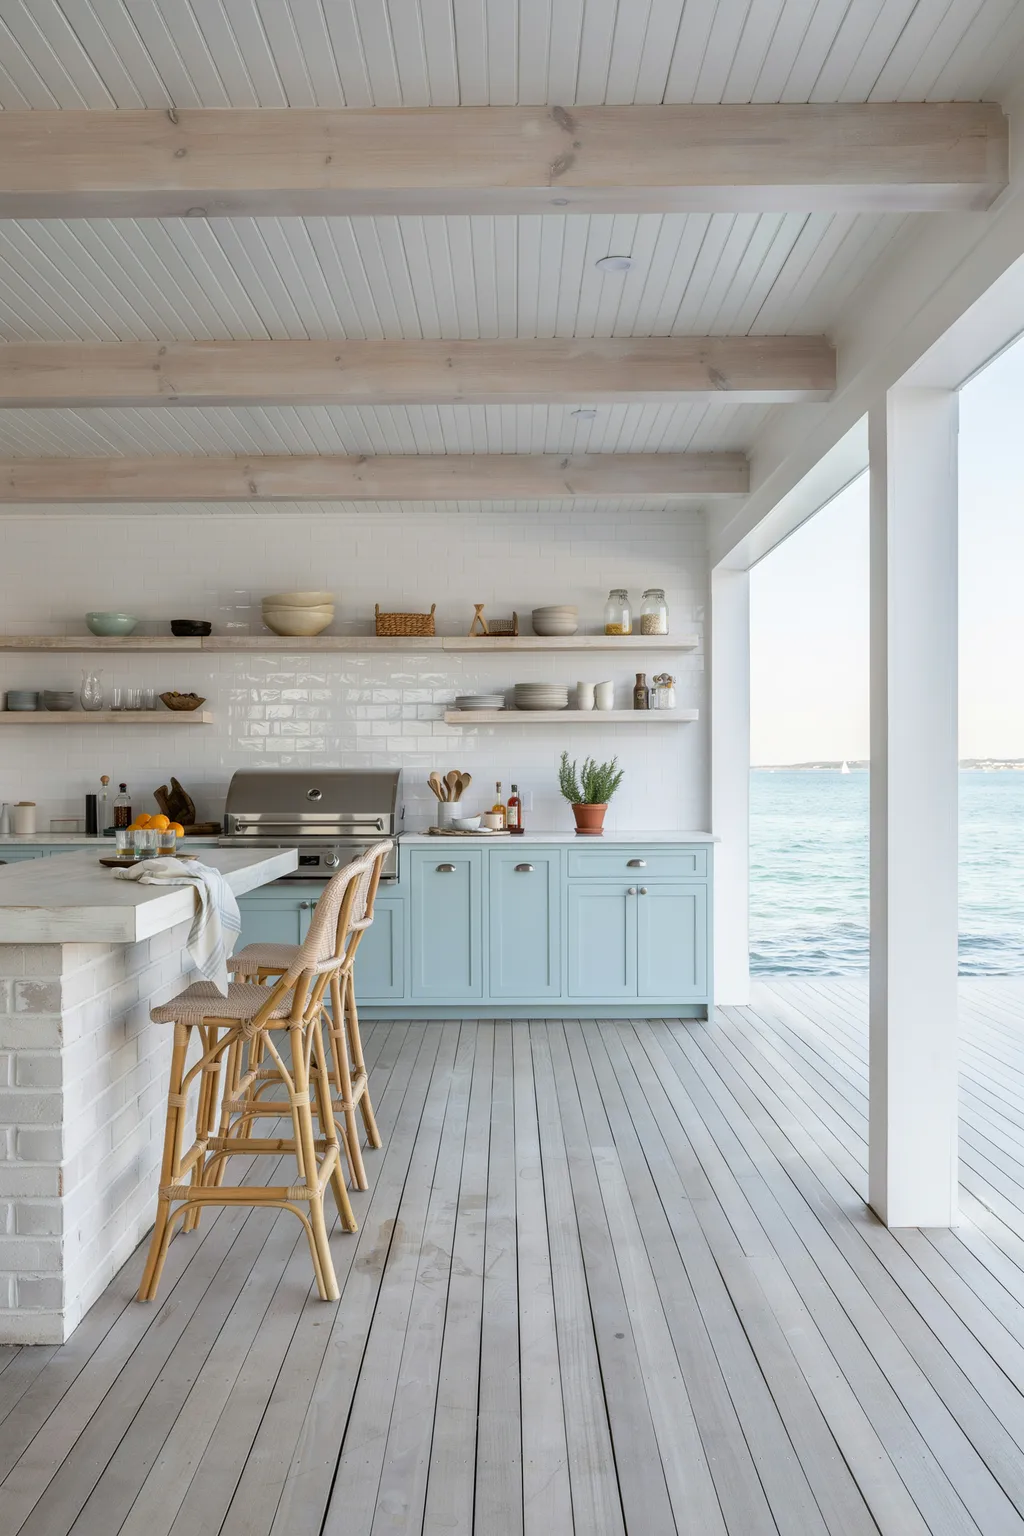
Color is the shortcut to a beach-house feel. Soft aqua cabinets, a wall of white square tile, and driftwood open shelves turn a covered porch into something you would find on the coast. Rattan barstools and a whitewashed plank floor keep it light, and the real ocean beyond the rail seals the mood. Even far from the sea, this palette reads calm and salty.
Color is doing the heavy lifting here. A pale blue against crisp white feels cool and relaxed before you add a single accessory, so the space looks finished with very little clutter. White tile also wipes clean of grill grease in seconds. The catch is exposure: painted cabinets near salt air or heavy weather need marine-grade paint and a yearly touch-up, or the finish chalks and peels.
Reach for these coastal outdoor kitchen ideas if you love breezy, bright rooms. Skip the aqua if your home leans dark and moody, since the contrast will fight the rest of the house.
7. Pair the Cook Zone With a Sunken Fire Pit Lounge
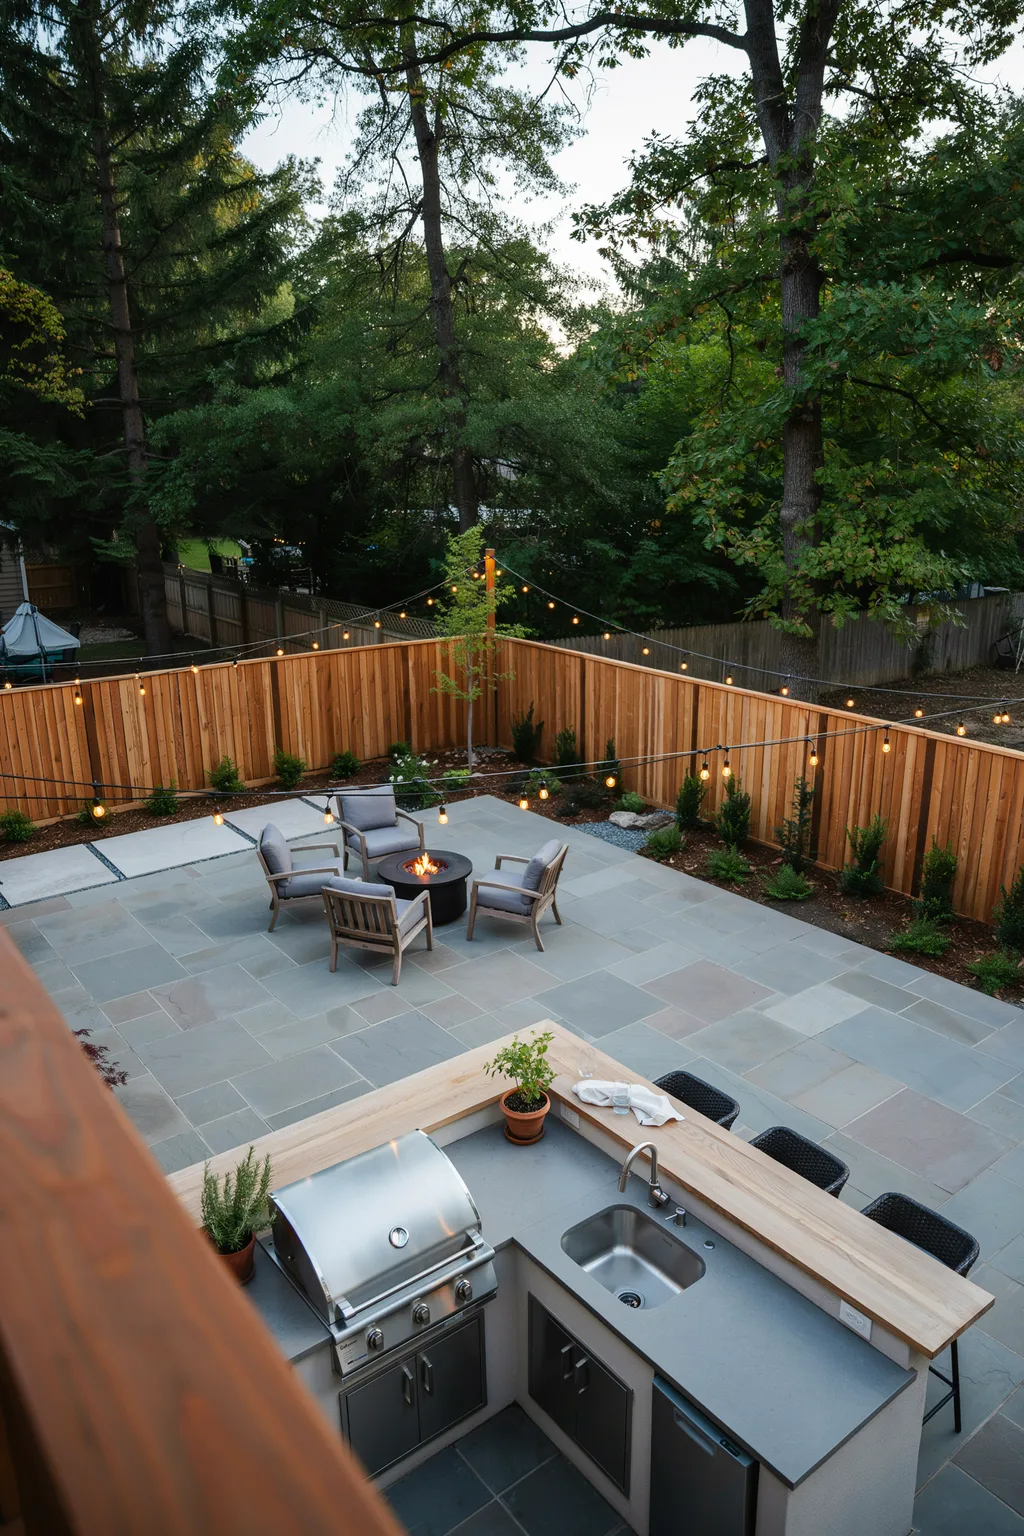
The best backyards give people two places to be. This layout puts a gray concrete L-kitchen with a butcher-block bar on one side and a round fire pit lounge with cushioned chairs on the other, linked by a run of warm string lights. The cook works the grill while a second group circles the flames, and the whole yard stays social from dinner well into the night.
The payoff is time. A grill alone empties out once the food is gone; add a fire pit and people stay for another two hours. The stepping-stone path and matching stone bases tie the two zones into one design instead of two random projects. The honest note: a gas fire pit is simpler and safer near seating, but a wood one smells better and costs less to run, so weigh smoke against convenience.
Ideal for medium and large yards where you host after dark.
8. Go Mediterranean With Mosaic Tile and a Stucco Hood
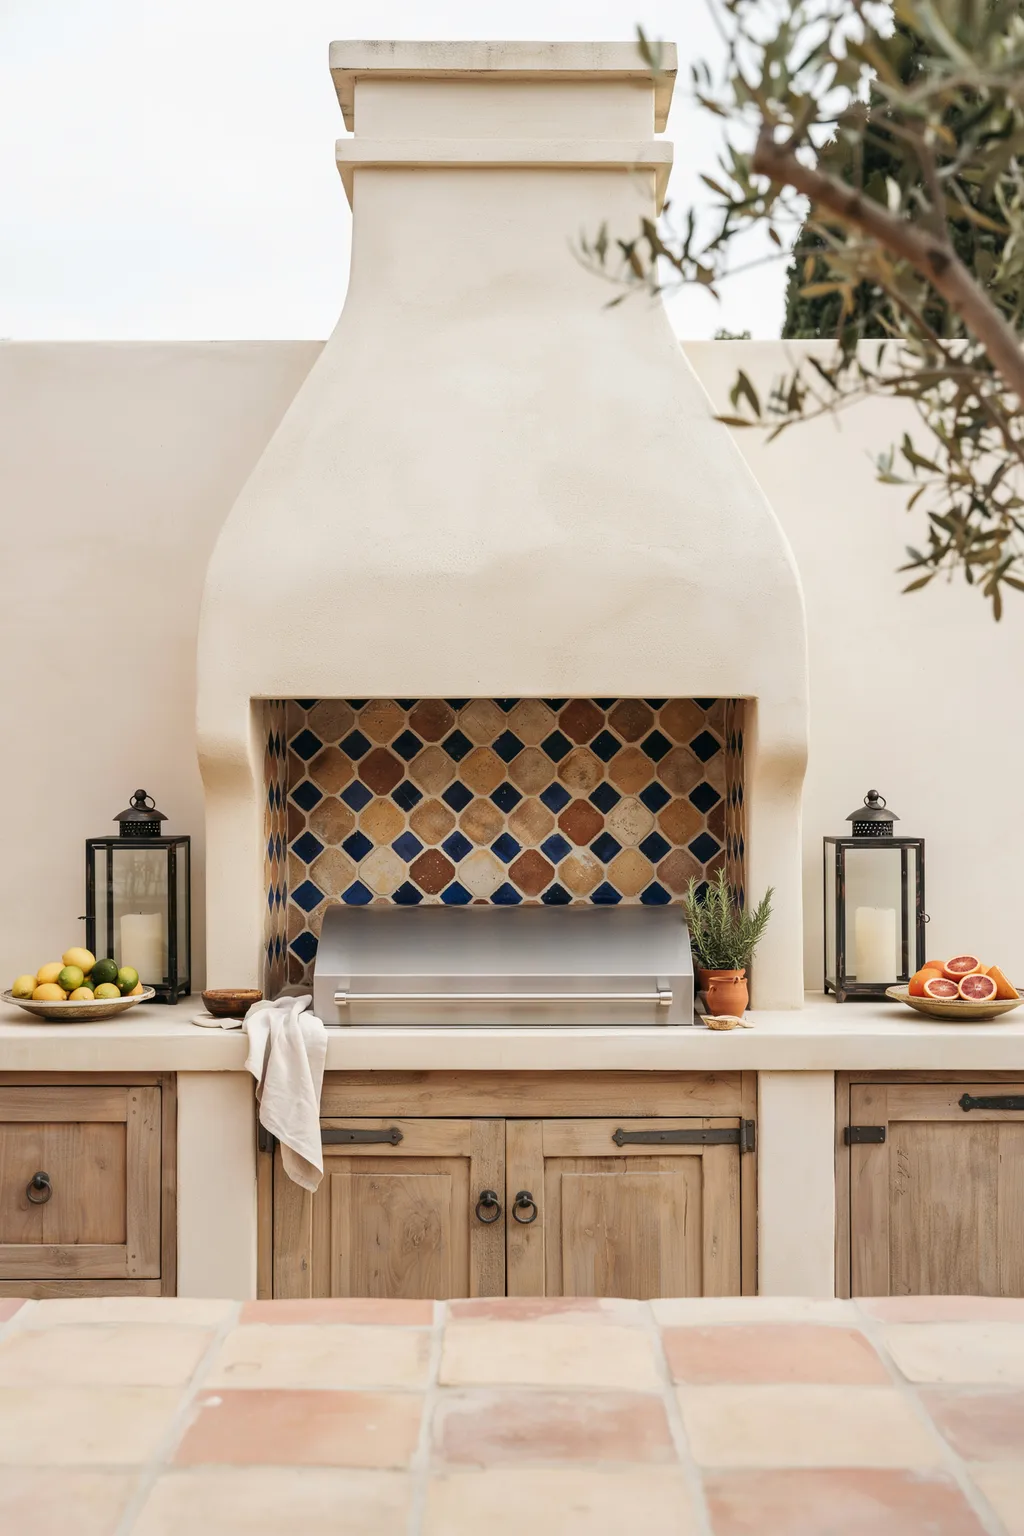
A sculptural stucco chimney hood is the signature move in a Mediterranean build. Here it rises over a mosaic-tile backsplash in warm browns and blues, with terracotta floor tiles underfoot, aged wood cabinet doors, and an olive tree leaning in for shade. Iron lanterns flank the hood, and bowls of citrus sit on the tiled counter. The whole corner feels like a villa courtyard.
Cohesion is the secret. Every element repeats an earthy, sun-baked palette, so the space feels warm and unified rather than busy. Handmade tile hides splashes, terracotta shrugs off heat, and the curved plaster hood becomes real architecture instead of a plain metal vent. The trade-off is grout: mosaic tile means a lot of joints, and outdoor grout needs sealing to keep grease and weather from staining it.
These Mediterranean outdoor kitchen ideas suit warm, dry climates and homes with stucco or tile already in the mix. In a cold, wet region, freeze-thaw cycles can crack terracotta, so choose a frost-rated tile instead.
9. Cover It With a Retractable Roof You Control
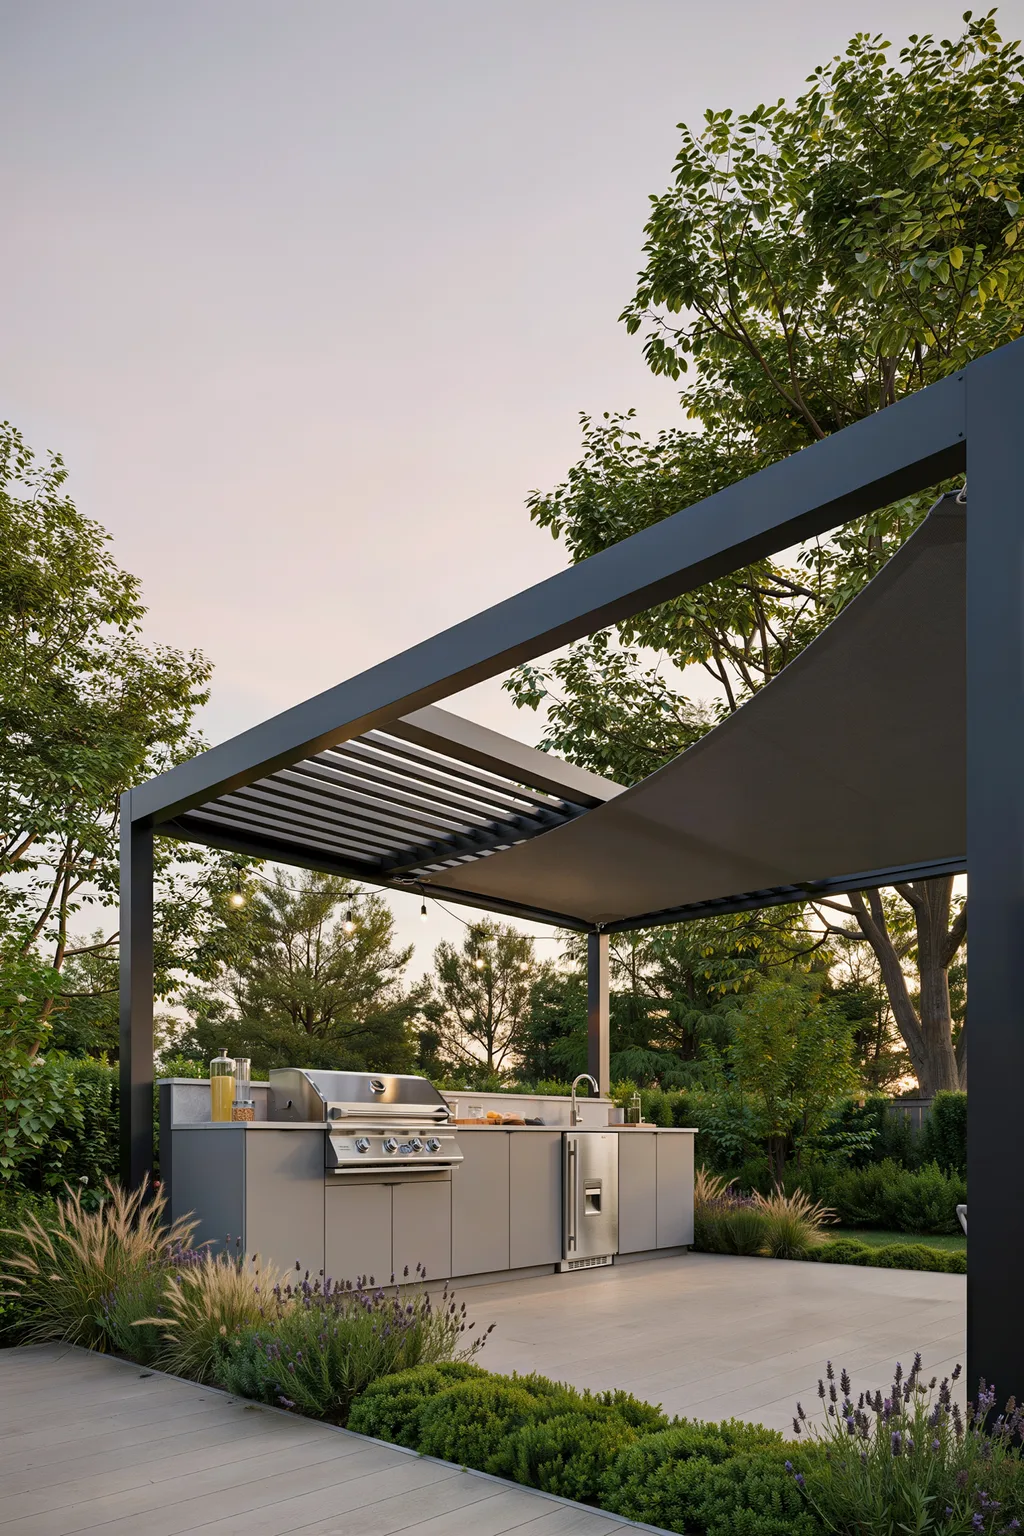
Weather is the enemy of an outdoor kitchen you actually use. A dark metal pergola with a retractable louvered or canvas roof solves it: open the slats for sun, close them when it rains, and cook on schedule no matter the forecast. Under this one, a full run of stainless appliances sits on gray cabinets over a composite deck, ready year-round.
The system works because control beats hope. A fixed roof blocks light you might want; an open frame leaves you soaked when a storm rolls in. A roof you adjust in seconds gives you both, which is why it turns a fair-weather grill into a four-season kitchen. The cost is the honest catch. Motorized louvered roofs run several thousand dollars, so a manual canvas retractable is the budget path to the same flexibility.
This is for regions with real weather swings, where an uncovered build sits unused half the year. In a dry, mild climate, a simpler fixed pergola may be all you need.
10. Keep It Farmhouse With an Apron Sink and Open Shelves
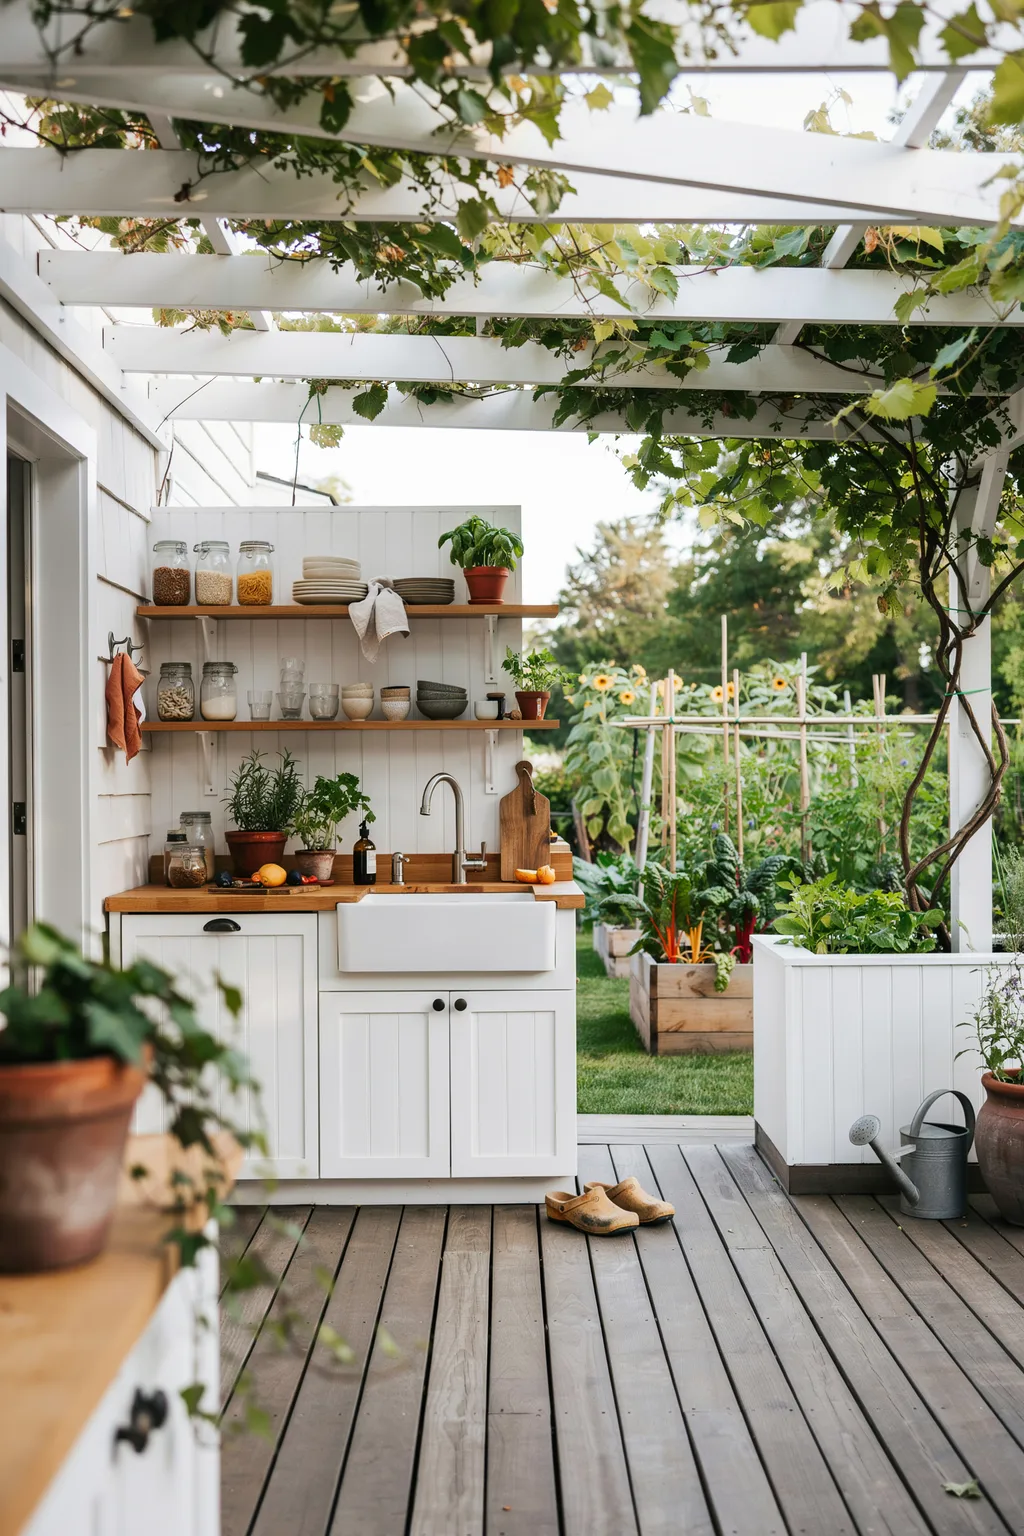
Farmhouse style makes an outdoor kitchen feel like a real working room. White board-and-batten cabinets, a deep white apron sink, and butcher-block counters set the tone, while open wood shelves hold labeled jars and simple crockery. A white pergola laced with climbing vine filters the light, and a weathered plank deck grounds it all. It is cozy, useful, and easy to love.
The charm here is honesty. An apron sink handles big pots and messy cleanup, open shelves keep tools in reach, and butcher block is warm and forgiving under a knife. That honesty is the charm. The caveat is maintenance: wood counters and shelves need oiling a few times a year outdoors, and untreated shelving warps in damp climates, so seal everything well.
Farmhouse outdoor kitchen ideas fit homes with traditional or cottage bones. If your house is sharply modern, the ruffled, homey feel may clash, so lean toward cleaner lines instead.
11. Give It a Tropical Bar Under a Thatched Roof
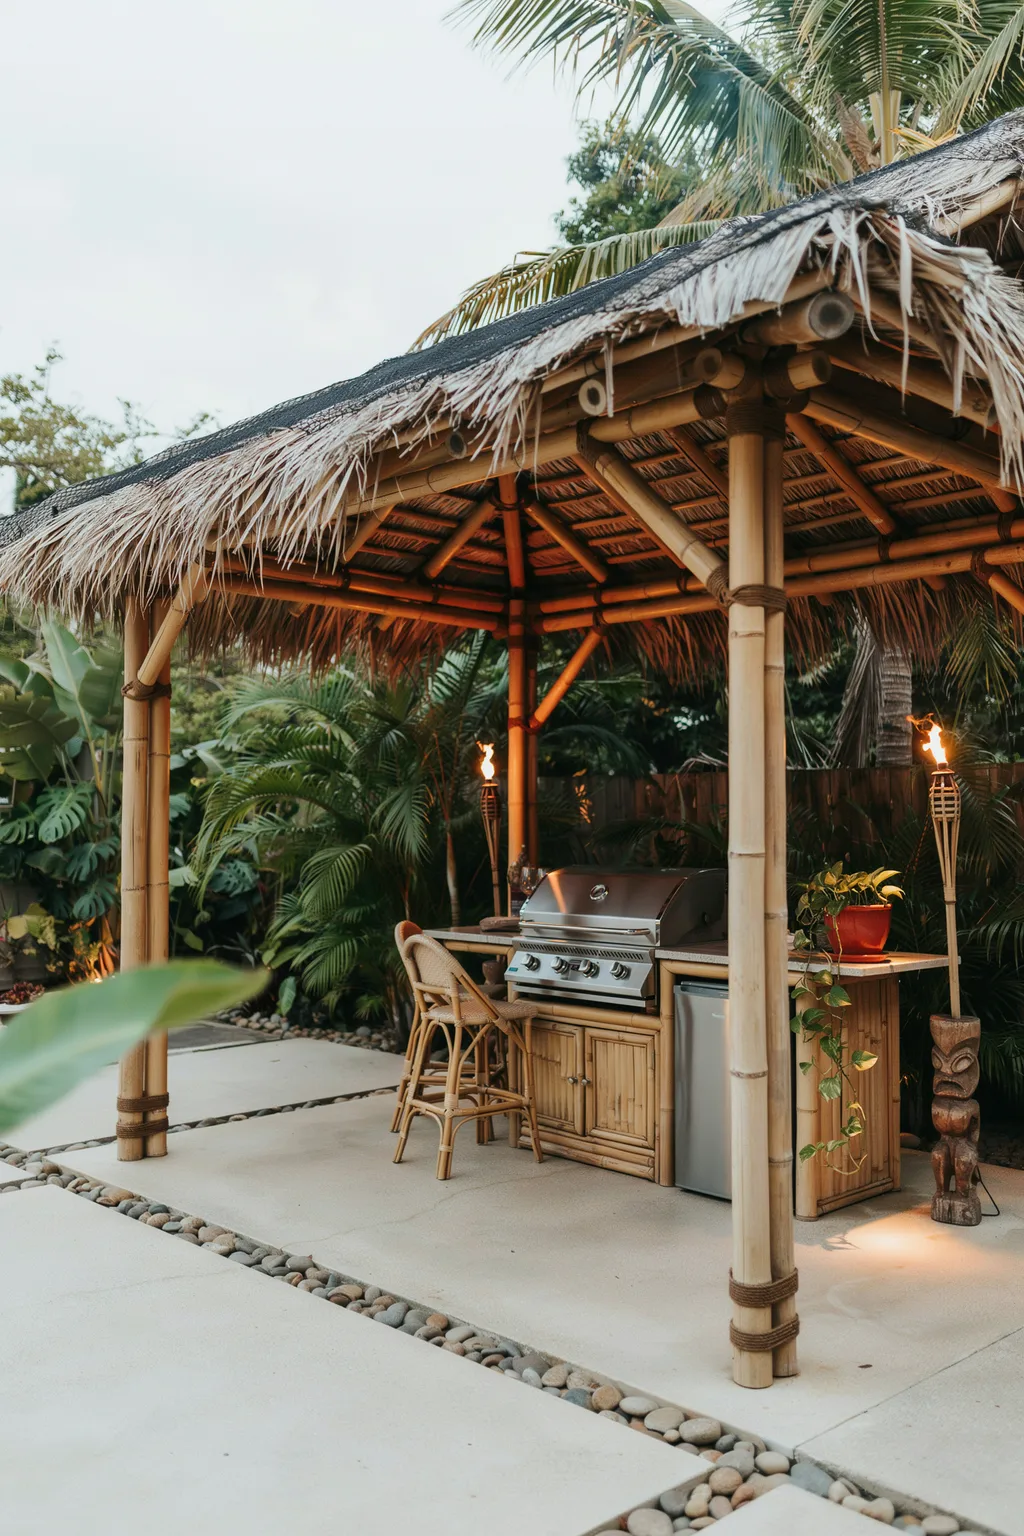
A thatched palapa roof turns any patio into a getaway. This tropical bar frames a stainless grill and a mini fridge inside bamboo posts, with tiki torches flickering at the corners and rattan barstools pulled up to the ledge. Palms crowd the edges, and the whole hut feels like a beach cabana that happens to cook dinner. It is pure vacation energy.
The roof and the natural materials carry the theme by themselves. Thatch and bamboo read “island” instantly, so you get a strong mood with a small structure. Tuck the appliances inside the frame and the modern steel disappears into the rustic shell. The honest downside is upkeep in wet climates: real thatch needs replacing every few years, and bamboo should be sealed, so a synthetic thatch panel is the low-maintenance swap.
Best for warm regions or anyone who wants a themed corner that feels like a trip. It can look out of place against a very formal house.
12. Pour It in Concrete With Clean Straight Lines
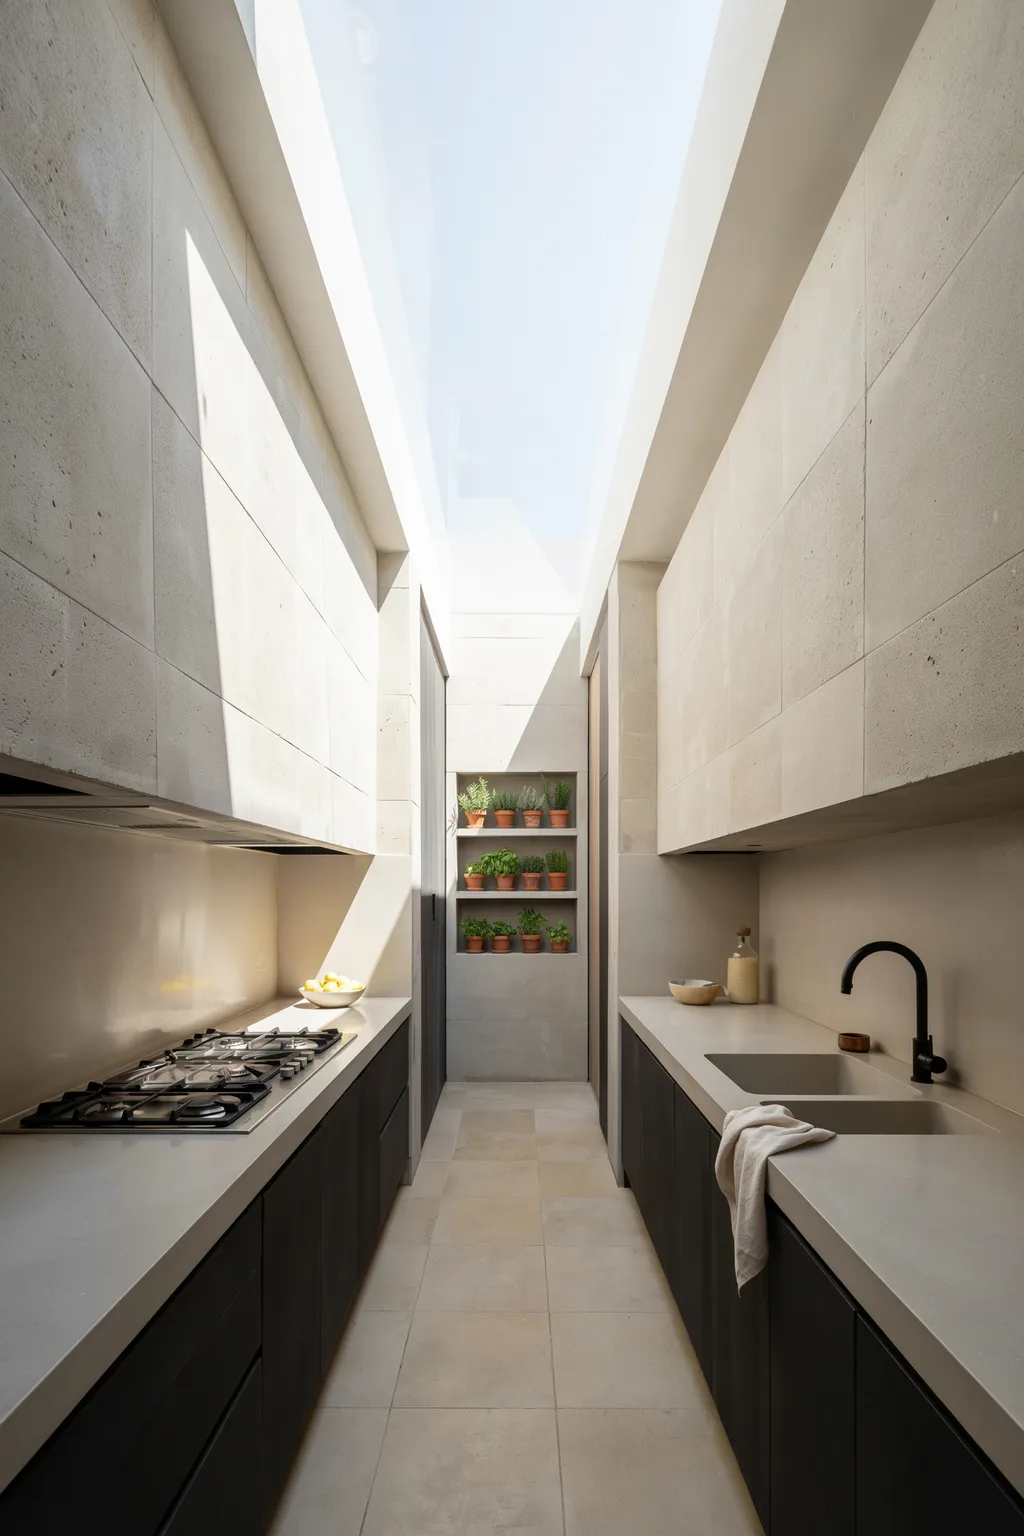
For a modern, gallery-quiet look, pour everything in concrete. This narrow galley runs poured counters down both sides, with matte black cabinets, a grill on one run, and dual concrete sinks on the other. The back wall holds built-in herb shelves that double as living art, and skylight beams above wash the space in even light. Every line is straight, and nothing is fussy.
Concrete is the whole trick. It reads as one calm, continuous material, so the eye never snags on trim or seams. That restraint is what makes it feel high-end and architectural. Built-in planters soften the hard surfaces with green so the space feels alive, not cold. The trade-offs are weight and stain risk: poured concrete counters are heavy and need a good sub-base, and they must be sealed or oil and wine will leave marks.
These concrete outdoor kitchen ideas fit modern homes and narrow side-yard runs. Skip them if you want warmth and cottage softness, since bare concrete leans cool.
13. Set the Counter Into a Stacked-Stone Wall
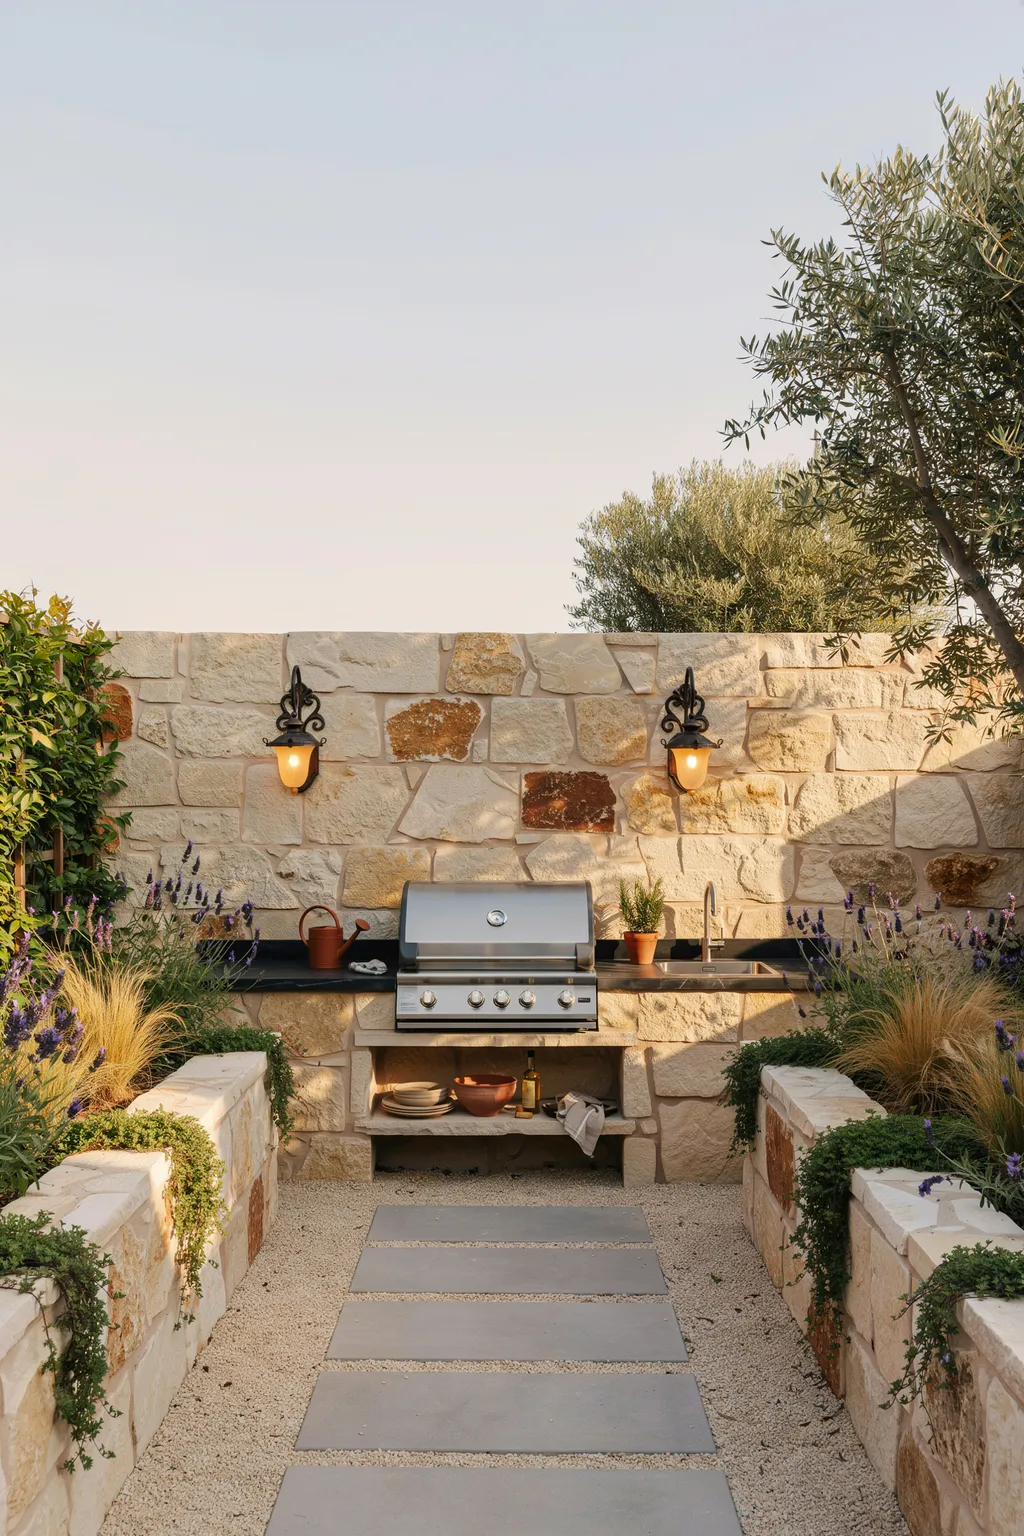
Build the kitchen into a wall and it stops looking like furniture and starts looking like part of the house. This design sets a black-tile counter and a sandstone base into a stacked-stone boundary wall, with a stainless grill and sink between open lower shelves. Twin sconces light the stone, and raised garden beds line the gravel path leading up to it, so herbs and flowers frame the cook.
A solid backdrop is what sells it, giving the kitchen weight and a sense of permanence. Instead of a free-standing island marooned on a slab, you get a built-in that belongs to the yard’s architecture. The stone wall also blocks wind and prying eyes. The honest note: tying a build into an existing wall means matching materials and footings carefully, which usually calls for a mason, so it is less of a weekend DIY.
Great for yards that already have a boundary or retaining wall to work with.
14. Screen It Off With a Slatted Privacy Wall
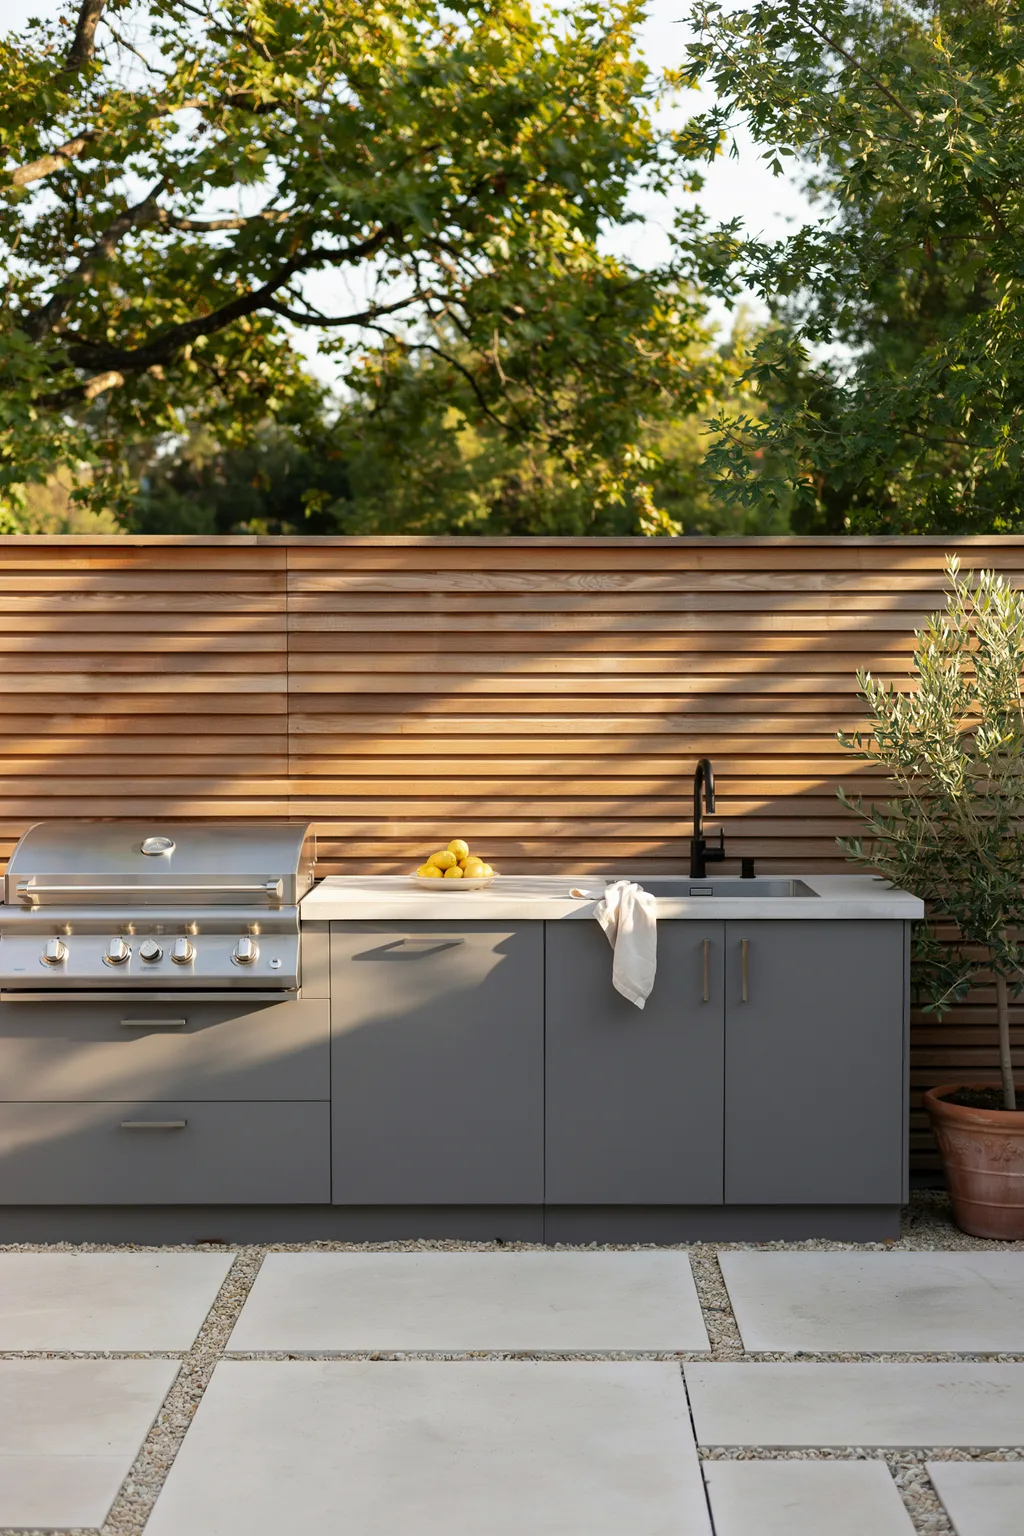
Privacy makes a small kitchen feel like a private suite. A cedar slat screen behind this build hides the neighbor’s yard while letting a little light and breeze slip through the gaps. In front of it, charcoal cabinets carry a white concrete counter with a black gooseneck faucet and an undermount sink, all set on a clean paver-and-gravel patio. The mood is quiet and grown-up.
Those horizontal slats read as intentional design, not a fence you settled for. The narrow gaps break sightlines without boxing you in, so the space stays open yet tucked away. Dark cabinets against warm wood is a reliably handsome pairing that hides grill splatter, too. The caveat is wood care: cedar silvers over time, so seal it if you want to keep the honey tone, or let it weather gray on purpose.
These outdoor kitchen ideas suit tight lots where the next house sits close. In a wide rural yard with no neighbors, the screen may be more style than necessity.
15. Wire It for Game Day With a Weatherproof TV
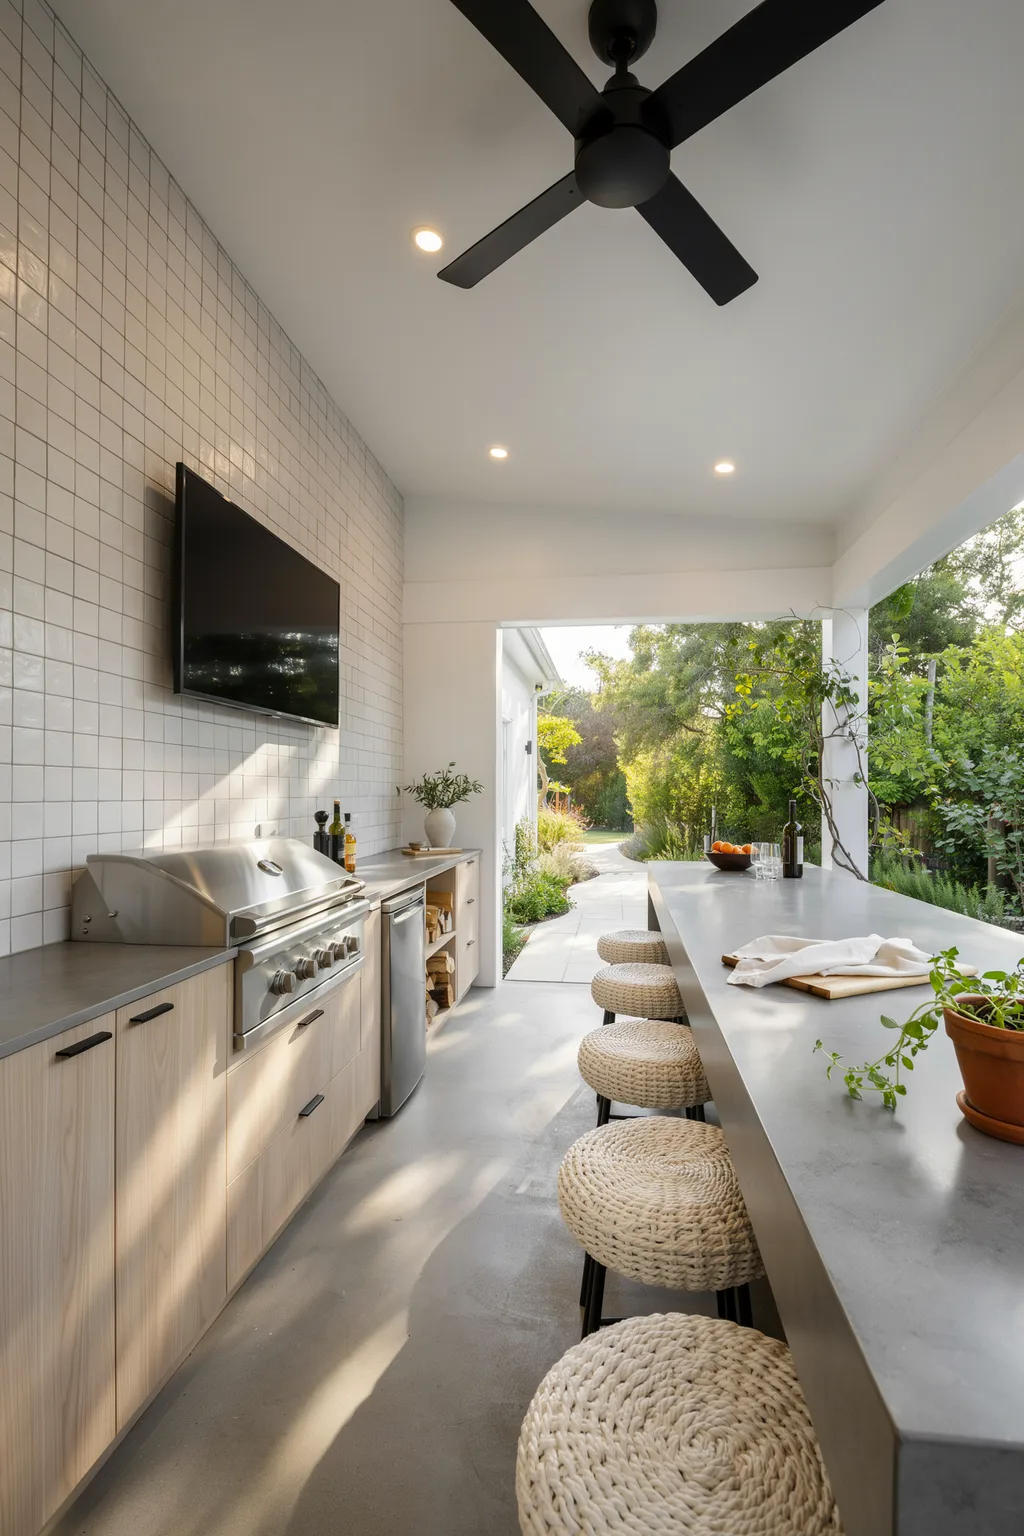
Turn the kitchen into the best seat for the game. This covered patio mounts a weatherproof flatscreen on a white tile feature wall, with a ceiling fan overhead and recessed lights for night use. Below, a stainless grill and fridge sit under the screen, and a long counter with white rope stools lines up so everyone faces both the food and the play. Nobody wants to go inside.
The trick is removing the reason people leave. If the game is outside, the food is outside, and the seating is comfortable, the whole crowd stays put through the fourth quarter. A covered roof protects the electronics, and the fan keeps air moving on hot afternoons. The honest catch: use an outdoor-rated TV or a weatherproof enclosure, because a regular indoor set will fail fast in humidity, dust, and temperature swings.
Perfect for sports fans and big-game hosts. If you rarely watch TV, spend that budget on cooking gear instead.
16. Stack Firewood Under a Brick Pizza Oven
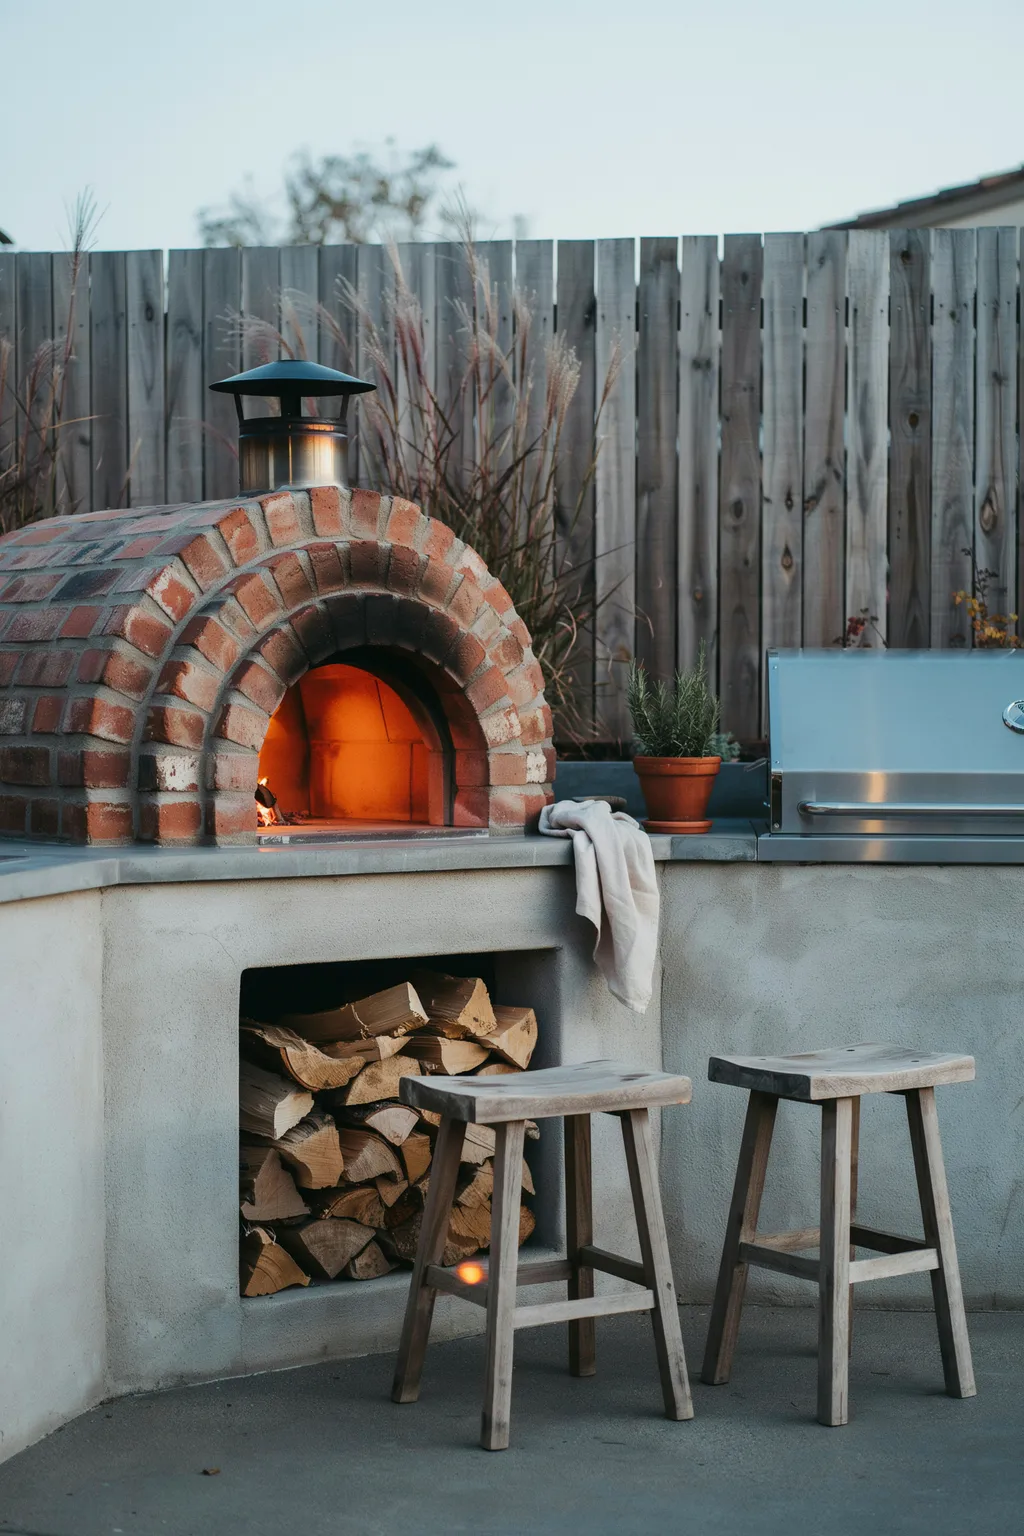
Firewood is not just fuel here, it is the decor. A red-brick wood-fired oven with a metal chimney cap sits on a poured concrete counter, its fire glowing orange, while a deep bay below holds a wall of neatly split logs. A stainless grill shares the run, and a pair of rustic wood stools pull up close. The stacked wood gives the whole build warmth and a reason to gather.
Visible firewood is the quiet secret, signaling real cooking and adding instant texture at no design cost. Storing logs right under the oven is practical, too, since your fuel sits dry and within arm’s reach. Brick holds and radiates heat beautifully for pizza and slow roasts. The trade-off is seasoning: wet or green wood smokes and won’t reach temperature, so you need dry, split hardwood aged at least six months.
Choose this if you cook with fire often and like the ritual. It asks for covered, dry log storage in rainy regions.
17. Run a Water Channel Along the Counter
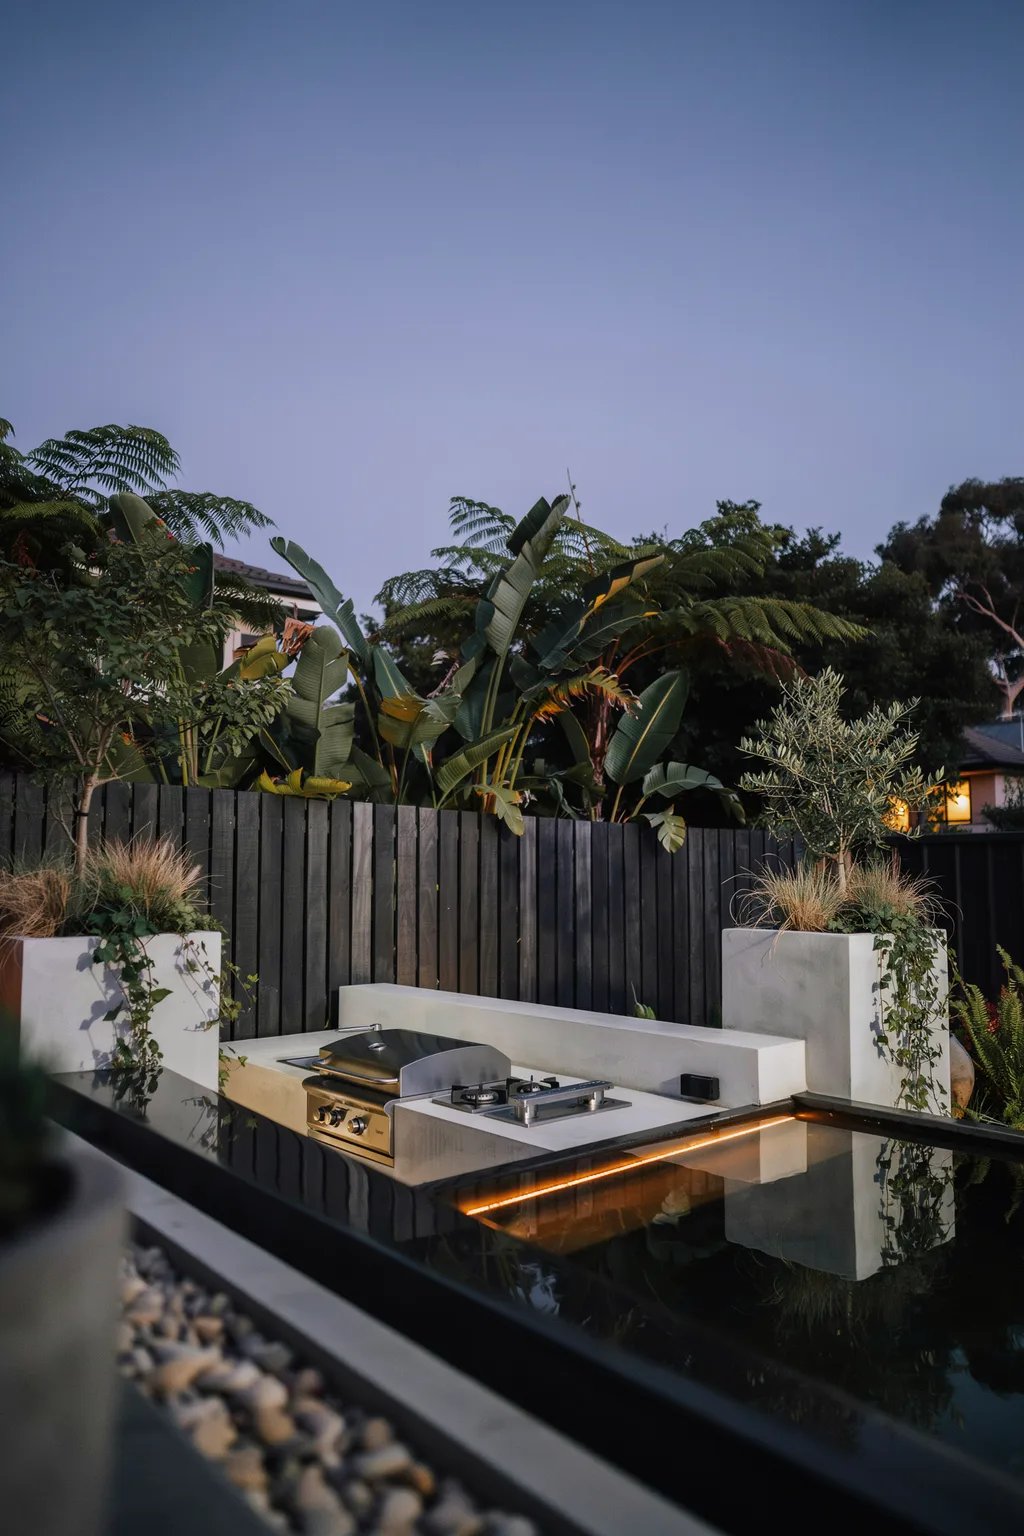
For a spa-quiet mood, let water do the talking. This modern concrete island runs beside a narrow reflecting channel, with a warm LED strip glowing under the counter lip so the light shimmers on the surface at night. A stainless grill and cooktop sit above, planters spill greenery over the far edge, and the moving water muffles street noise. It feels less like a backyard and more like a hotel terrace.
Water is the whole point here. It adds calm and motion that a static kitchen lacks, and the sound softens hard surfaces and traffic hum. The under-counter lighting reflecting off the channel is what sells the resort feeling after dark. The honest note: a water feature means a pump, a liner, and regular cleaning to keep algae and mosquitoes away, so budget for a little ongoing upkeep.
These outdoor kitchen ideas suit modern homes and anyone chasing a serene, high-end backdrop. Skip the water if low maintenance is your top priority.
18. Shrink It Down to Fit a Small Deck
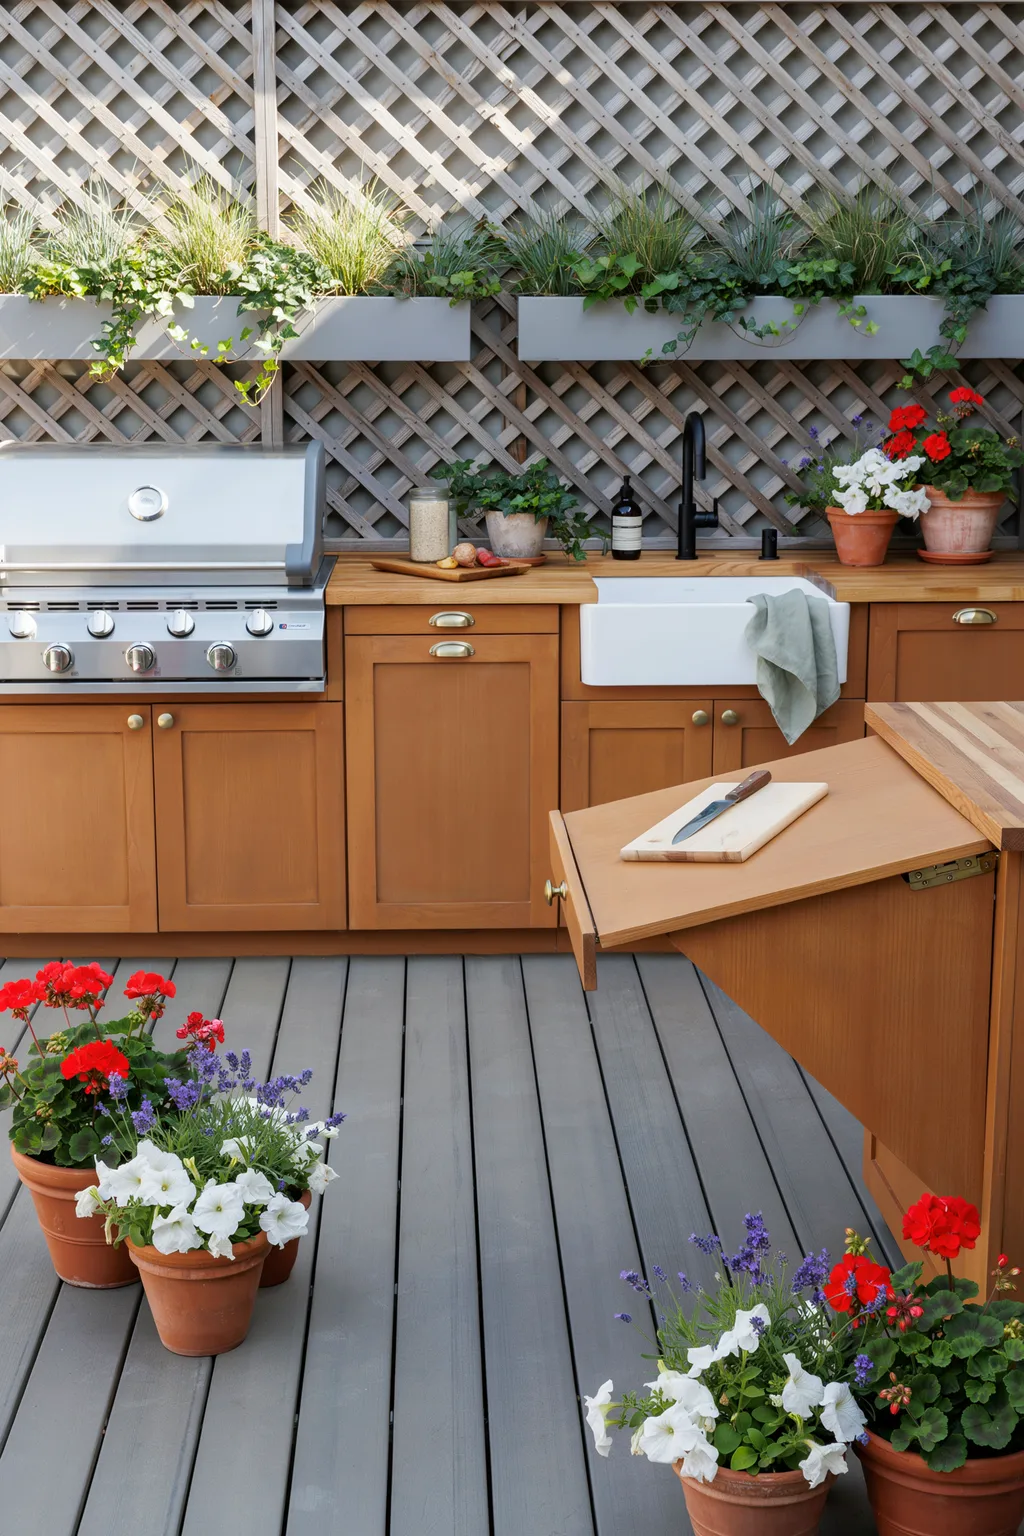
You do not need a sprawling patio to cook like a host. This compact deck kitchen lines up a stainless grill, wood cabinets, and an apron sink along a gray composite deck, with woven-lattice privacy panels and planter boxes filling the wall behind. A drop-leaf counter extends prep space when you need it, then folds back to keep the deck walkable. It is small, smart, and complete.
Running everything in a single line against one wall is the most space-efficient shape there is. Storage, cooking, and cleanup all sit in a row, so nothing juts into the deck. Planter boxes on top of the screen add privacy and green without stealing floor. The caveat is structural: a built-in kitchen is heavy, so check that your deck framing can carry the load, and reinforce it if not.
These small-space outdoor kitchen ideas fit raised decks and compact yards. A very old or lightly built deck may need an upgrade first.
19. Warm It Up With Desert Stucco and Vigas
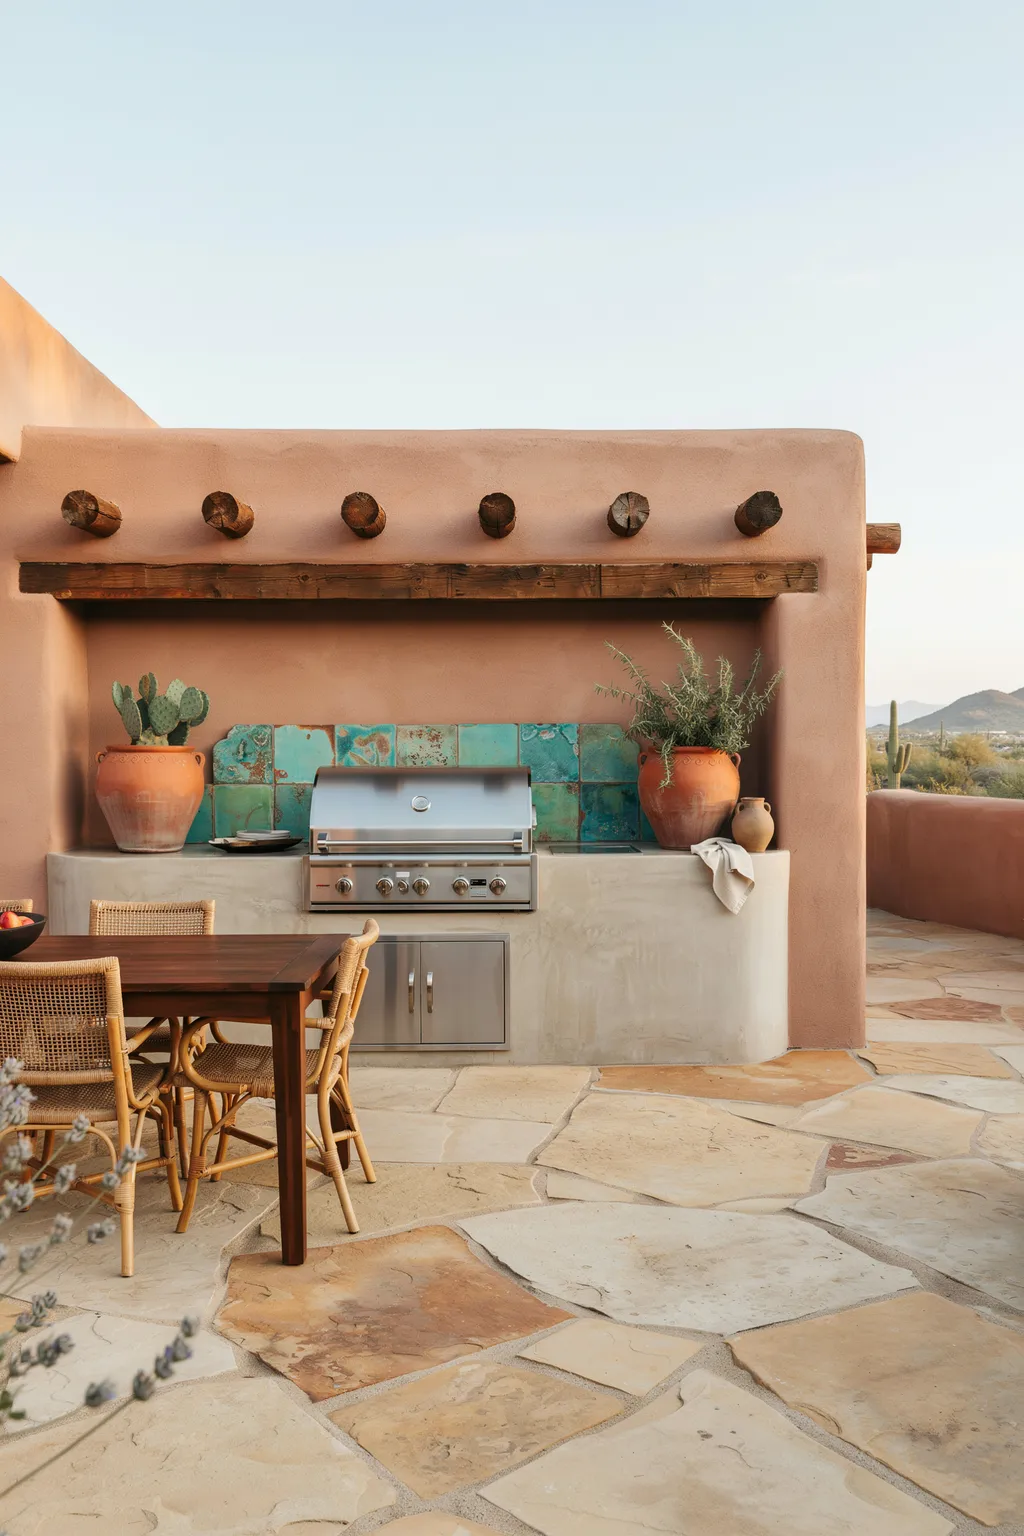
Southwest style brings earthy warmth to a cook space. This build sets a stainless grill into a rounded adobe stucco wall, crowned by chunky wood vigas, or exposed roof beams, that cast strong shadows. A weathered turquoise and green tile backsplash pops against the clay-colored plaster, terracotta pots flank the counter, and a sandstone patio spreads out front under a big desert sky. It feels rooted in the landscape.
The soft, hand-shaped stucco and heavy timber read as timeless regional architecture, so the kitchen belongs to its setting instead of fighting it. The turquoise tile is the jolt of color that keeps the earth tones from going flat. The trade-off is climate fit: real adobe and lime plaster love hot, dry air, but in wet regions they need careful sealing and detailing to shed water and resist cracking.
These desert outdoor kitchen ideas suit Southwest and arid-climate homes. Against a crisp modern or coastal house, the rounded clay forms can feel mismatched.
20. Stretch a Dining Pergola Over the Island
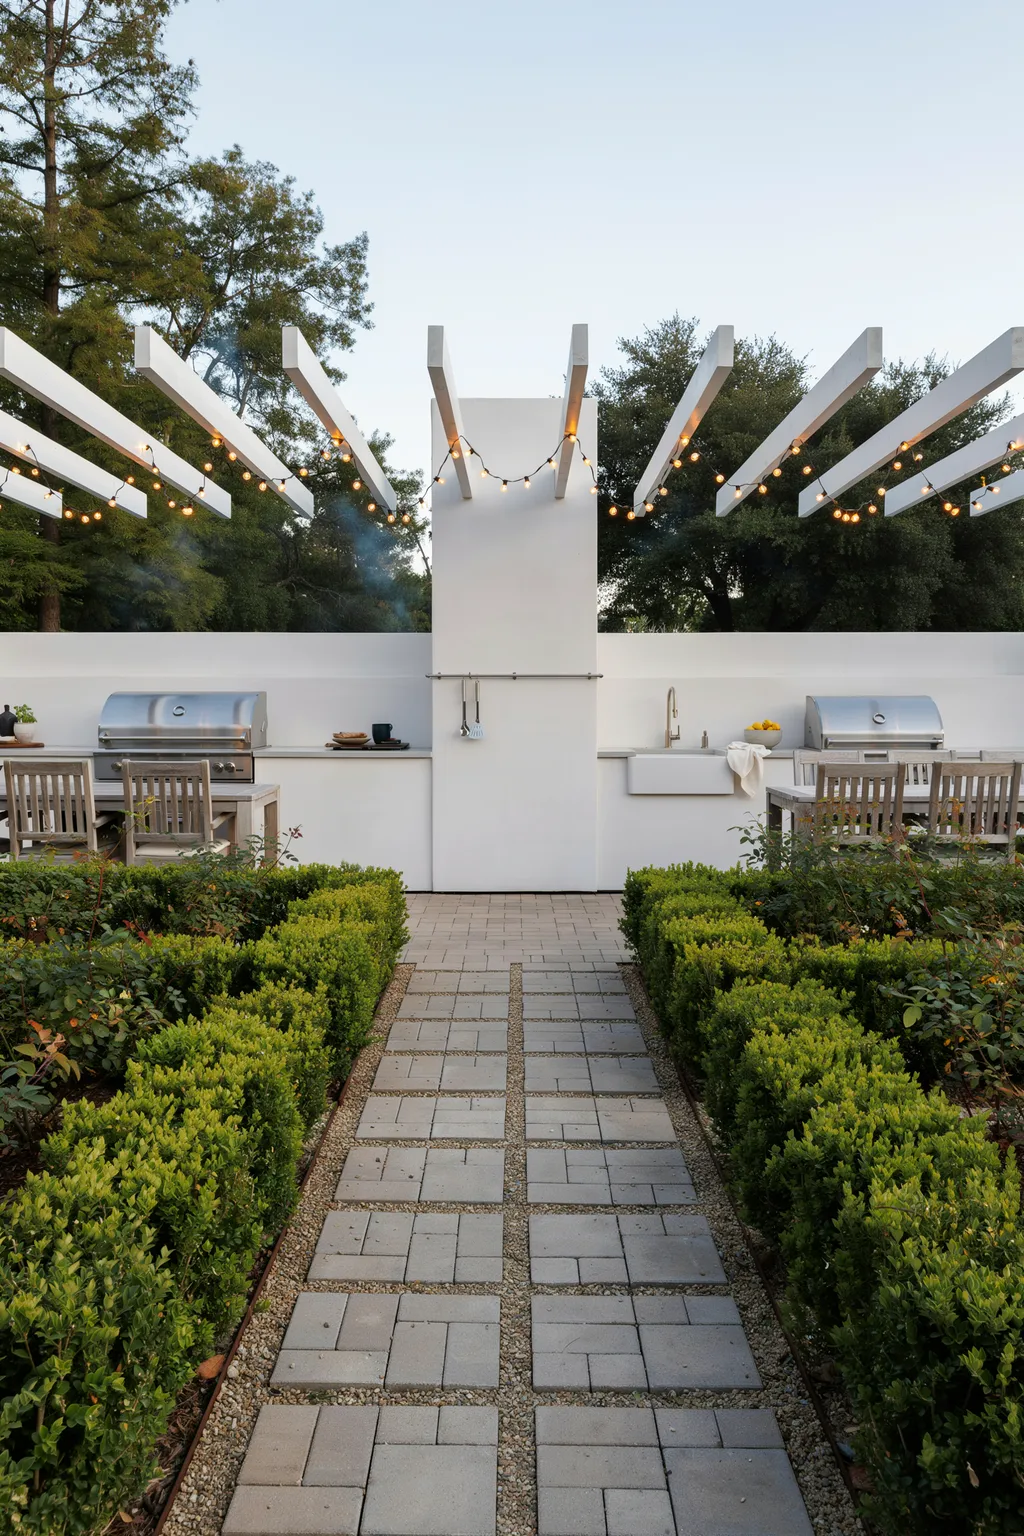
Make the island the dining table and the whole yard organizes around it. This design centers a long stucco island with double grills, a stucco vent hood, and a farmhouse sink, then flanks it with wood dining chairs so guests eat right where you cook. A big white pergola strung with cafe lights floats overhead, and clipped boxwood hedges line the paver path, giving the scene a formal, garden-party polish.
The win is proximity: it erases the walk between kitchen and table. Food goes straight from grill to plate, and conversation never breaks. The symmetrical pergola and hedges frame the island like a centerpiece, which is what makes it feel designed rather than assembled. The honest catch: a symmetrical, formal setup like this needs room and a level site to look right, and a large pergola over an island is a bigger structural job than a simple grill surround.
Best for larger yards and hosts who love a proper sit-down meal outside.
21. Tuck the Grill Into Brick Archways
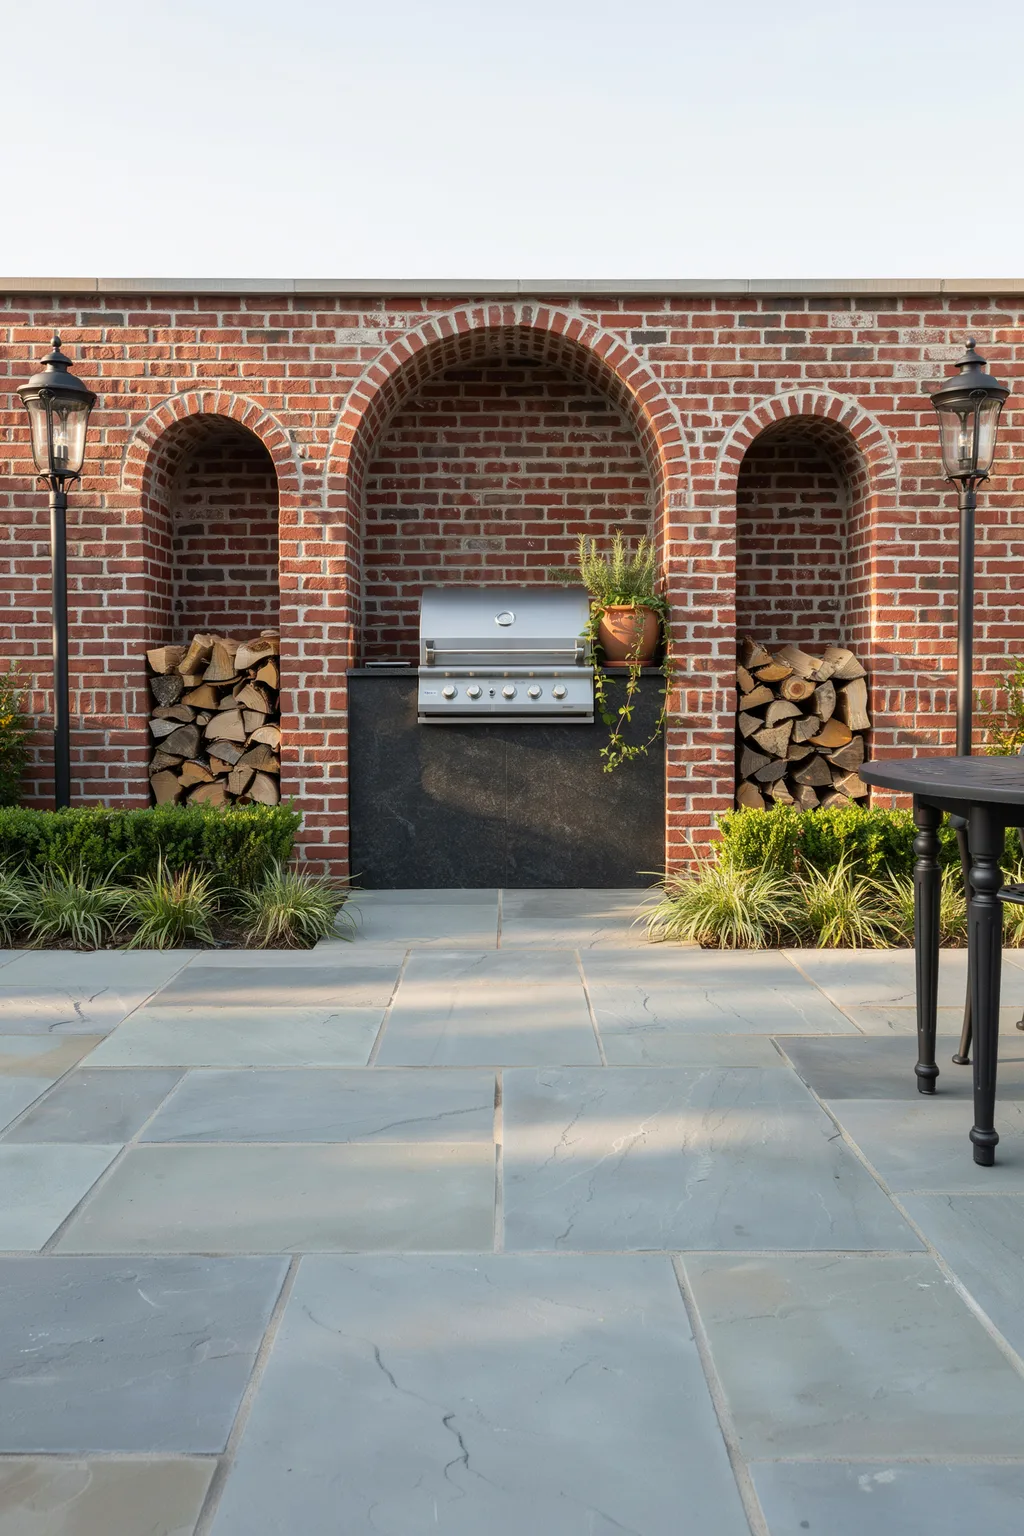
Old-world brick gives a build real gravity. Here a red-brick wall with tall rounded archways holds the grill inside one niche and firewood in the lower arches, with a dark granite counter running through. Gas lanterns flank the arches, a bluestone patio spreads below, and a cast-iron table sits ready nearby. The arches turn a simple grill wall into something that looks like it came with the house.
Arches are the reason it lands, adding height and a sense of craft that a flat wall cannot match. Recessing the grill into a niche also shelters it from wind and frames it like a hearth. Brick and stone shrug off heat and weather for decades. The trade-off is cost and skill: arched brickwork is a mason’s job, not a DIY afternoon, and it is one of the pricier looks here.
These classic outdoor kitchen ideas suit traditional and colonial homes, especially those already built in brick. Against an ultra-modern facade, the arches can feel dated.
22. Blacken Everything for a Modern Edge
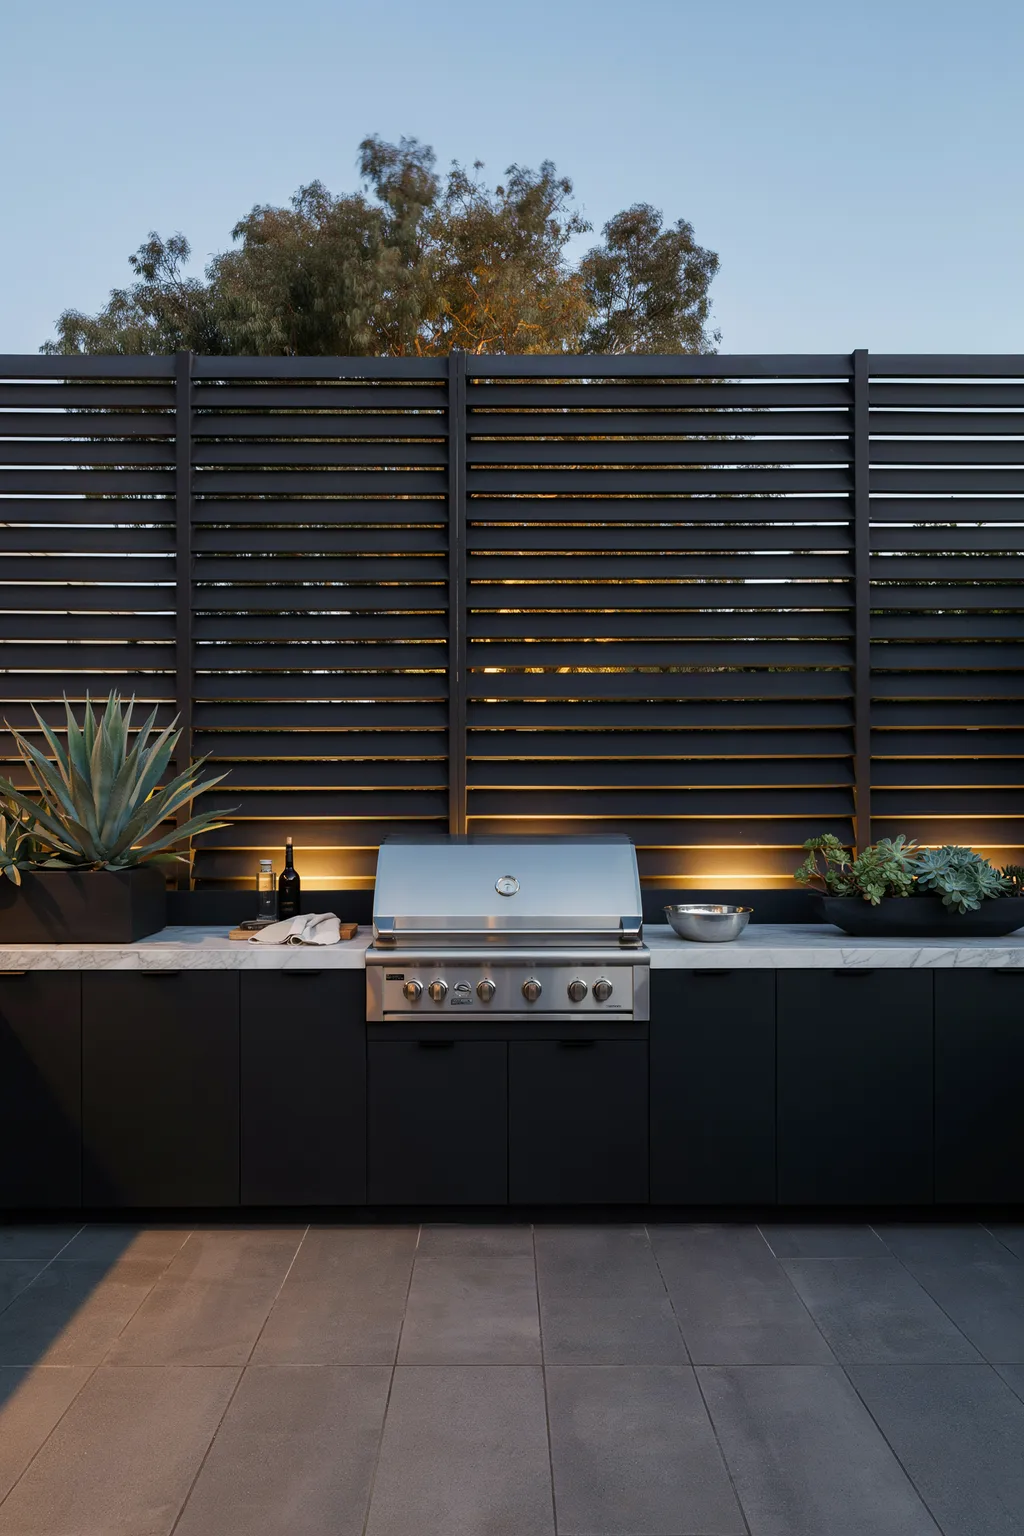
Go all-black for a look that feels sleek and expensive. This build pairs matte black cabinets with a white marble counter and a stainless grill, set against a black horizontal-slat fence with warm up-lighting. Agave and succulent planters add sharp green accents, and gray pavers keep the ground quiet. The dark palette makes the stainless and marble pop like jewelry.
Black is doing the work: it recedes and lets the good materials shine, so the marble veining and the polished steel become the stars. A single dark tone across cabinets and fence also unifies the space instantly, which reads as deliberate and high-end. The honest caveat is heat and dust: black surfaces run hot in full sun and show water spots and pollen, so a matte finish and a spot near afternoon shade keep it looking sharp.
These modern outdoor kitchen ideas suit contemporary homes and anyone who loves a bold, minimal palette. In a soft cottage garden, the heavy black can feel severe, so balance it with plenty of greenery.
Common Mistakes to Avoid
Mistake 1: Placing the grill too close to the house or fence
A grill jammed against siding or a wood fence is a fire risk and a smoke trap. Follow safe clearances; the National Fire Protection Association’s grilling guidance recommends keeping grills well away from structures and overhangs. Give the cook at least three feet of open air on the working side.
Mistake 2: Forgetting a prep and landing counter
People budget for the grill and skip the counter beside it. Then there is nowhere to set a hot tray or raw platter. Plan at least 18 to 24 inches of solid counter on each side of the grill, or the whole space feels cramped the first time you cook.
Mistake 3: Choosing indoor materials that fail outside
Regular cabinets, untreated wood, and indoor TVs rot, warp, and short out in weather. It costs double to replace them a year later. Spend on weatherproof cabinets, sealed stone, marine-grade wood, and outdoor-rated electronics from the start.
Mistake 4: Skipping shade and lighting
A kitchen with no cover bakes at noon and goes dark at dinner, so it sits unused. Add a pergola or roof for daytime and layered lighting for night, or you will only use the space a few hours a week.
Mistake 5: No water or power plan
Running an extension cord and hauling a bucket gets old fast. Rough in a dedicated GFCI circuit and, if you can, a water line and drain before you pour or pave. Retrofitting utilities later means tearing up finished work.
Mistake 6: Building bigger than you cook
A giant island looks great empty and feels wasteful in use. Size the kitchen to how you actually host. A tight, well-planned run beats a sprawling counter you circle around alone.
Quick Start Checklist
- [ ] Measure your space and mark the cooking zone, seating zone, and traffic path
- [ ] Pick two or three outdoor kitchen ideas from this list that match your yard and climate
- [ ] Choose a single material palette (counter, cabinet, floor) and repeat it
- [ ] Confirm safe grill clearances from the house, fence, and any overhead cover
- [ ] Plan at least 18 to 24 inches of landing counter on each side of the grill
- [ ] Add shade overhead: a pergola, a roof, or a mature tree
- [ ] Rough in a GFCI circuit and, ideally, a water line and drain before finishing surfaces
- [ ] Select weatherproof cabinets, sealed stone, and outdoor-rated electronics
- [ ] Layer lighting for tasks, ambiance, and safe walkways
- [ ] Set a realistic budget with a 15 percent buffer for surprises
- [ ] Get quotes from a mason or contractor for stonework, gas, and electrical
- [ ] Build in stages if needed: grill and counter first, then oven, bar, and extras
Frequently Asked Questions
How much does an outdoor kitchen cost to build?
It ranges widely. A simple grill surround with a counter can land around 3,000 to 8,000 dollars, while a full build with stone, a pizza oven, utilities, and a pergola often runs 15,000 to 40,000 dollars or more. The biggest cost drivers are utilities (gas, water, electrical), premium counters, and any roofed structure. Building in stages spreads the spend.
What is the best material for outdoor kitchen countertops?
Sealed granite and porcelain slabs top the list because they resist heat, stains, and weather with little fuss. Concrete looks great and feels modern but needs sealing to avoid stains. Butcher block is warm and cheap but demands regular oiling outdoors. Avoid marble in high-use zones since it etches and stains more easily than people expect.
Do I need a permit for an outdoor kitchen?
Often, yes. The grill surround itself may not, but running gas lines, adding electrical circuits, plumbing a sink, or building a roofed structure usually requires permits and inspections. Rules vary by city and county, so check with your local building department before you start. Skipping permits can cause problems when you sell the home.
How do I protect an outdoor kitchen in winter?
Shut off and drain water lines so pipes do not freeze and burst. Cover the grill and any appliances with fitted weather covers, and store loose cushions and small gear indoors. In harsh climates, a roof or retractable cover extends the season and cuts snow and ice damage on your counters and cabinets.
Which outdoor kitchen ideas work best for a small yard?
Look at the compact corner, the small-deck run, and the slatted privacy build. Each uses a single line or a corner, stacks storage under the counter, and adds privacy vertically so the floor stays open. A fold-out or drop-leaf counter gives you extra prep space only when you need it, which keeps a tight space usable.
Can I put an outdoor kitchen on a wood deck?
Yes, but check the load first. A built-in kitchen with stone and appliances is heavy, and older or lightly framed decks may need reinforcement. Keep heat sources safely away from wood, use a non-combustible base under the grill, and consider a freestanding or modular unit if you cannot upgrade the framing.
Conclusion
A resort-style backyard is not about the biggest budget. It comes down to a handful of smart choices you can copy from any of these outdoor kitchen ideas: one clear cooking zone, seating that faces the cook, shade overhead, and a material palette that repeats until the space feels calm and finished.
Here is what to hold onto. First, pick two or three looks that fit your actual yard and climate, not all 22. Second, plan utilities and clearances before you pour a single surface, because that is the part you cannot easily fix later. Third, spend your money on the things that live outside for years, like sealed stone and weatherproof cabinets, and save on swappable decor. Fourth, build in stages if the full vision is out of reach today; a grill and counter now, a pizza oven or bar next season. Fifth, size the kitchen to how you really host, so every foot earns its place.
Your one action this week: grab a tape measure, mark the cooking zone and a seating spot in your yard, and stand in it. That five-minute reality check tells you which of these builds fits before you spend a dollar. Start there, and next summer you will be the one hosting the nights everyone remembers.