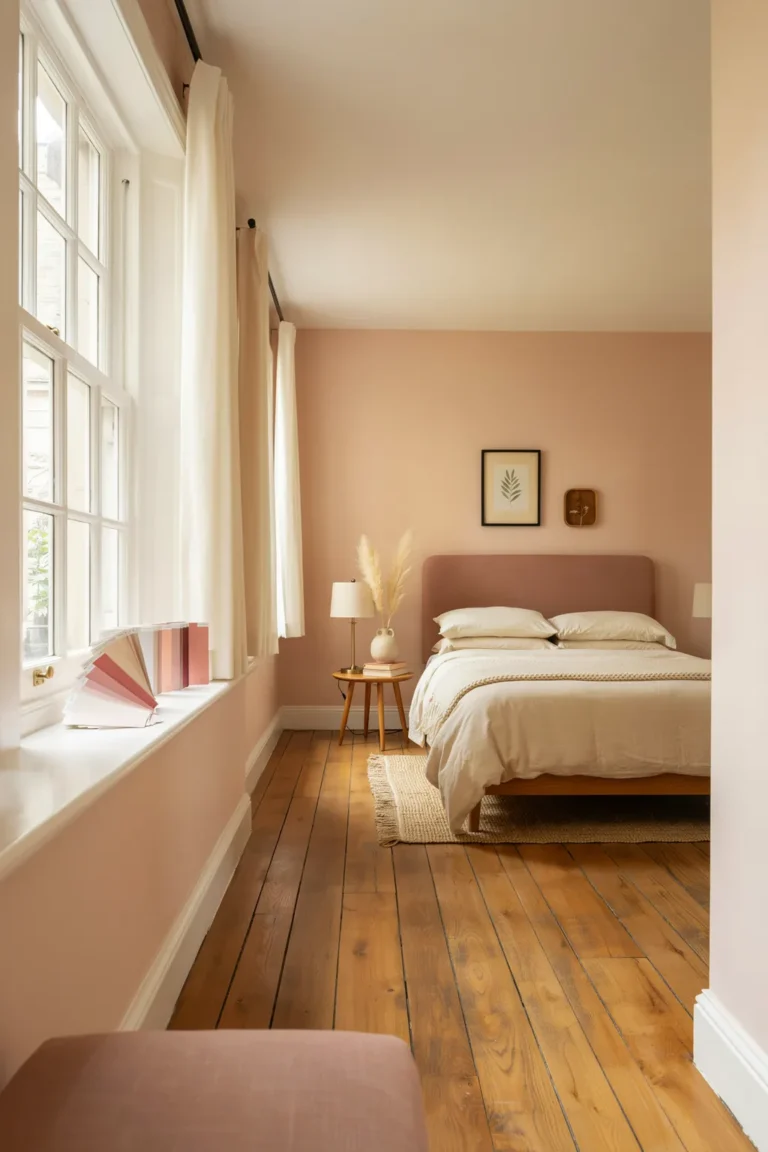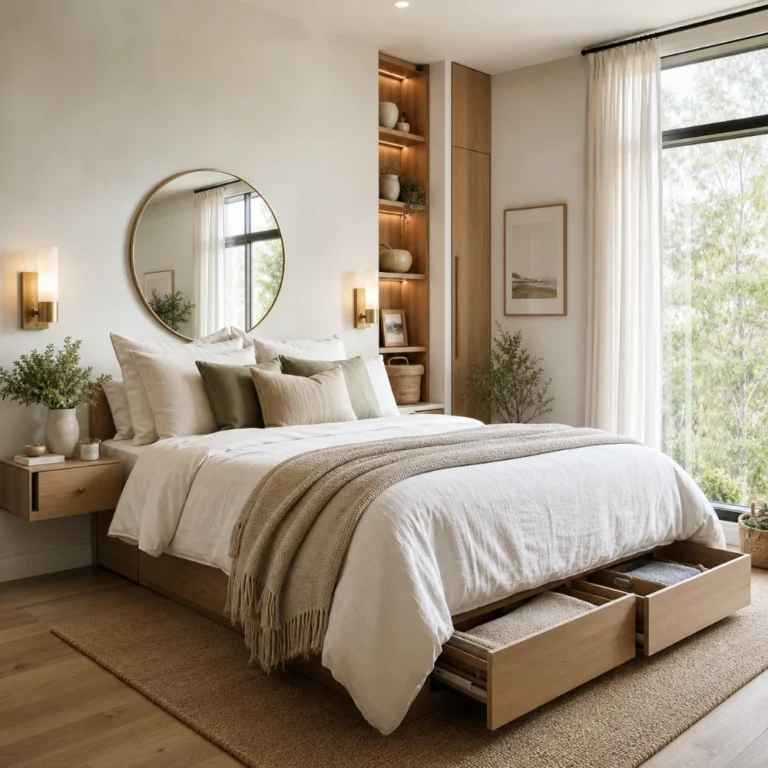
13 Small Bedroom Layout Mistakes Interior Designers Always Avoid
You measured the room. You bought the furniture that fit on paper. And somehow the finished bedroom still feels cramped, dark, and a little chaotic. That gap between the measurements and the mood is where most small bedroom layout mistakes hide. The problem is rarely the square footage. It is where the bed sits, how the light lands, and the ten inches of walkway you gave away without noticing.
Designers who furnish tiny rooms for a living think differently. They protect the floor you actually walk on. They push storage up the walls instead of out into the room. They treat the window like free furniture and the ceiling like usable space. None of it costs much, and most of it takes an afternoon.
This guide walks through 13 specific errors, one per photo, and the fix a pro would reach for in each case. You will see why a bed shoved flat against three walls feels worse than one floated into a nook, why your table lamps are stealing room you need, and how a single mirror can quietly double a wall. Read it with your own bedroom in mind. By the end you should be able to point at your layout and name exactly what is holding it back, plus the one change that will help most this weekend.
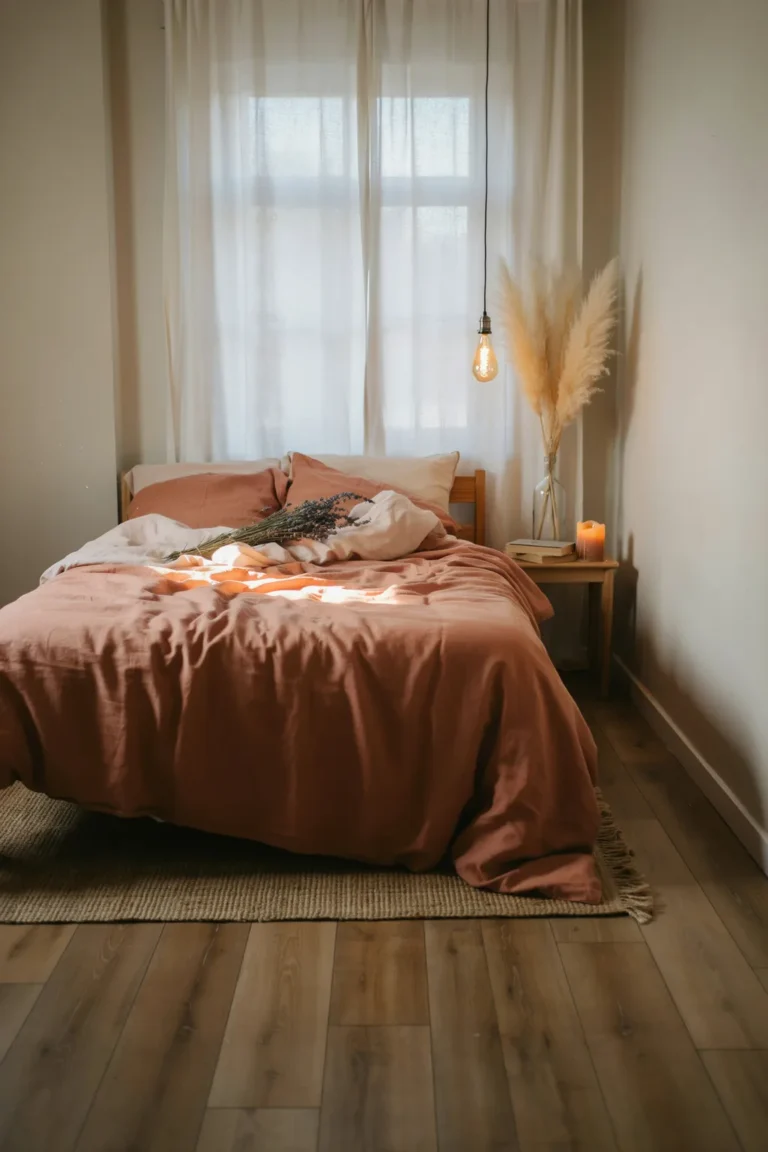
Quick Answer
Most small bedroom layout mistakes come down to blocking flow, floor, and light. Anchor the bed on the smartest wall (often under the window), keep at least one clear walkway, lift storage and lighting off the floor and onto the walls, and add a mirror to bounce daylight. Right-size the bed to the room instead of maxing it out, and choose low, leggy, soft-edged furniture so your eye travels farther and the room reads bigger than it measures.
1. Anchor the Bed in the Window Nook Instead of a Blank Wall
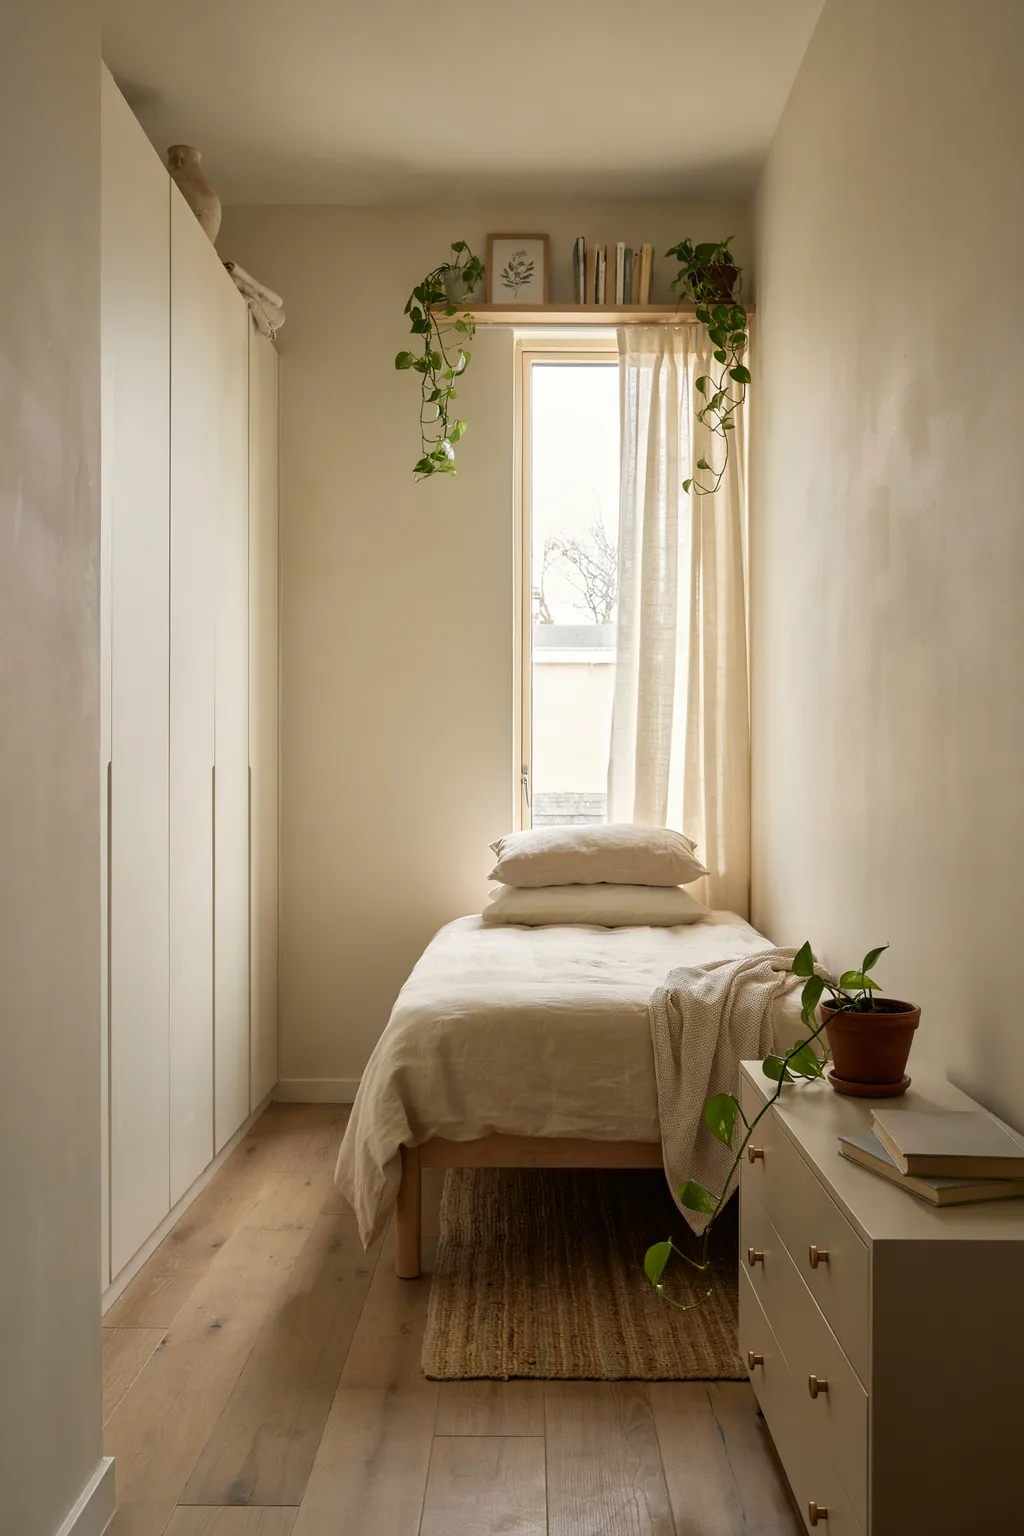
In a narrow room, the space under the window is usually the smartest home for the bed, yet most people leave it empty and jam the bed against a side wall. Slotting the bed into the window nook, with a slim wardrobe on one side and a low dresser on the other, turns dead corners into a built-in headboard wall. A floating shelf above the frame holds books and a couple of trailing plants without eating a single inch of floor.
This works because the window becomes your focal point and your light source at the same time, so the eye is pulled to the brightest part of the room instead of a cramped corner. A warm lamp on the sill and framed prints climbing the side walls finish the nook. Skip this approach if your window sits too low for a headboard or a radiator lives directly beneath it.
2. Match the Bed Size to the Room, Not Your Wish List
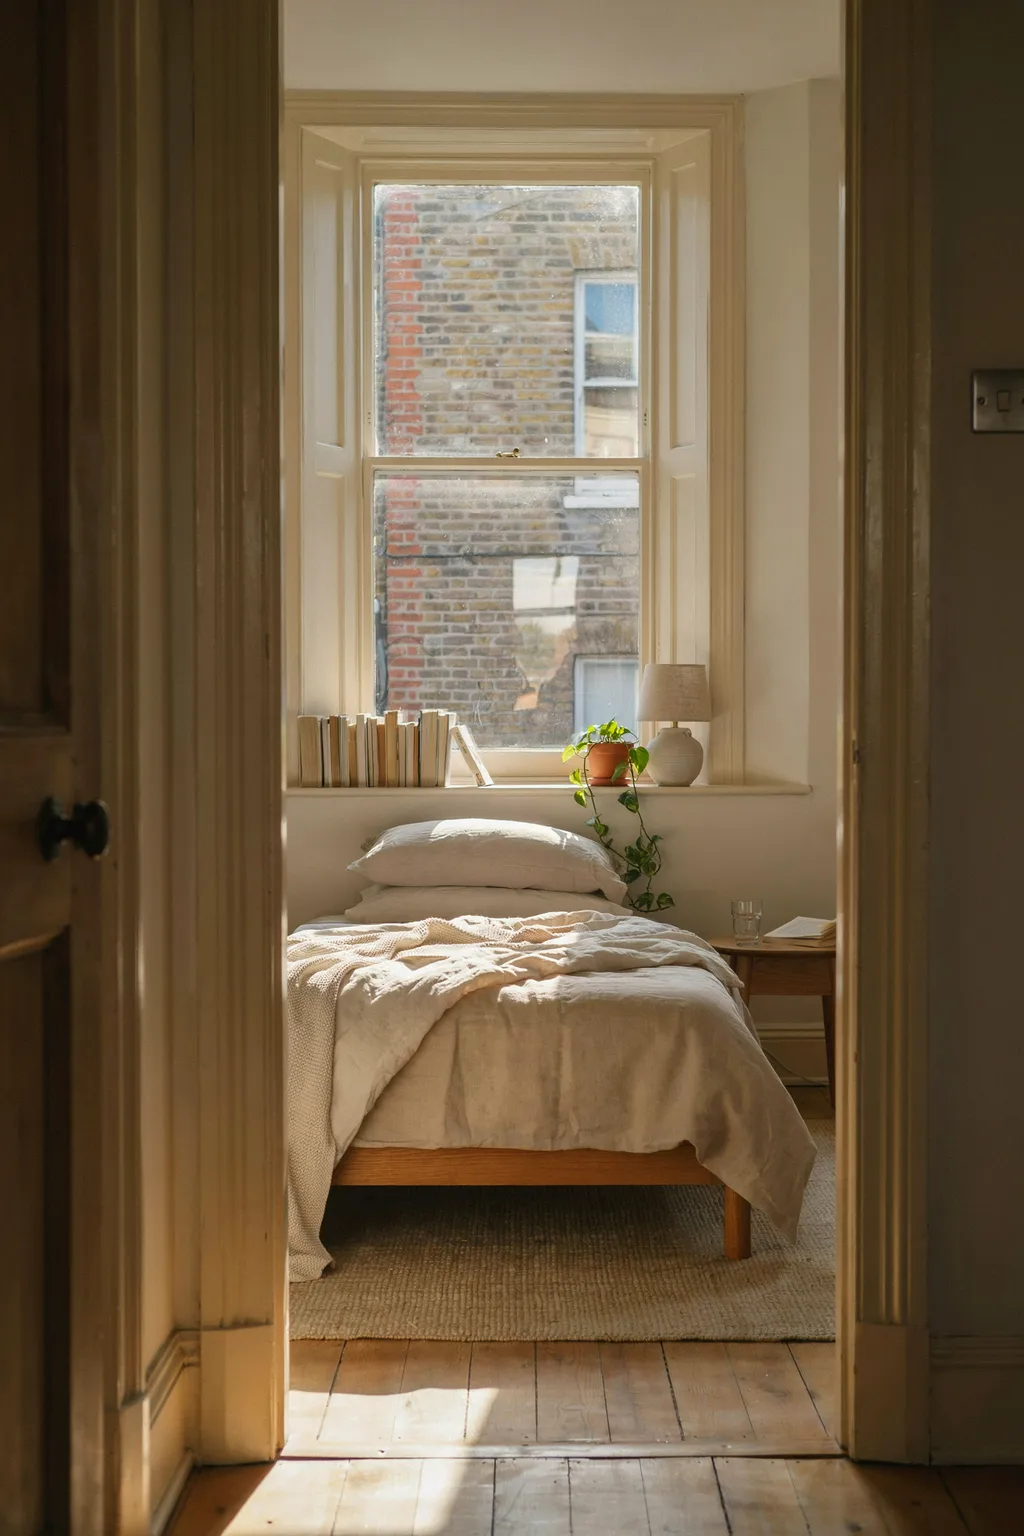
A bed that swallows the whole floor is the fastest way to make a room feel like a mattress with walls around it. When the frame runs wall to wall and you have to shuffle sideways to reach the closet, you traded daily comfort for a size you rarely need. Sizing the bed to leave a real walkway on at least one side keeps the room usable and calm.
Before you buy, check the actual footprint against a reference like these standard mattress dimensions and tape the outline on your floor first. A full often reads far roomier than a queen in a box room, and you gain back nearly two feet of walking space. Lean the bed toward the window and let the sill act as a shelf for a mug, a book, and a small light, so you skip a bulky nightstand entirely. This is one of the small bedroom layout mistakes people defend the longest, right up until they feel the difference.
3. Work With Sloped Ceilings Rather Than Fighting Them
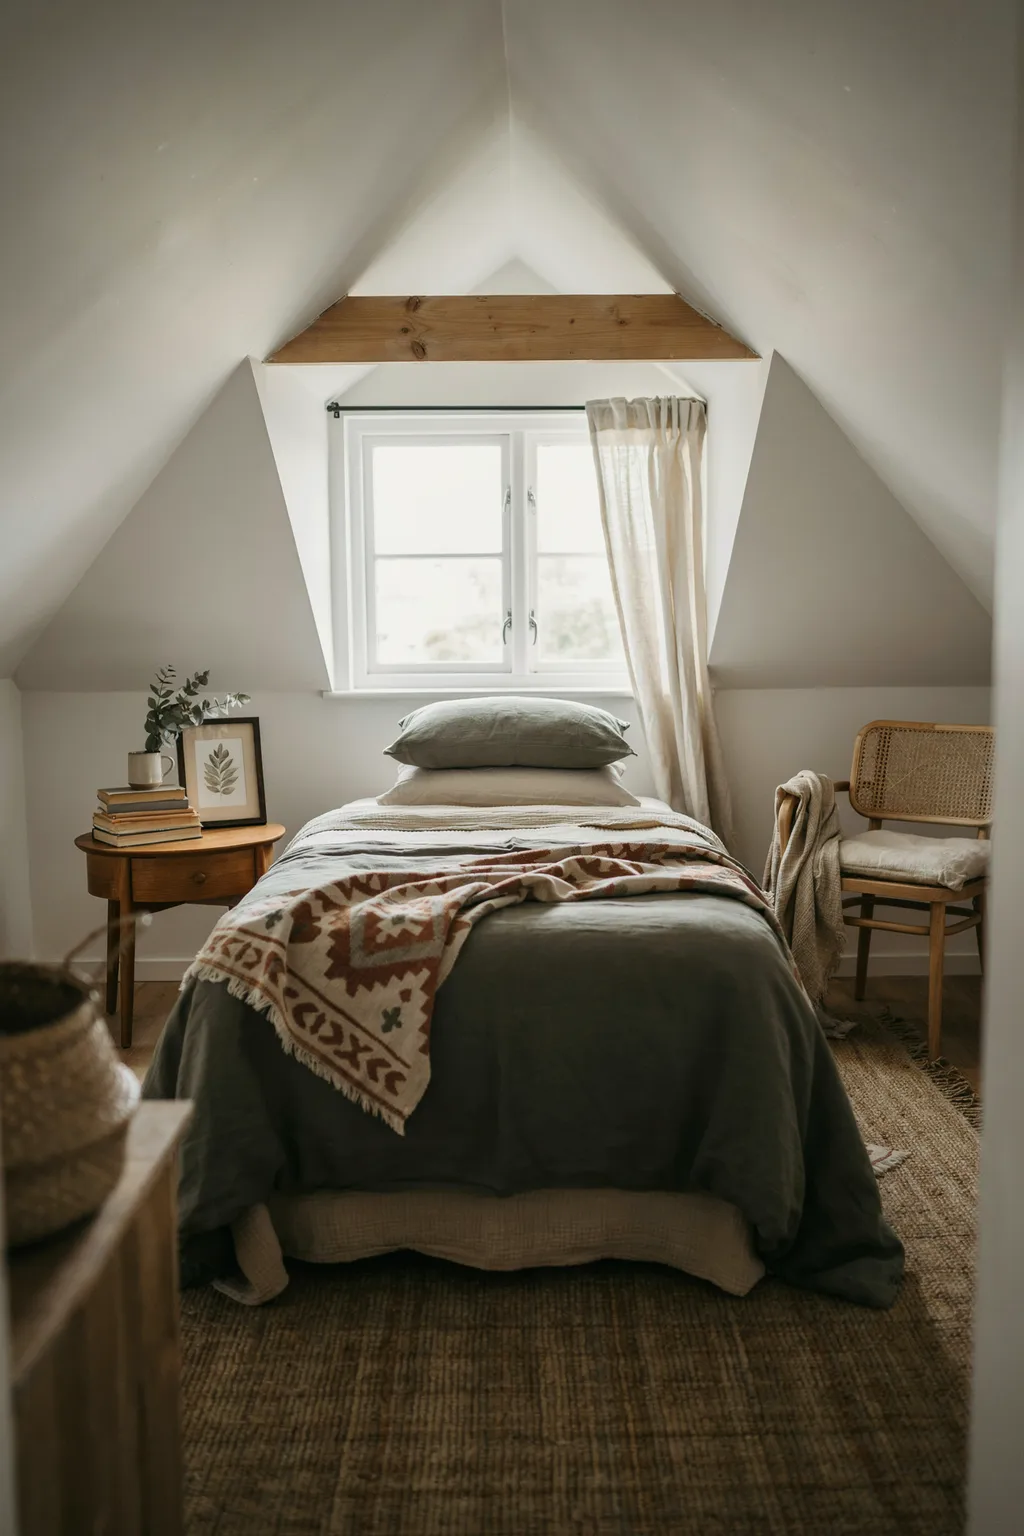
Attic and loft bedrooms lose all their charm the moment you park a tall bed under the lowest slope and bang your head every morning. The angle is not the enemy. Placing the bed at the tallest point, usually centered under the dormer window, lets you sit up freely and uses the awkward geometry as a cozy frame instead of a hazard.
Low nightstands that stop below the sill keep the sightline clean under the slope, and stacking a few books as a plinth for a lamp saves surface space. A queen can fit in a loft if you slide it lengthwise into the tall zone and keep the low walls for drawers and shoes. Pass on this if your slope starts under four feet at the peak, because then even a low platform bed will feel tight overhead.
4. Swap Table Lamps for Wall-Mounted or Hanging Lights
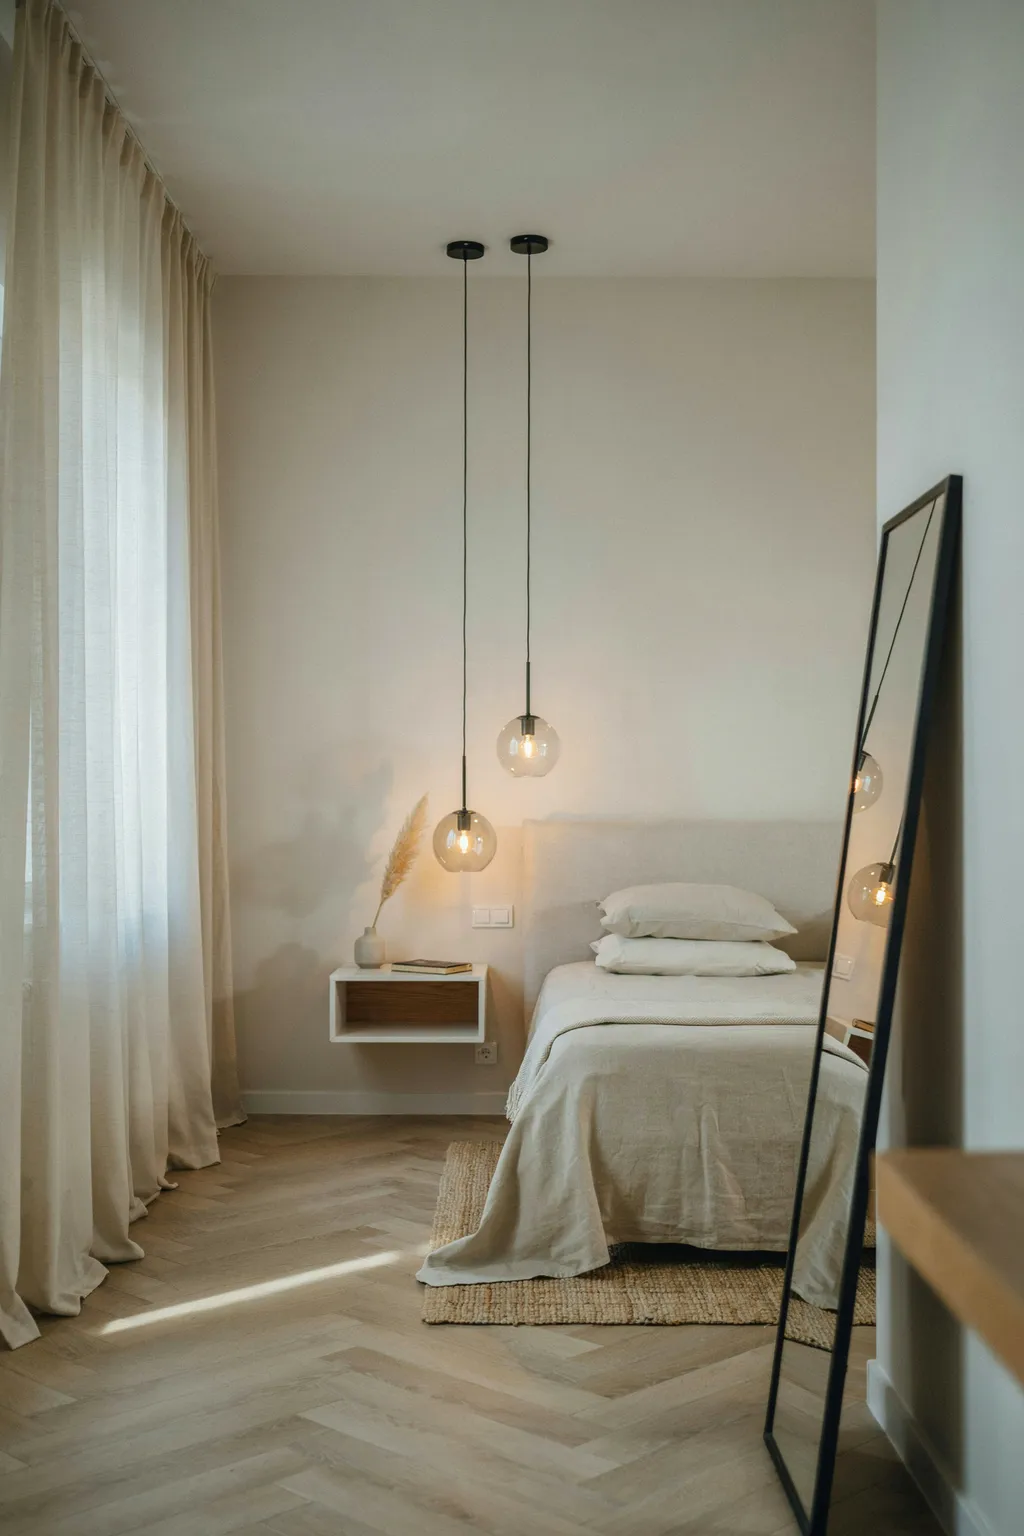
Two chunky table lamps can quietly claim both nightstand surfaces and both corners of your brain. In a small room, that footprint matters. Hanging a pair of pendant globes on slim cords beside the bed, or fitting wall sconces, frees every inch of the nightstand for a glass of water and a phone, and it draws the eye upward so the walls feel taller.
Pendants also let you use a tiny floating nightstand, since it no longer has to support a lamp base. A dimmable warm bulb at bedside height gives you soft reading light without the desk-lamp glare. Add a mirror on the wall behind and the pendants read twice as bright. Renters can use plug-in pendants with a cord hook, so no wiring is needed. Avoid this only if your ceiling is under seven feet, where a hanging fixture can feel like it is in your face.
5. Choose Nightstands With a Smaller, Softer Footprint
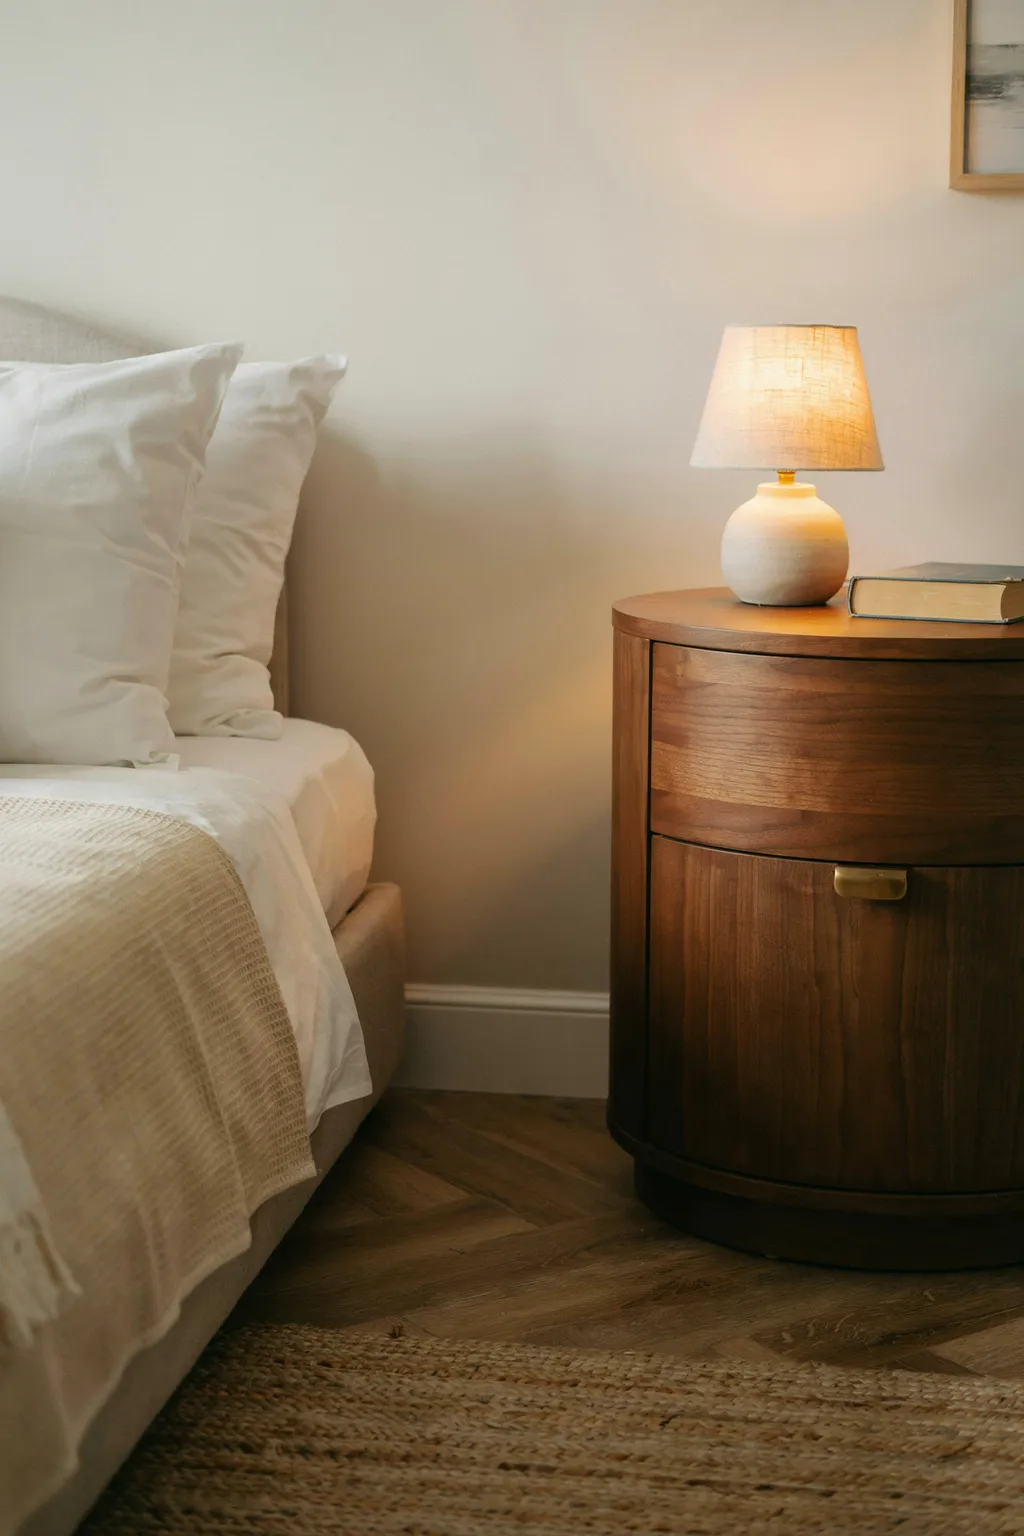
A boxy nightstand with hard corners reads as a heavy block in a room that has no inches to spare, and it is the piece people trip on in the dark. Choosing a nightstand with rounded edges and a footprint that hugs the bed height lets the eye slide past it instead of stopping cold, so the floor feels more open even when the piece itself is solid.
Curved corners also make the walkway safer and gentler to brush against on a night trip to the bathroom. Match the top to your mattress height so the surface disappears into the line of the bed. If floor space is truly tight, a wall-mounted round shelf does the same job with zero footprint. Steer clear of oversized two-drawer units here, because the extra storage rarely justifies the room they steal in a bedroom this size.
6. Hang Window Treatments High and Wide
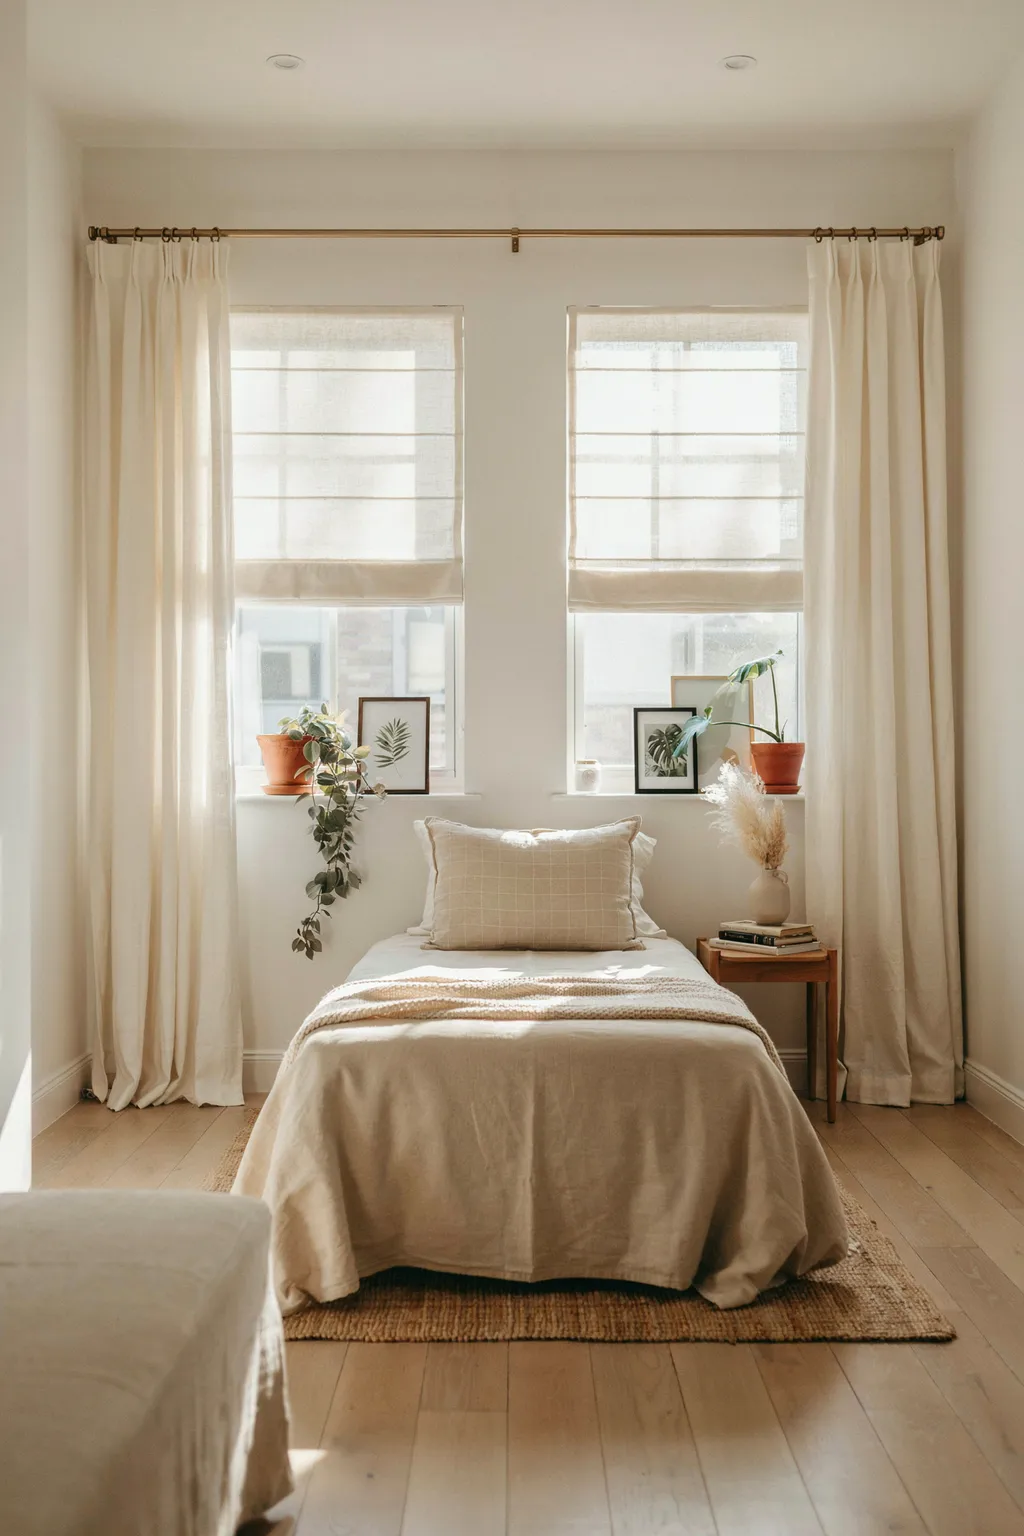
Curtains that stop at the window frame and hang short cut the room off at the knees and block the very light that makes a small space feel open. Mounting the rod close to the ceiling and extending it past the glass on both sides lets the fabric fall in a tall, clean line, so the window looks larger and the wall reads higher than it is.
Layering a light roman shade under airy sheers gives you privacy and glow control without heavy drapery bunching in the corner. Keep the color close to your wall tone so the treatment recedes instead of chopping the wall into blocks. In a room with twin windows, run one continuous rod across both to unify the wall. Skip floor-puddling fabric here, since extra length only collects dust and shortens the walkway in a room this tight.
7. Build the Desk Into the Corner, Don’t Add a Standalone One
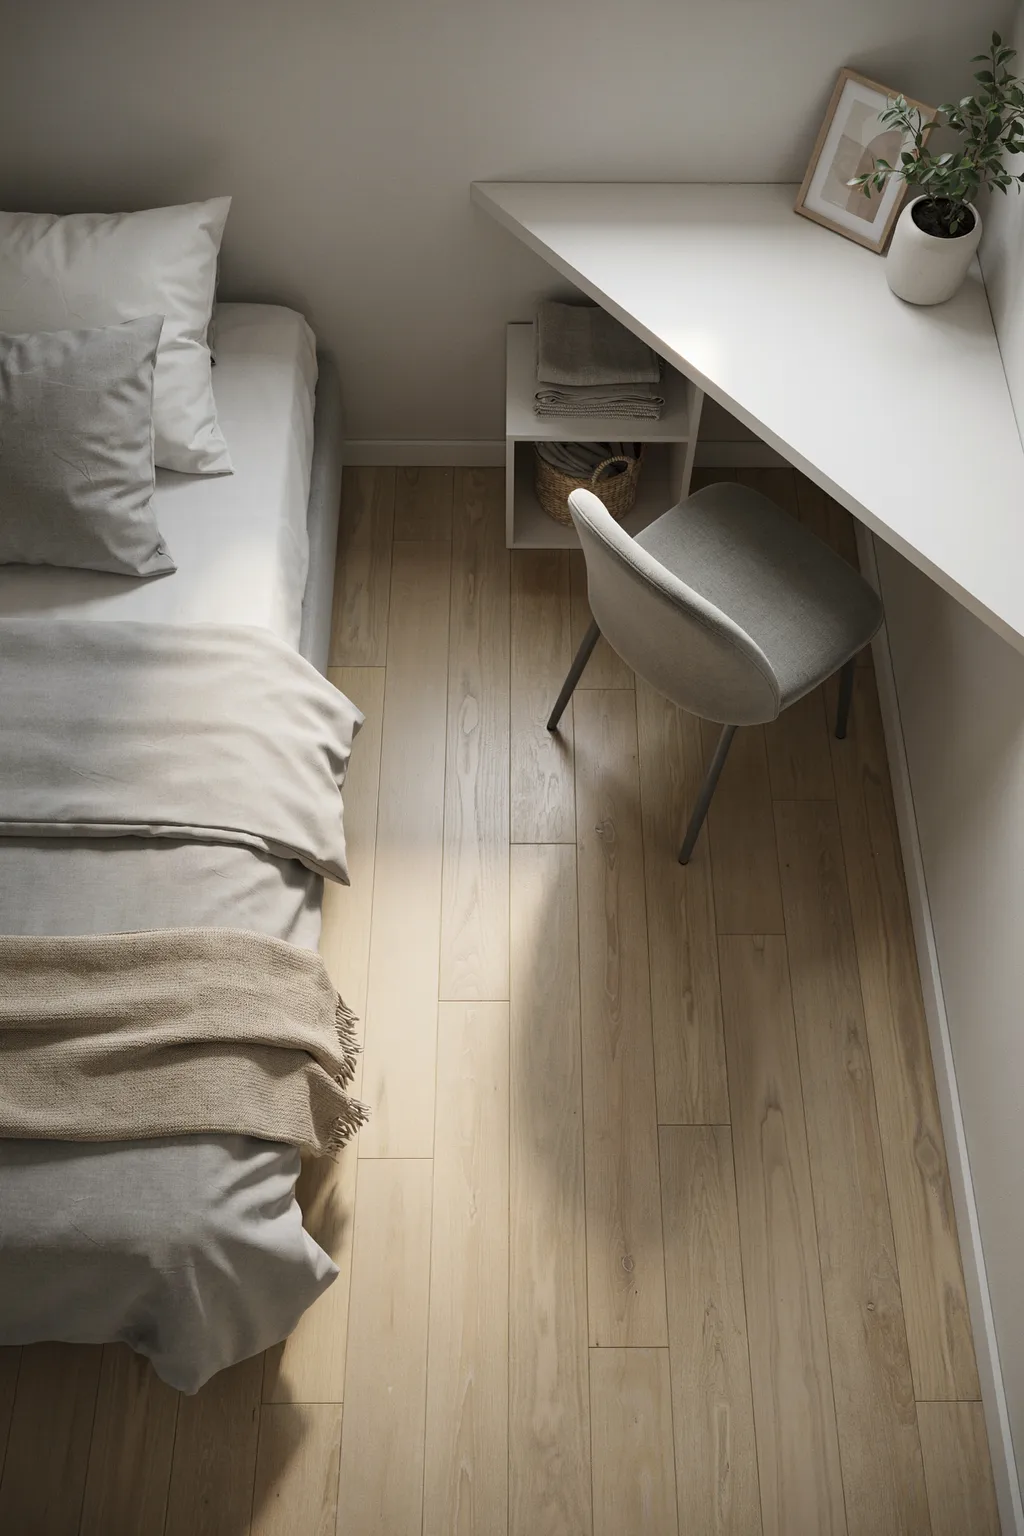
Dragging a separate desk into a small bedroom is how a restful room turns into a cluttered office you cannot sleep next to. When you need a work surface, wrapping a slim built-in desk around the corner beside the bed shares the wall instead of claiming new floor, so the room keeps one clear path from door to bed.
A floating corner desktop with open shelves underneath holds a laptop, a plant, and a framed print without a bulky pedestal. Tuck a light task chair fully under the top when you are done, and the desk reads as part of the built-in run rather than extra furniture. This suits studios and guest-plus-work rooms best. Skip it if you already work in another room, because an unused desk becomes a laundry shelf and steals space you would rather keep open.
8. Layer Your Lighting Instead of Trusting One Ceiling Fixture
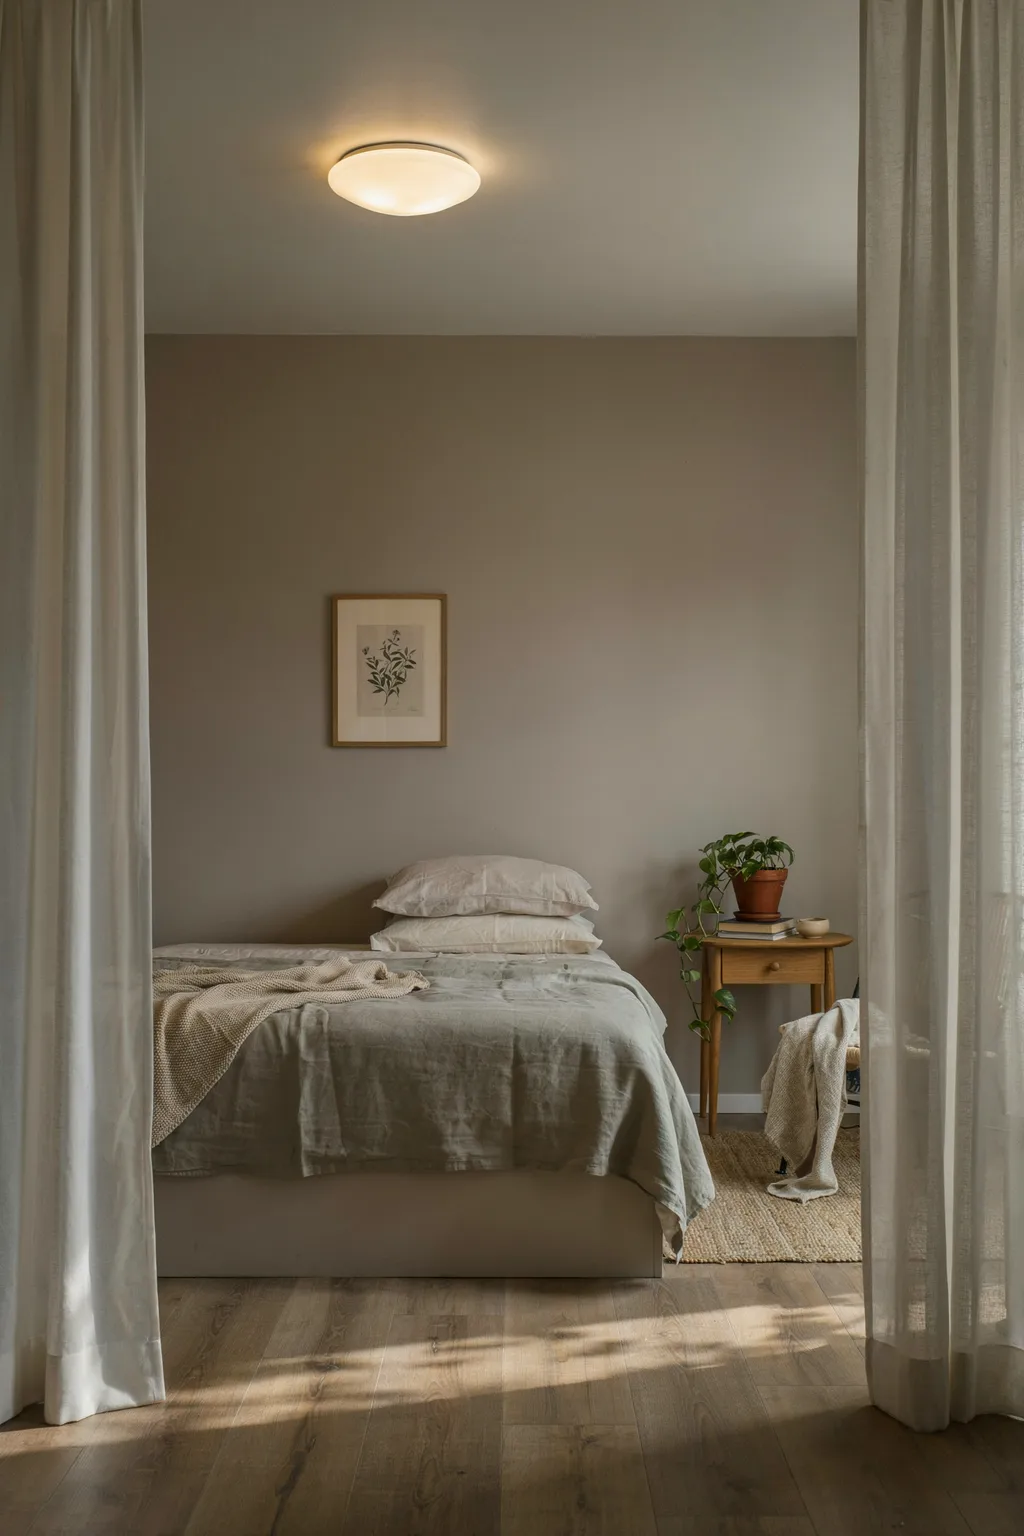
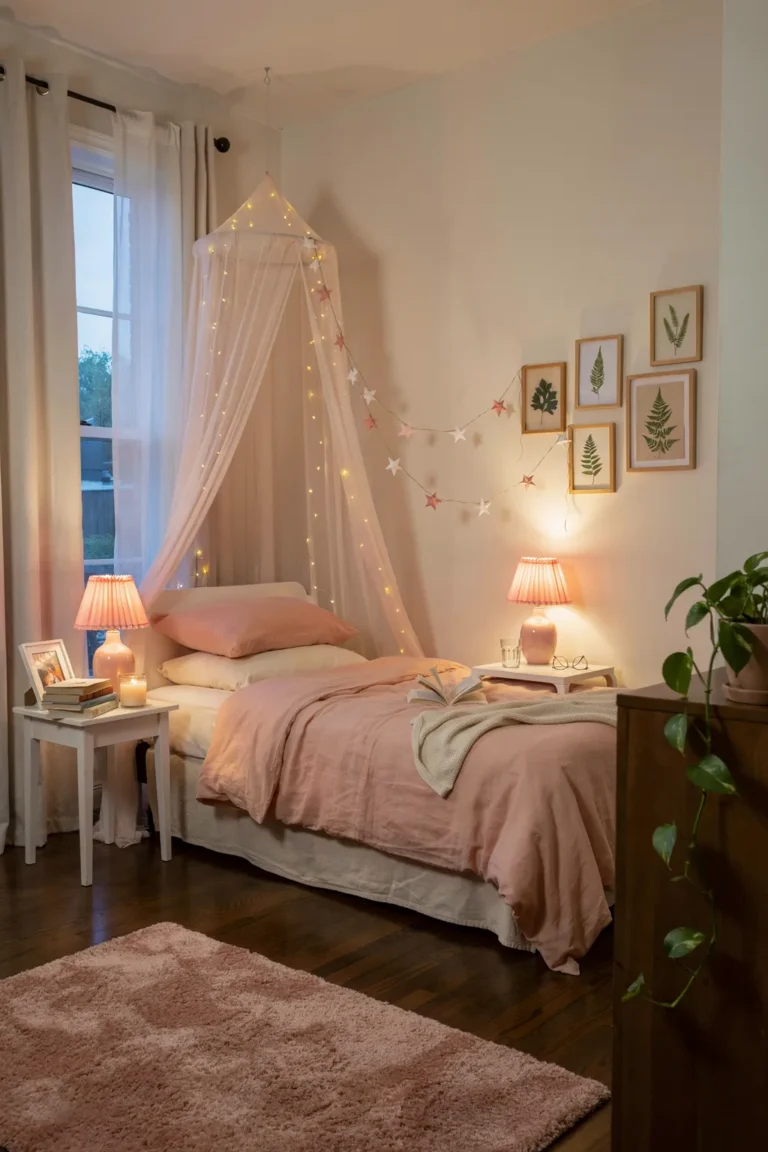
One flush ceiling light in the middle of the room casts flat, unflattering light and hard shadows in every corner, which makes a small bedroom feel smaller after dark. Layering three light sources at different heights, a soft overhead, a bedside glow, and one low accent, gives the room depth so the walls seem to recede into shadow rather than close in.
A sheer canopy or a run of ceiling-height fabric adds vertical drama and a sense of height without adding a single piece of furniture. Warm bulbs around 2700K keep the mood restful and the palette soft. Put the overhead on a dimmer so you can drop it low at night and let the bedside light take over. Avoid cool white bulbs here, since they flatten the warmth and make a cozy room feel like a waiting area.
9. Use Vertical Corners and Hidden Drawers for Storage
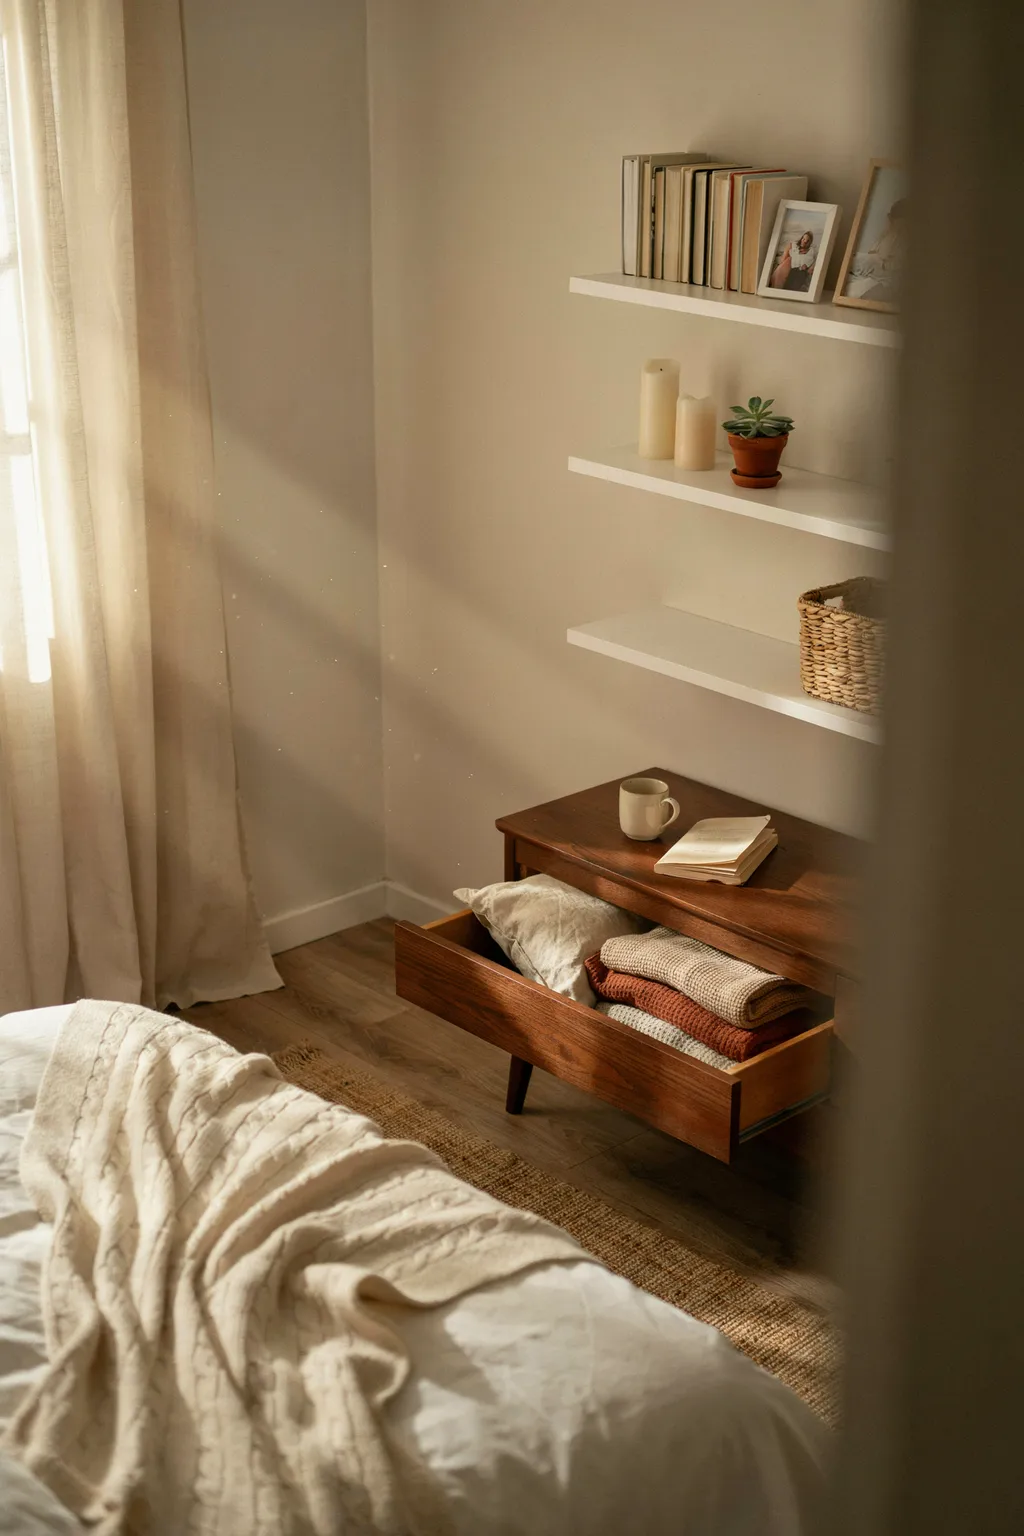
Clutter piling on every flat surface is usually a storage problem in disguise, not a tidiness problem, and it is one of the most common small bedroom layout mistakes in rooms with no closet to spare. Sending storage up the corner with stacked floating shelves, and down under the bed with pull-out drawers, clears the horizontal surfaces that make a room read messy.
Corner shelves catch books, frames, candles, and a plant in the one spot furniture cannot use, so you gain capacity without losing floor. Under-bed drawers or lidded bins hide off-season bedding and shoes completely, which keeps the visible room calm. Group items in baskets so the shelves look styled, not stuffed. This is worth doing in almost any small bedroom, though skip glass or open bins if you would rather not see what you store, and choose solid-front drawers instead.
10. Skip Forced Symmetry When the Room Won’t Allow It
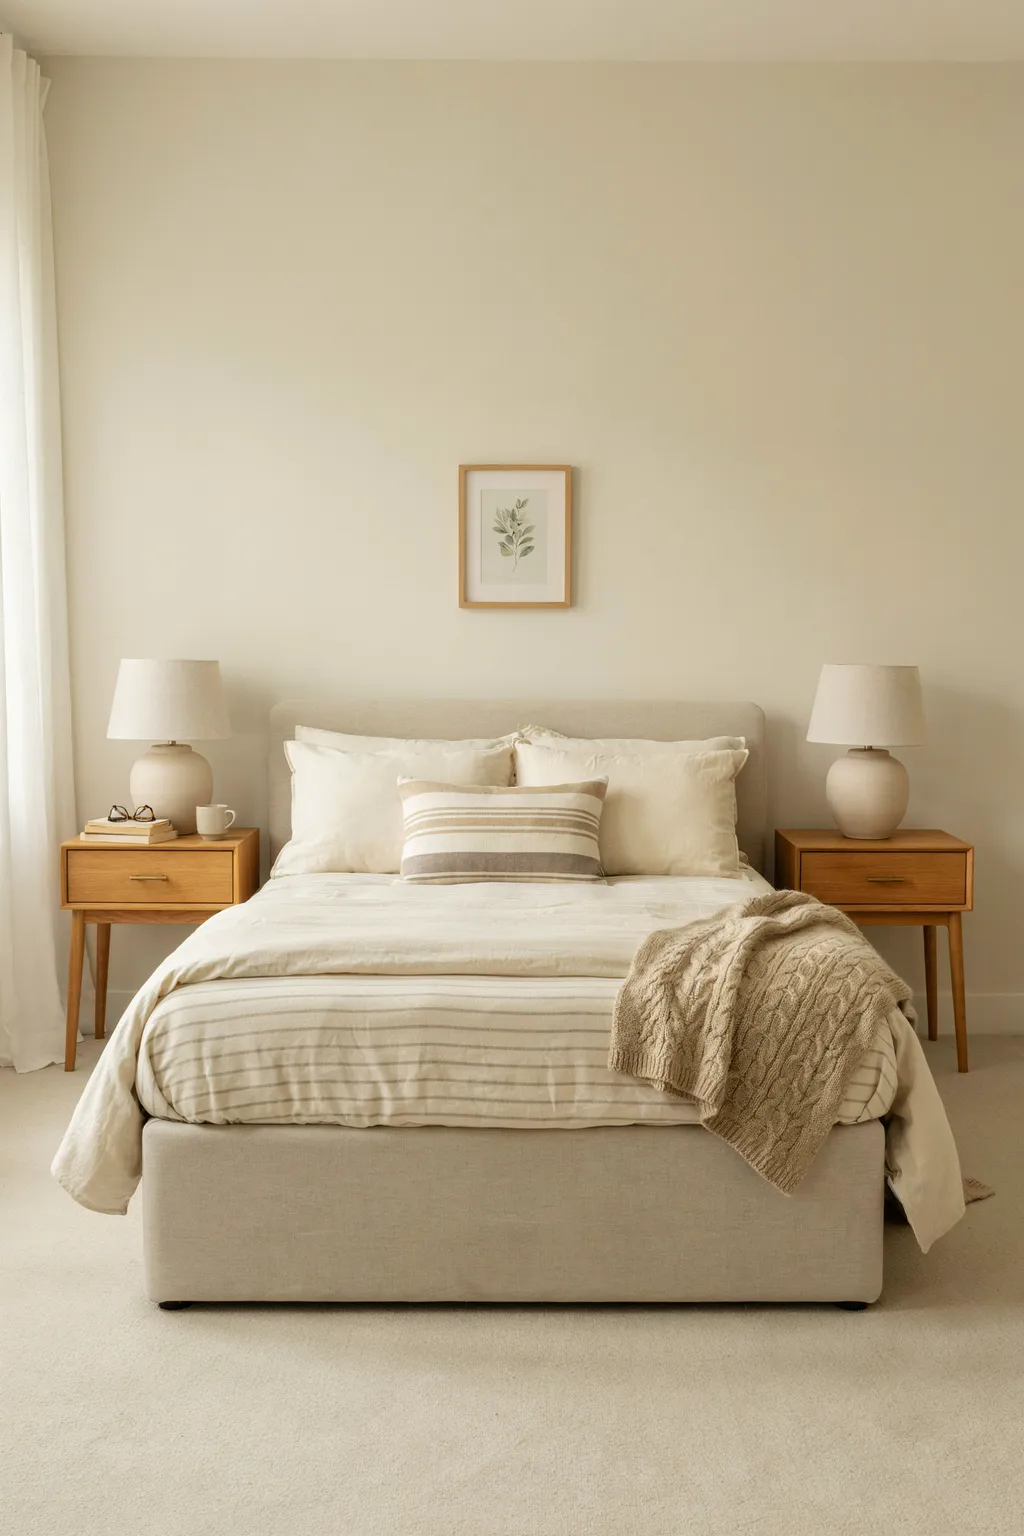
Perfect symmetry, matching nightstands and twin lamps flanking a centered bed, looks calm in a photo but only works when both sides of the bed have real clearance. Forcing that mirror-image setup into a room that is a foot too narrow pins the bed in the middle and kills both walkways. Reading whether your room can afford symmetry, and going asymmetric when it cannot, protects the flow that actually makes a space feel bigger.
If the wall is wide enough, a centered bed with a matched pair on each side gives a restful, hotel-calm balance that is worth the space. If it is not, push the bed to one wall, use a single nightstand, and let the open side become your walking path. The symmetry is a tool, not a rule. Do not chase it at the cost of a walkway you use every day.
11. Replace Freestanding Furniture With a Built-In Storage Wall
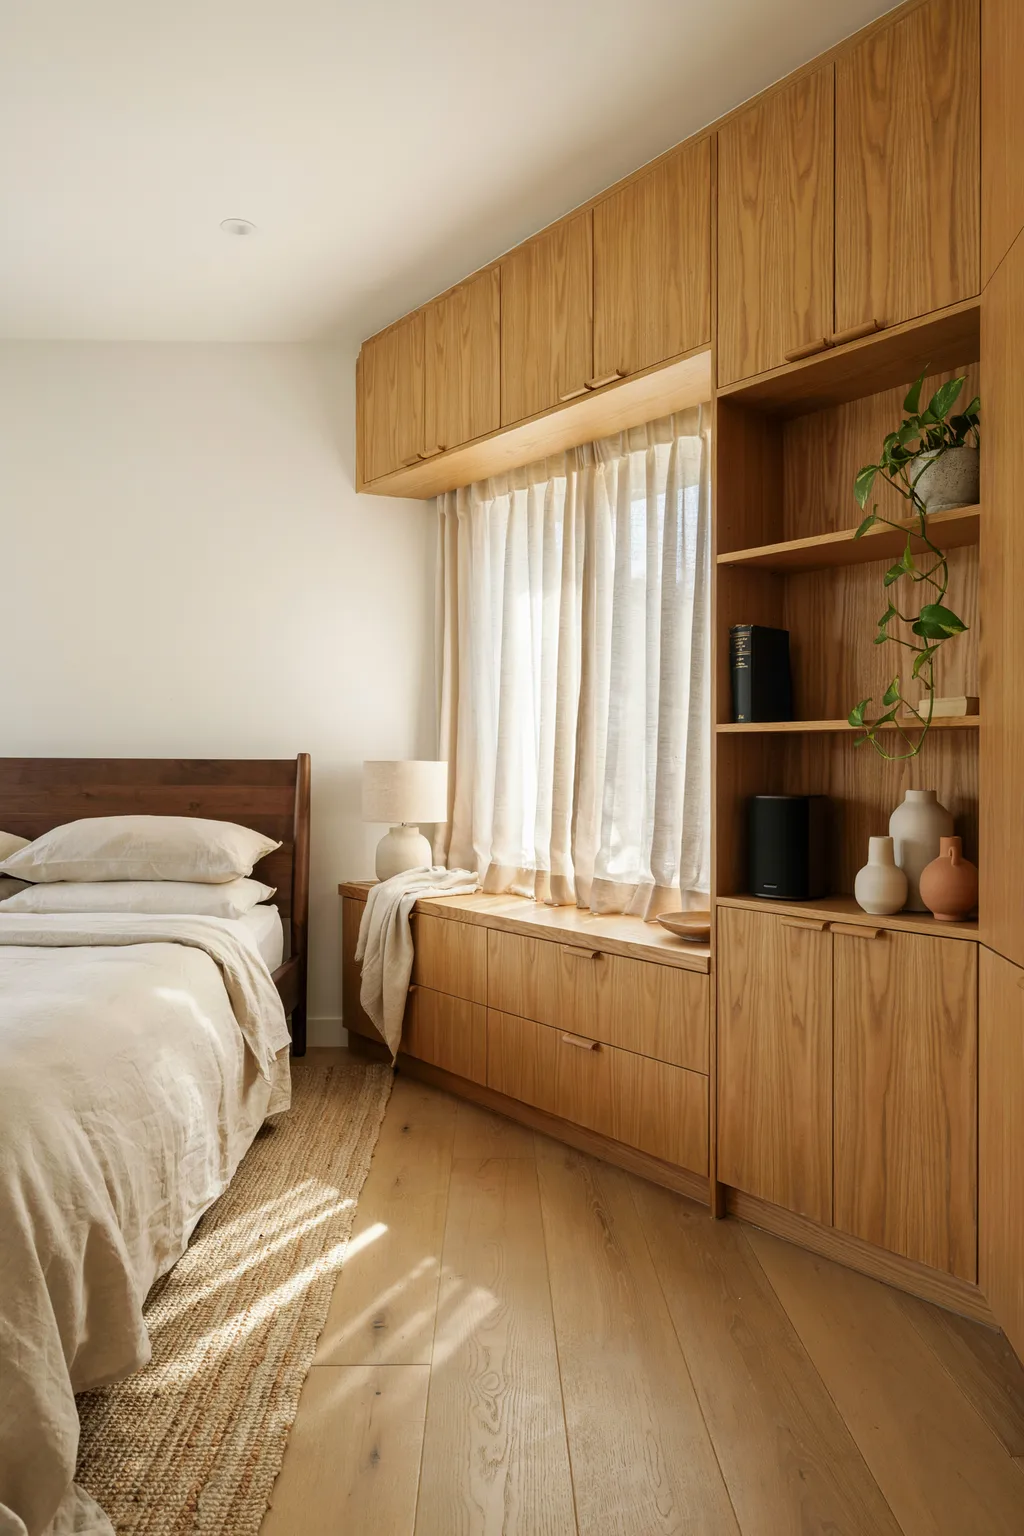
A jumble of freestanding pieces, a wardrobe here, a dresser there, a shelf in the corner, chops a small room into leftover slivers that never quite work. Wrapping one wall in built-in storage that runs from the dresser up to overhead cabinets around the window uses the full height and depth of the room, so all your storage lives on a single plane and the floor stays open.
A continuous wood wall of drawers, cabinets, and a window shelf also reads as architecture rather than clutter, which quiets the whole room visually. Keep the finish warm and consistent so the built-ins feel intentional. Even a rented room can fake this with matching flat-front units pushed tight together along one wall. This move pays off most in rooms with an awkward alcove, and less so if you move often and cannot invest in fitted joinery.
12. Add a Large Mirror to Bounce Light and Double the Space
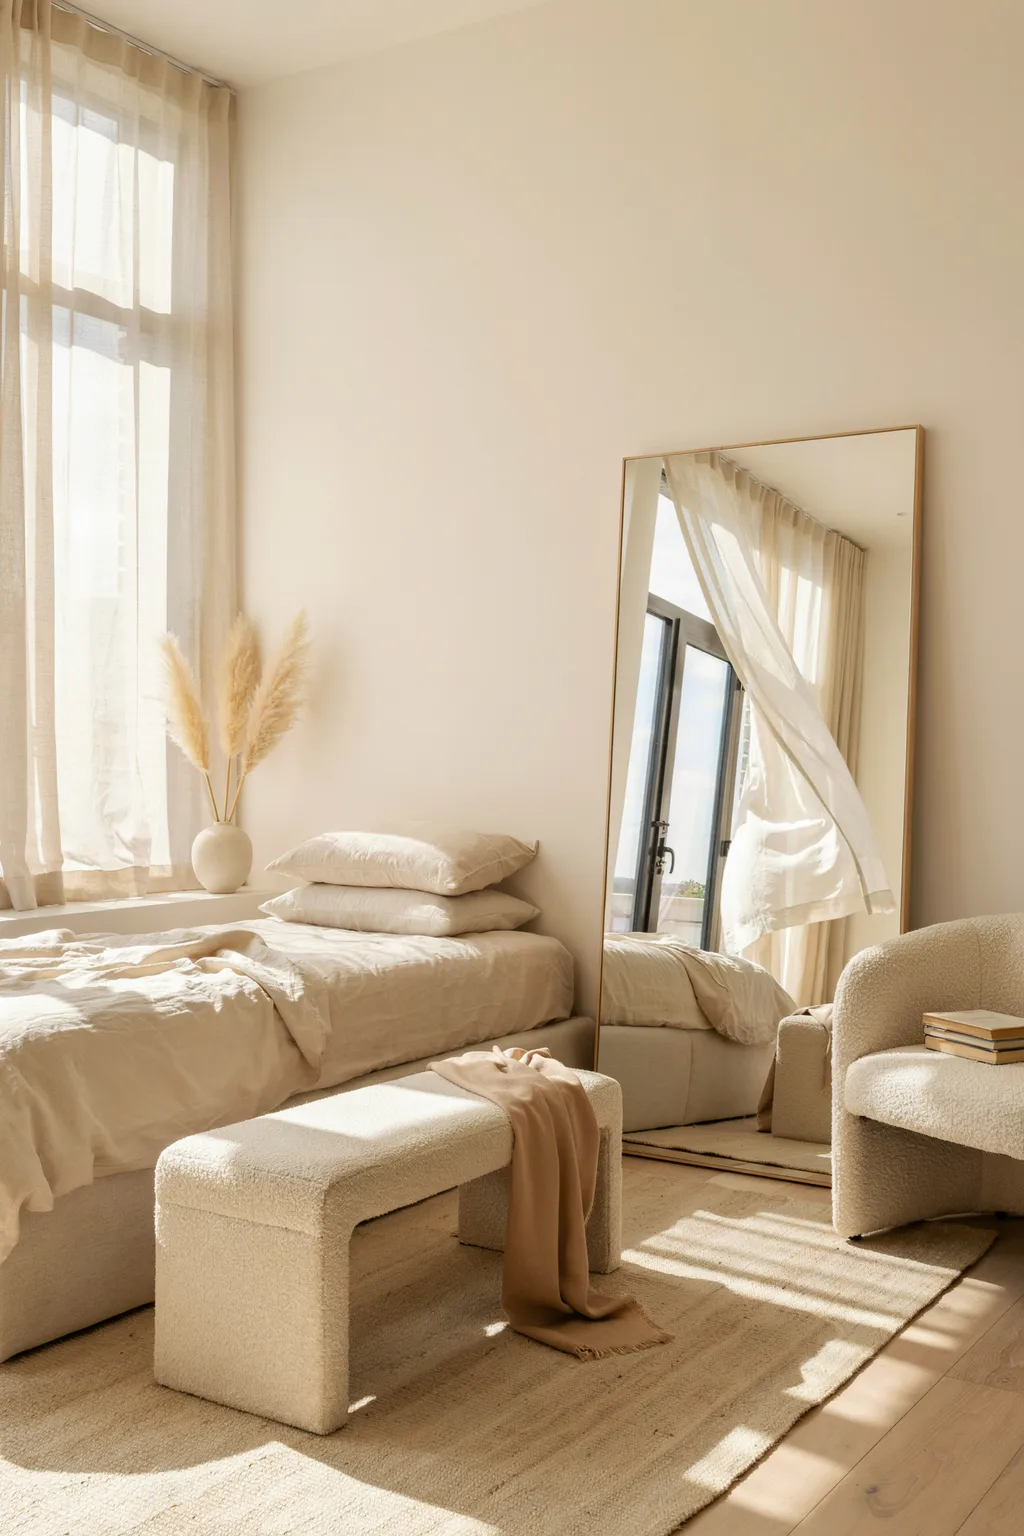
Leaving the walls bare in a dim small bedroom wastes the cheapest trick designers rely on. A large mirror placed to catch the window reflects daylight back into the room and visually repeats the space behind it, so a tight bedroom instantly reads brighter and deeper. One oversized mirror does more for the sense of size than any paint color.
Lean a tall mirror against the wall opposite or beside the window, or hang it behind the bed, and angle it to grab the view and the glass rather than a blank corner. The reflection doubles the light and gives the eye somewhere to travel, which is exactly what a small room needs. Keep the frame simple so it reads as space, not decoration. Avoid pointing a mirror straight at clutter, since it will only double the mess.
13. Drop the Bed Low and Keep Furniture Leggy
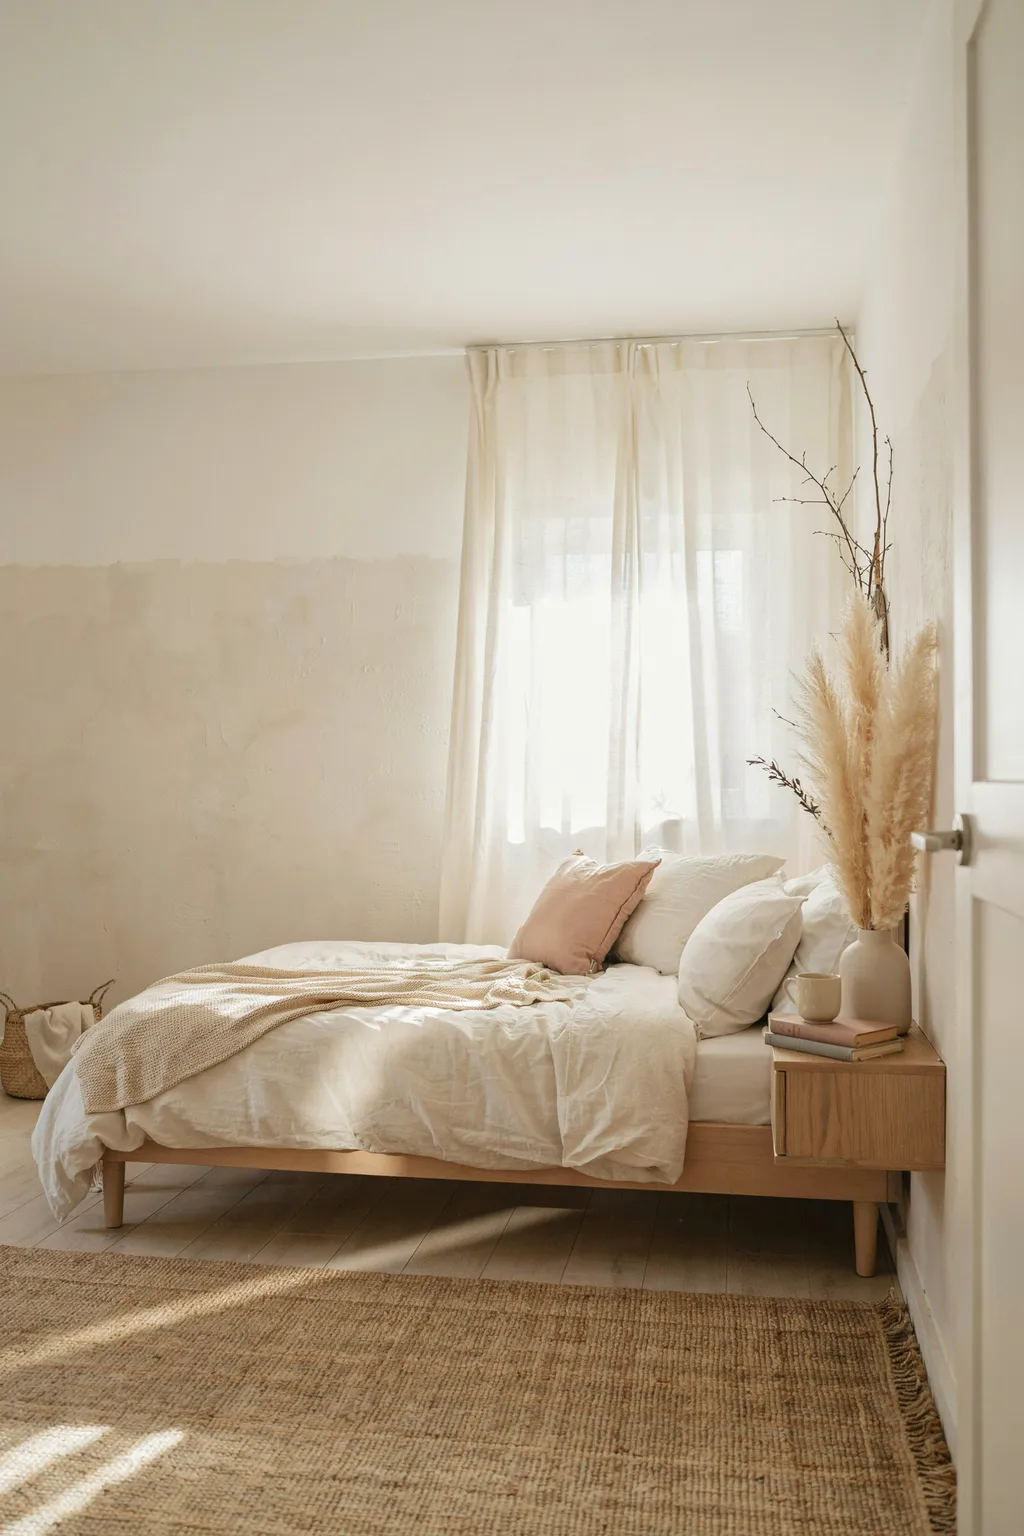
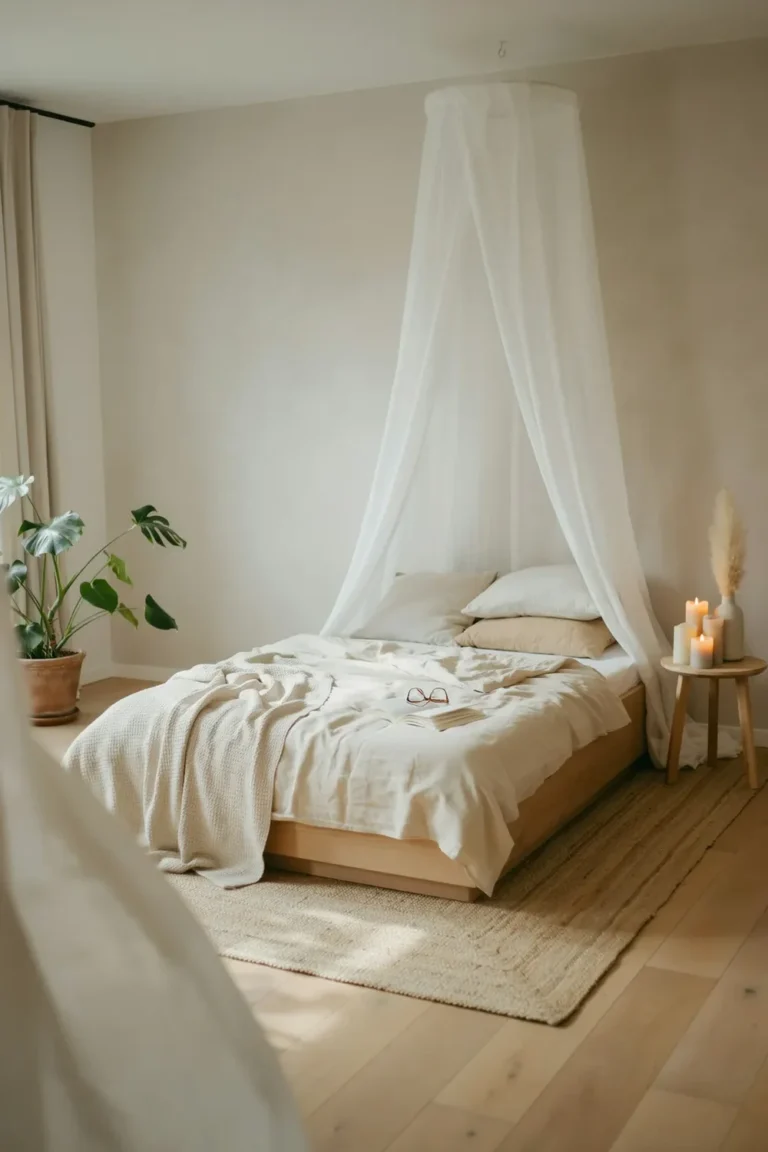
A tall, heavy bed frame with a solid base and a bulky footboard blocks sightlines and makes a small room feel packed to the ceiling. Choosing a low platform bed and pairing it with leggy, raised furniture opens the sightline over and under everything, so the eye travels farther across the floor and the room breathes. The lower the bulk sits, the taller the walls feel above it.
A platform bed on slim legs, a floating nightstand, and a light chair on tapered legs all let daylight pass beneath them, which keeps the floor visually continuous. Add a natural jute rug and sheer curtains to keep the whole scheme light and grounded. This suits nearly every tight room, but skip a very low bed if you struggle to get up from floor height, since comfort should win over the visual trick every time.
Common Mistakes to Avoid
Even after you fix the layout, a few habits quietly undo the work. These are the small bedroom layout mistakes designers catch on their second walk through a room.
Mistake 1: Pushing every piece flat against the walls
Lining the perimeter with furniture feels space-saving but leaves a dead void in the middle and a room with no rhythm. Floating the bed off one wall or into a nook costs you nothing and gives the layout a real focal point.
Mistake 2: Buying storage that is deeper than the walkway
A 24-inch-deep dresser in a room with a 26-inch walkway leaves you two inches to pass. Measure your clearances first and choose shallow, tall storage over deep, low pieces so you never turn sideways to reach the door.
Mistake 3: Choosing dark, busy bedding in a tiny room
Heavy patterns and dark duvets absorb light and pull the walls inward. Light, low-contrast bedding reflects daylight and lets the eye rest, which reads as more space for the price of new sheets.
Mistake 4: Blocking the window with furniture
A tall wardrobe beside the glass or a chair in the sun steals your best light source. Keep the window clear or use it as the headboard wall so daylight reaches deep into the room.
Mistake 5: Filling the floor with a big rug that stops short
A rug that ends awkwardly under the bed chops the floor into pieces and shrinks it. Either run a large rug fully under the bed and past it, or use a small runner on one side, so the floor reads as one continuous plane.
Quick Start Checklist
- [ ] Tape your bed footprint on the floor and confirm one walkway is at least 24 inches wide.
- [ ] Test the bed under the window before committing to a side wall.
- [ ] Swap one table lamp for a wall sconce or plug-in pendant this week.
- [ ] Rehang your curtains near the ceiling and wider than the window frame.
- [ ] Add stacked floating shelves in the emptiest corner.
- [ ] Slide storage drawers or bins under the bed for off-season items.
- [ ] Lean or hang one large mirror to catch the window light.
- [ ] Replace any hard-cornered nightstand with a slim, soft-edged one.
- [ ] Switch bedside bulbs to warm 2700K for a softer, larger-feeling room.
- [ ] Clear one flat surface completely and keep it that way for a week.
Frequently Asked Questions
What is the single biggest small bedroom layout mistake?
Blocking flow and light. Most small bedroom layout mistakes trace back to a bed or a bulky piece parked where it interrupts the walkway or covers the window. Fix the path from door to bed first, keep the window clear, and the room will feel bigger before you buy a single new thing.
Where should the bed go in a small bedroom?
Usually against the wall that gives you the longest clear walkway on at least one side, and often centered under the window so it doubles as a bright focal point. Avoid placing the bed where a door swing or closet access hits it, since that creates the pinch points that make a room feel cramped.
How do I make a small bedroom look bigger without renovating?
Lift storage and lighting off the floor, hang a large mirror to bounce daylight, rehang curtains high and wide, and choose low, leggy, light-colored furniture. These changes cost little, take a weekend, and target the exact small bedroom layout mistakes that make a room feel tight.
Should nightstands match in a small bedroom?
Only if both sides of the bed have real clearance. Matching nightstands look calm but can trap a bed in the middle of a narrow room. If space is tight, use one slim nightstand on the accessible side and keep the other side as your walkway.
What color should I paint a small bedroom?
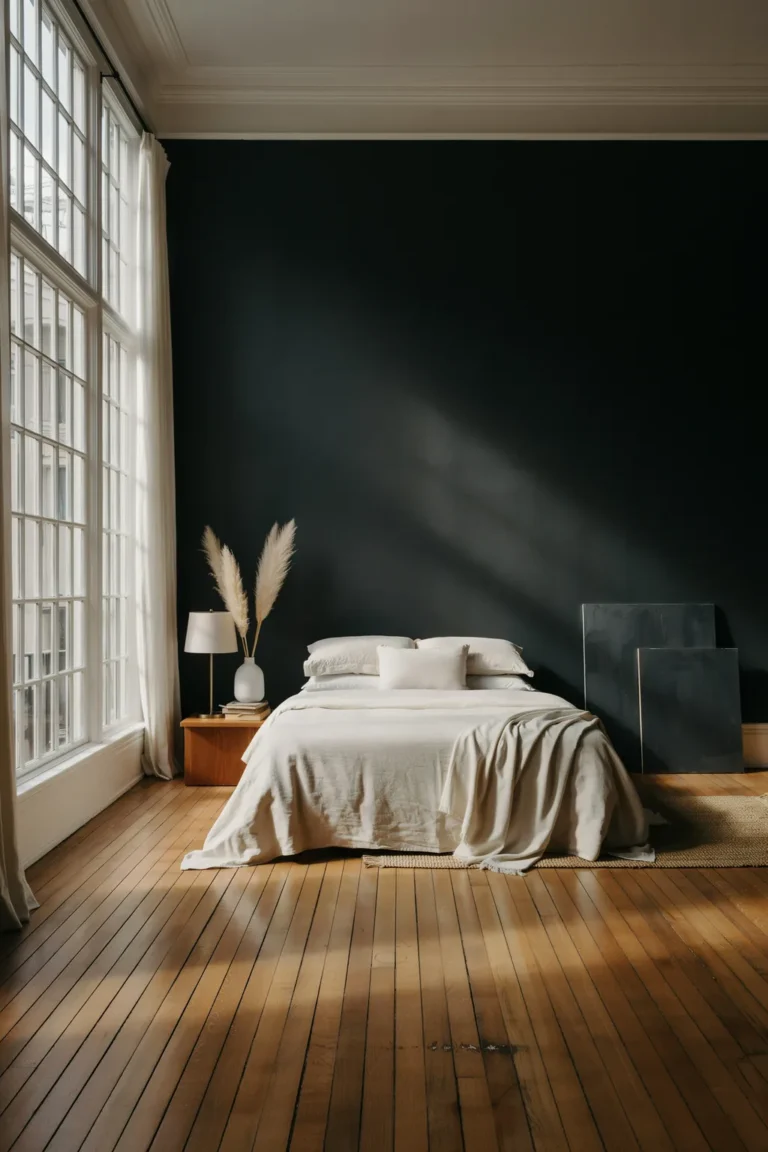
A light, warm neutral close to your bedding and trim keeps the walls quiet and reflective, which reads as more space. Very dark colors can work for a cozy, moody room, but they absorb light, so pair them with a large mirror and layered lighting to keep the space from closing in.
Can I fit a queen bed in a small bedroom?
Often yes, if you slide it lengthwise, skip the footboard, and give up a second nightstand for a wall shelf. Tape the footprint first and confirm you still have a real walkway. If the queen leaves you shuffling sideways, a full bed usually feels far more comfortable day to day.
Conclusion
A small bedroom does not need more square footage. It needs its few feet used with intent. When you anchor the bed on the smartest wall, protect one honest walkway, and send storage and lighting up onto the walls, the room stops fighting you and starts feeling calm. Those three moves undo most of the small bedroom layout mistakes on this list before you spend a dollar.
Keep the rest simple. Right-size the bed instead of maxing it out. Choose low, leggy, soft-edged pieces so your eye can travel. Hang one large mirror where it can catch the window, and rehang your curtains high and wide to pull the light in. Each change is small on its own, and together they change how the whole room feels the second you walk in.
Start with the one fix that fits your room best, probably moving the bed or hanging that mirror this weekend, and let the rest follow. Measure before you buy, keep one surface clear, and trust that restraint reads as space. Your tight bedroom can feel open, restful, and finished, and it can happen this month, not after a renovation you never wanted.